
Search results for "Replicas" in Home Design Ideas


 Ronnette Riley Architect
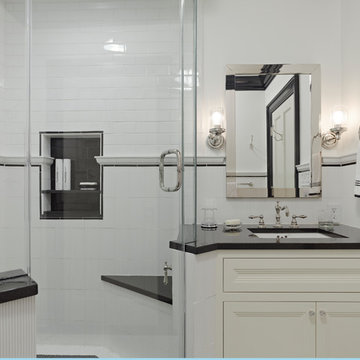
Ronnette Riley Architect was retained to renovate a landmarked brownstone at 117 W 81st Street into a modern family Pied de Terre. The 6,556 square foot building was originally built in the nineteenth century as a 10 family rooming house next to the famous Hotel Endicott. RRA recreated the original front stoop and façade details based on the historic image from 1921 and the neighboring buildings details.
Ronnette Riley Architect’s design proposes to remove the existing ‘L’ shaped rear façade and add a new flush rear addition adding approx. 800 SF. All North facing rooms will be opened up with floor to ceiling and wall to wall 1930’s replica steel factory windows. These double pane steel windows will allow northern light into the building creating a modern, open feel. Additionally, RRA has proposed an extended penthouse and exterior terrace spaces on the roof.
The interior of the home will be completely renovated adding a new elevator and sprinklered stair. The interior design of the building reflects the client’s eclectic style, combining many traditional and modern design elements and using luxurious, yet environmentally conscious and easily maintained materials. Millwork has been incorporated to maximize the home’s large living spaces, front parlor and new gourmet kitchen as well as six bedroom suites with baths and four powder rooms. The new design also encompasses a studio apartment on the Garden Level and additional cellar created by excavating the existing floor slab to allow 8 foot tall ceilings, which will house the mechanical areas as well as a wine cellar and additional storage.

Find the right local pro for your project

 Your Favorite Room By Cathy Zaeske

This black Eames chair replica is perfect for a cozy reading area by a picture window and fireplace. A layered gallery wall with antique skis, art, windows and frames add to the warm yet modern aesthetic.
 Old Saratoga Restorations Incorporated
This project was a tribute to the vision and optimism of the owners. This once-glorious home was so far gone that many people would have taken the easy path -tear it down and start over. Instead, the family hired Old Saratoga Restorations to save every original bit of material that could be salvaged and rebuild the home to its previous grandeur.
OSR gutted the interior and reinvented it based on the archaeological evidence for this home restoration. They added a new kitchen and bathrooms with high-end fixtures, custom-cabinetry and top-of-the-line appliances. Outside, everything from the siding and trim to the dilapidated cupola on top needed to be replaced with duplicates.
 Laura Sehn Design Group
Photographer: Camil Tang
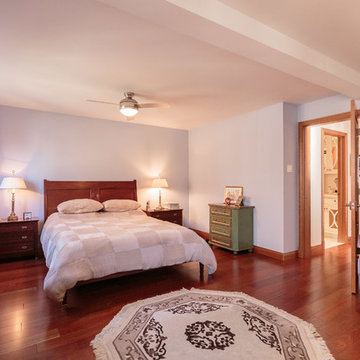
Inspiration for a large transitional master medium tone wood floor bedroom remodel in Montreal with blue walls
Inspiration for a large transitional master medium tone wood floor bedroom remodel in Montreal with blue walls
 Quigley Custom Homes, Inc.

Replica Playhouse Naperville
Example of a small ornate playroom design in Chicago
Example of a small ornate playroom design in Chicago
 Woodhill Cabinetry & Design Inc
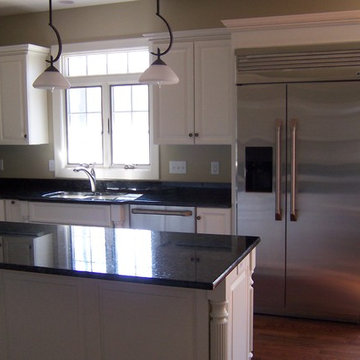
This painted kitchen is a replica of the original that was damaged in a fire. Features include bumped out sink base, island with reeded legs, corner oven unit, built in refrigerator, wood hood with corbels, and granite counter tops. Since this house is nestled in the woods, the painted cabinet finish makes the room bright and welcoming.
 Torrey Architecture, Inc.
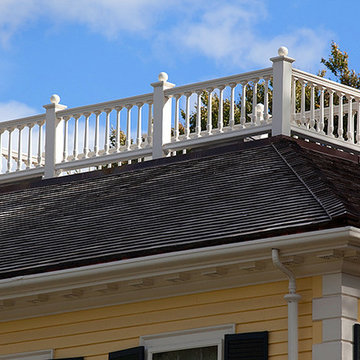
The original widow's walk (from its early 19th century sea captain days) was restored based on historic photographs and by exactly matching the still extant baluster profiles from the entry portico. However, this time the entire assembly was fabricated with painted non-rotting composite replica profiles.

 Centoni Restoration & Development, Inc.

A bright and spacious entry with hardwood floors and a modern take on vintage stairway painted with blue and finished with vintage-replica dust corners.
 Woodhill Cabinetry & Design Inc
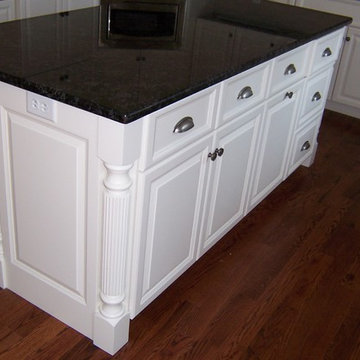
This painted kitchen is a replica of the original that was damaged in a fire. Features include bumped out sink base, island with reeded legs, corner oven unit, built in refrigerator, wood hood with corbels, and granite counter tops. Since this house is nestled in the woods, the painted cabinet finish makes the room bright and welcoming.

 eNJOY architects
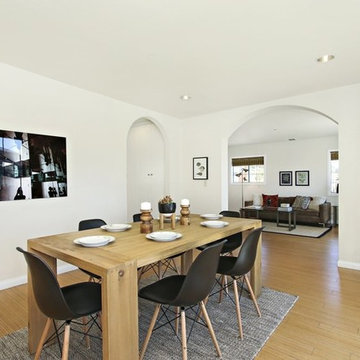
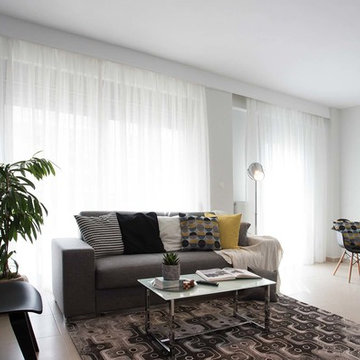
Example of a mid-sized trendy open concept ceramic tile and beige floor living room design in Other with white walls and a wall-mounted tv
 Elite Kitchen & Bath/Express Contracting
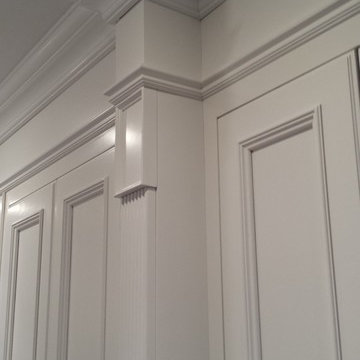
Elite designer, Robin DaSilva designed this Stunning white majestic hallway linen closet with RUTT cabinetry. Note the crown molding detail which transforms this piece into a work of art. The ample storage added to this home in a convenient location has changed this large family's workflow for all the second floor needs.
 eNJOY architects
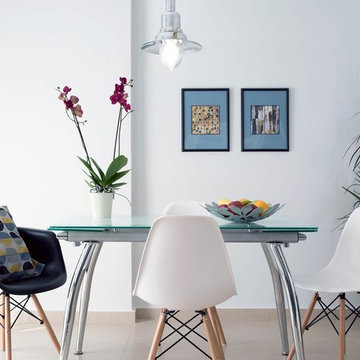
Inspiration for a mid-sized contemporary ceramic tile and beige floor dining room remodel in Other with white walls

 UpScapers: Landscape, Elevated
What was once a bare wall in this private courtyard was transformed into an immortal showcase by Vistafolia's attractive artificial green walls. The plain brick wall was gone and instead the client has a completely natural looking green wall that is as close to the real thing as is available.
Our ultra-realistic replica green wall panels, customized with lavender foliage, taken from our range of Color boxes of mixed flowers and plants, created the perfect backdrop to the outstanding water feature and provided a burst of greenery without losing out on space.
 JFK Design-Build, LLC

A modern replica of the ole farm home. The beauty and warmth of yesterday, combined with the luxury of today's finishes of windows, high ceilings, lighting fixtures, reclaimed flooring and beams and much more.

72