
Search results for "Replicating" in Home Design Ideas

 Charlie & Co. Design, Ltd
Corey Gaffer Photography
Living room - transitional open concept light wood floor living room idea in Minneapolis with white walls, a standard fireplace, a wall-mounted tv and a concrete fireplace
Living room - transitional open concept light wood floor living room idea in Minneapolis with white walls, a standard fireplace, a wall-mounted tv and a concrete fireplace

 Dan Brunn Architecture
Brandon Shigeta
Example of a small trendy open concept carpeted family room design in Los Angeles with white walls and no tv
Example of a small trendy open concept carpeted family room design in Los Angeles with white walls and no tv

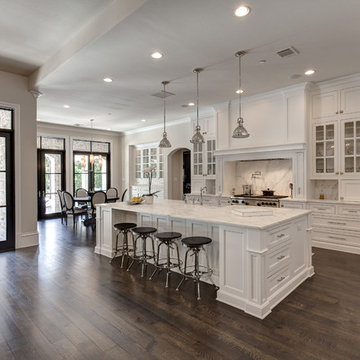
 Nukitchens
Example of a large transitional l-shaped brown floor and dark wood floor kitchen design in New York with an undermount sink, shaker cabinets, white cabinets, marble countertops, white backsplash, subway tile backsplash, stainless steel appliances, an island and white countertops
Find the right local pro for your project

 Design DCA
A two story white stucco residence with dark aluminum window and door frames, combining a symmetrical traditional massing with clean contemporary detailing. The entry is anchored by a arched double glass door flanked by arched sidelight windows, set beneath a simple stucco surround.


 Alair Homes Dallas
Inspiration for a huge modern master black and white tile and glass sheet marble floor and white floor freestanding bathtub remodel in Dallas with flat-panel cabinets, white cabinets, a wall-mount toilet, white walls, an integrated sink, quartzite countertops and a hinged shower door

 Legacy Custom Homes
Ryan Garvin
Mid-sized beach style u-shaped light wood floor open concept kitchen photo in Orange County with a farmhouse sink, shaker cabinets, white cabinets, quartz countertops, blue backsplash, ceramic backsplash, stainless steel appliances and an island
Mid-sized beach style u-shaped light wood floor open concept kitchen photo in Orange County with a farmhouse sink, shaker cabinets, white cabinets, quartz countertops, blue backsplash, ceramic backsplash, stainless steel appliances and an island

 Joan Heaton Architects
Jim Westphalen
Mid-sized minimalist galley medium tone wood floor and brown floor kitchen photo in Burlington with an undermount sink, flat-panel cabinets, gray cabinets, wood countertops, gray backsplash, porcelain backsplash, stainless steel appliances and an island
Mid-sized minimalist galley medium tone wood floor and brown floor kitchen photo in Burlington with an undermount sink, flat-panel cabinets, gray cabinets, wood countertops, gray backsplash, porcelain backsplash, stainless steel appliances and an island
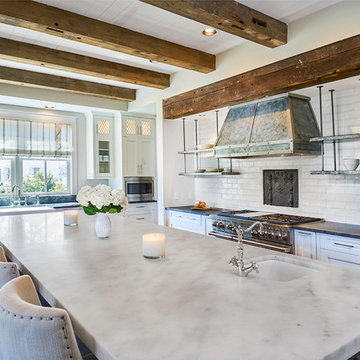
 Tom Jenkins Films
Photo: Tom Jenkins
TomJenkinsksFilms.com
Inspiration for a farmhouse kitchen remodel in Atlanta
Inspiration for a farmhouse kitchen remodel in Atlanta


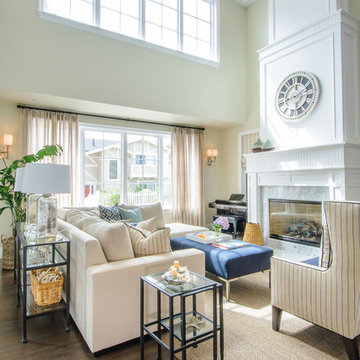
 Vitta Homes Interiors & Design
beach house, cape cod, coastal living, walnut floors, nesting table, blue ottoman, roman numeral wall clock, high ceiling, clerestory windows
Inspiration for a coastal dark wood floor living room remodel in Los Angeles with beige walls and a standard fireplace
Inspiration for a coastal dark wood floor living room remodel in Los Angeles with beige walls and a standard fireplace
 KuDa Photography

Interiors by Olander-Capriotti Interior Design. Photo by KuDa Photography
Example of a trendy freestanding desk light wood floor home studio design in Portland with white walls
Example of a trendy freestanding desk light wood floor home studio design in Portland with white walls
 Corbin Reeves Construction

Large trendy side yard concrete patio photo in Orange County with a fireplace and a pergola

 JayMarc Homes
Large minimalist master carpeted, gray floor and wall paneling bedroom photo in Seattle with white walls

 Mercedes Premier Homes
The Tiffany by Mercedes Premier Homes! www.mercedespremier.com
Elegant ceramic tile dining room photo with beige walls
Elegant ceramic tile dining room photo with beige walls
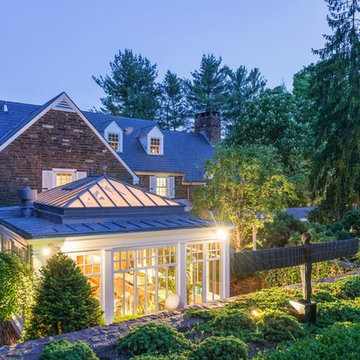
 JLF & Associates, Inc.
History, revived. An early 19th century Dutch farmstead, nestled in the hillside of Bucks County, Pennsylvania, offered a storied canvas on which to layer replicated additions and contemporary components. Endowed with an extensive art collection, the house and barn serve as a platform for aesthetic appreciation in all forms.
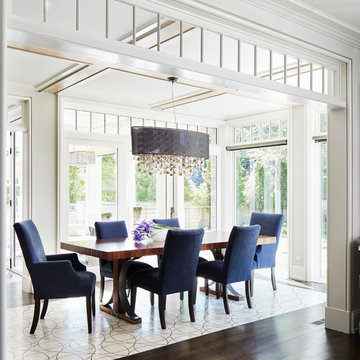
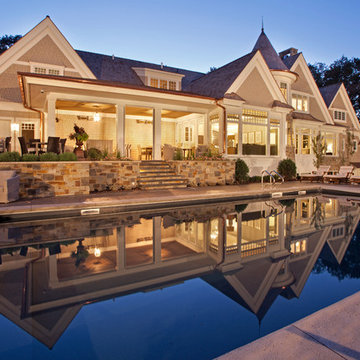
 Hendel Homes
Builder: Hendel Homes www.hendelhomes.com
Architect: Eskuche Associates
Photographer: Jon Huelskamp
Example of a classic backyard rectangular pool design in Minneapolis
Example of a classic backyard rectangular pool design in Minneapolis

 Paintbox Garden
Photo: Charlotte Albers © 2014 Houzz
This is an example of a traditional landscaping in Burlington.
This is an example of a traditional landscaping in Burlington.
20