
Search results for "Replicating" in Home Design Ideas

 Ed Hughey, Architect & Realtor
Example of a small danish black one-story wood gable roof design in Austin with a shingle roof
 Elizabeth Home Decor & Design, Inc.
Michael J Lee
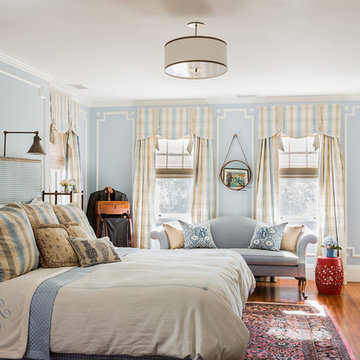
Example of a classic master medium tone wood floor bedroom design in Boston with blue walls
Example of a classic master medium tone wood floor bedroom design in Boston with blue walls
 Shaddock Custom Builders and Developers

Inspiration for a mediterranean exterior home remodel in Dallas
Find the right local pro for your project
 Dijeau Poage Construction
David Duncan Livingston

Trendy mosaic tile floor claw-foot bathtub photo in San Francisco with a vessel sink, dark wood cabinets, wood countertops, gray walls and brown countertops
Trendy mosaic tile floor claw-foot bathtub photo in San Francisco with a vessel sink, dark wood cabinets, wood countertops, gray walls and brown countertops
 Centre Sky Architecture Ltd
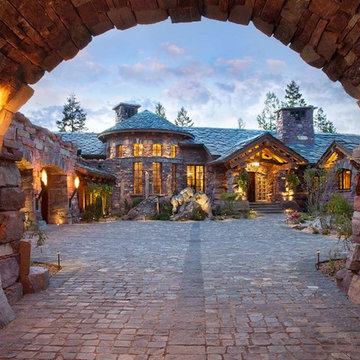
Located in Whitefish, Montana near one of our nation’s most beautiful national parks, Glacier National Park, Great Northern Lodge was designed and constructed with a grandeur and timelessness that is rarely found in much of today’s fast paced construction practices. Influenced by the solid stacked masonry constructed for Sperry Chalet in Glacier National Park, Great Northern Lodge uniquely exemplifies Parkitecture style masonry. The owner had made a commitment to quality at the onset of the project and was adamant about designating stone as the most dominant material. The criteria for the stone selection was to be an indigenous stone that replicated the unique, maroon colored Sperry Chalet stone accompanied by a masculine scale. Great Northern Lodge incorporates centuries of gained knowledge on masonry construction with modern design and construction capabilities and will stand as one of northern Montana’s most distinguished structures for centuries to come.

 Richard Moody & Sons Construction LLC
Beach style dark wood floor multiuse home gym photo in Portland Maine with white walls

 Magleby Construction
entry bench, cabin, coat rack, country home, custom home, modern farmhouse, mountain home, red area rug, rustic wood, tile floors
Country gray floor entry hall photo in Salt Lake City with white walls and a medium wood front door
Country gray floor entry hall photo in Salt Lake City with white walls and a medium wood front door

 Simply Home Interiors
Example of a mid-sized trendy powder room design with multicolored walls and a console sink
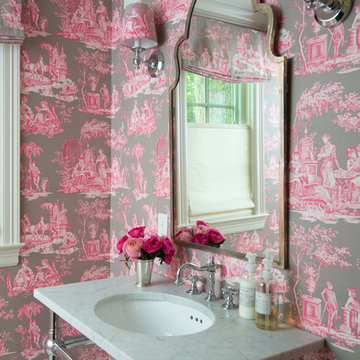
 User
UserPhotography: www.katelesueur.com
Elegant mosaic tile floor bathroom photo in Houston with an undermount sink and multicolored walls
Elegant mosaic tile floor bathroom photo in Houston with an undermount sink and multicolored walls
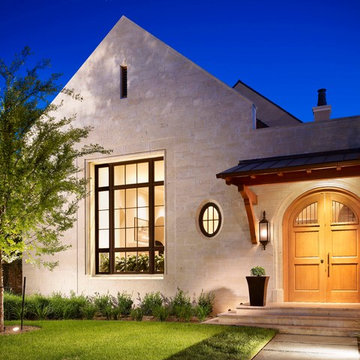
 Ryan Street Architects
Casey Dunn
Tuscan double front door photo in Austin with a medium wood front door
Tuscan double front door photo in Austin with a medium wood front door

 Portland building and remodeling
Master bathroom addition. Terrazzo tile floors, and free standing tub.
Doorless shower - huge 1960s master double-sink doorless shower idea in Portland with flat-panel cabinets, quartz countertops and a floating vanity
Doorless shower - huge 1960s master double-sink doorless shower idea in Portland with flat-panel cabinets, quartz countertops and a floating vanity
 Haskell Interiors

Corner shower - mediterranean glass tile and green tile mosaic tile floor corner shower idea
 Granite State Cabinetry

Large transitional u-shaped medium tone wood floor and brown floor eat-in kitchen photo in Boston with stainless steel appliances, an island, a farmhouse sink, granite countertops, white cabinets, gray backsplash, porcelain backsplash, gray countertops and raised-panel cabinets
 Elite Concrete
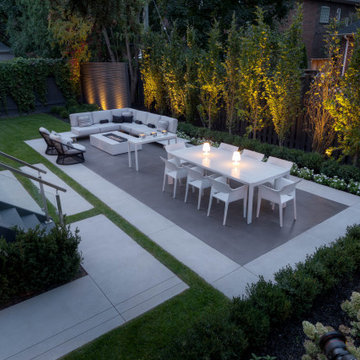
An award winning backyard project that includes a two tone Limestone Finish patio, stepping stone pathways and basement walkout steps with cantilevered reveals.
 Signature Interior Designs
Example of a transitional u-shaped medium tone wood floor eat-in kitchen design in New York with an undermount sink, recessed-panel cabinets, white cabinets, white backsplash, stone tile backsplash, stainless steel appliances and an island
 Kimberley Kay Interiors

This Boho bedroom lets this teen live her best life with the soft pink and gold accents. She can have her friends over to swing in the hanging chair or sit at her desk and get work done!
 Kent Shaffer Builders, Inc.
The Home Aesthetic

Huge farmhouse white two-story brick gable roof idea in Indianapolis with a metal roof
Huge farmhouse white two-story brick gable roof idea in Indianapolis with a metal roof
 Centre Sky Architecture Ltd
Located in Whitefish, Montana near one of our nation’s most beautiful national parks, Glacier National Park, Great Northern Lodge was designed and constructed with a grandeur and timelessness that is rarely found in much of today’s fast paced construction practices. Influenced by the solid stacked masonry constructed for Sperry Chalet in Glacier National Park, Great Northern Lodge uniquely exemplifies Parkitecture style masonry. The owner had made a commitment to quality at the onset of the project and was adamant about designating stone as the most dominant material. The criteria for the stone selection was to be an indigenous stone that replicated the unique, maroon colored Sperry Chalet stone accompanied by a masculine scale. Great Northern Lodge incorporates centuries of gained knowledge on masonry construction with modern design and construction capabilities and will stand as one of northern Montana’s most distinguished structures for centuries to come.
21