
Search results for "Replicating" in Home Design Ideas

 Suzanne Nichols Design Group, Inc.
The entry way was designed to be eye catching and soothing. Using a mix of materials on the floor that is replicated in the ceiling ties the whole space together.

 Grand Home Solutions, Inc
Existing railing and balusters from the 2nd floor to the 3rd floor were replicated for main floor to 2nd floor stairs. Original hardwood floors were refinished throughout the house.

 User
UserAndrew Pogue Photography
Located on one of the highest hilltops in Lakeway, this contemporary home enjoys panoramas of the Texas Hill Country. The home employs it’s unique position, surrounded by nature preserve, to integrate views with a variety of interior and outdoor spaces. The all stone entry features two massive pivot doors, front and back to view across the all negative edge pool, and on to the 15 mile view.
Find the right local pro for your project
 DeBaker Design Group, Ltd.
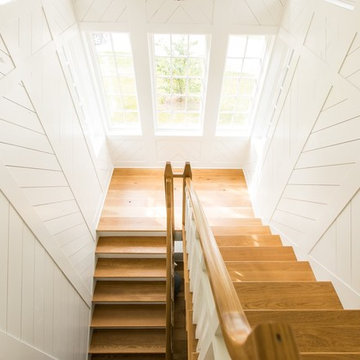
The tower staircase to the second floor was designed to replicate a lighthouse.
Photos by Katie Basil Photography
Staircase - staircase idea in Chicago
Staircase - staircase idea in Chicago

 Berglund Architects
Ric Stovall
Example of a huge mountain style three-story mixed siding duplex exterior design in Denver with a shed roof and a metal roof
Example of a huge mountain style three-story mixed siding duplex exterior design in Denver with a shed roof and a metal roof
 Hallmark Floors
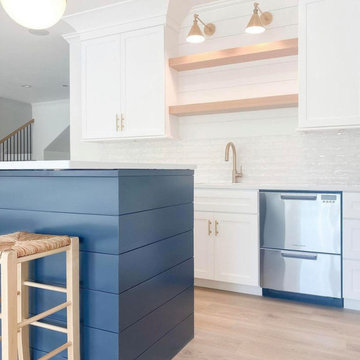
The Courtier Waterproof Collection combines the beauty of real hardwood with the durability and functionality of rigid flooring. This innovative type of flooring perfectly replicates both reclaimed and contemporary hardwood floors, while being completely waterproof, durable and easy to clean.


 Scott Simpson Design + Build
Preservation of historic details like the tray ceiling and even leaded glass windows replicated by borrowing on designs from the George Maher archive.

 Darcy Bean Custom Construction Inc.
Completely remodeled kitchen space in 1920's craftsman home. All cabinetry, doors and moulding is custom made to replicate the original patterns found in the house. All the modern conveniences are included without losing the original charm.
Buras Photography

 Moore Designs Inc
Incorporating the existing beams, fireplace surround, and leaded windows – this renovated dining room on Oconomowoc Lake brings back the grandeur of this 1800’s castle to what it once was when the family designed and built it to replicate their distant relative’s home -- Anne Boleyn.
 Chadsworth Columns
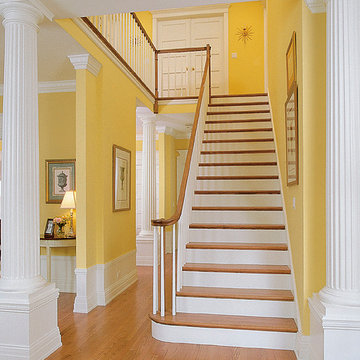
Chadsworth's Column Design # 105
Authentic Replication Wood Columns.
Roman Doric Capitals & Bases.
Fluted, Round, Tapered Wood Shafts
Column Size: 12" x 8'
Country Living Showhouse Hall with columns on pedestals.
Photography: Jesse Walker Residential, Interior, Showhouses
 Core Tile
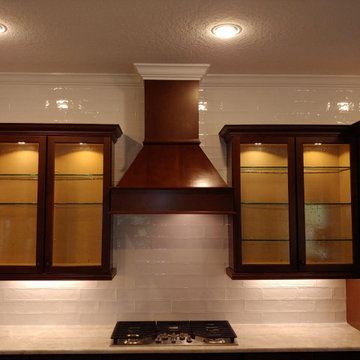
This beautiful glazed ceramic wall tile is manufactured to replicate the glossy hand-painted appearance and irregular edges of a hand-made artisan tile to provide a rich, old-world look.

 shevawn_adams
Sitting room and Study / Library with original artwork & client's book collection. Custom millwork.
Plaster replication of original trimwork.
Living room library - mid-sized transitional enclosed medium tone wood floor and brown floor living room library idea in Toronto with gray walls, a standard fireplace, a stone fireplace and no tv
Living room library - mid-sized transitional enclosed medium tone wood floor and brown floor living room library idea in Toronto with gray walls, a standard fireplace, a stone fireplace and no tv
 A Brush With Life

Replicates rusted hull of ship . Reception area for a maritime law firm Hand made barnacles on bottom. Interior Designer for project - Audrey Duncan of Think Design Inc.

 Ironwood Construction Group LLC
DAVID CANNON
Living room - farmhouse medium tone wood floor and brown floor living room idea in Atlanta with gray walls, a standard fireplace and a brick fireplace
Living room - farmhouse medium tone wood floor and brown floor living room idea in Atlanta with gray walls, a standard fireplace and a brick fireplace

 KWP Products
Provincial 5" Vertical siding is designed to replicate the look of board and batten and offers a traditional look.
Inspiration for a rustic red wood exterior home remodel
Inspiration for a rustic red wood exterior home remodel

 Robert A Civiletti Hardwood Floors, LLC
Robert A Civiletti
Inspiration for a mid-sized cottage open concept medium tone wood floor living room remodel in Newark with white walls, a standard fireplace and a plaster fireplace
Inspiration for a mid-sized cottage open concept medium tone wood floor living room remodel in Newark with white walls, a standard fireplace and a plaster fireplace

 Bonnie McCarthy
Photo: Bonnie McCarthy © 2015 Houzz
Example of a classic dining room design in Los Angeles
Example of a classic dining room design in Los Angeles

 Phenix Marble Company
Wall and entry gate for new residential community. Style can easily be replicated for individual yard or garden wall.
Photography:
Starboard & Port
This is an example of a mid-sized traditional partial sun front yard stone landscaping in Denver.
This is an example of a mid-sized traditional partial sun front yard stone landscaping in Denver.


50