
Search results for "Replicating" in Home Design Ideas
 Double Vision Interiors

This pool bath looks cool and inviting for guests. The wallcovering has motion and replicates the countertop
Example of a mid-sized transitional 3/4 single-sink and wallpaper bathroom design in Tampa with raised-panel cabinets, gray cabinets, multicolored walls, an undermount sink, quartzite countertops and multicolored countertops
Example of a mid-sized transitional 3/4 single-sink and wallpaper bathroom design in Tampa with raised-panel cabinets, gray cabinets, multicolored walls, an undermount sink, quartzite countertops and multicolored countertops

 kimberly peck architect
This brownstone, located in Harlem, consists of five stories which had been duplexed to create a two story rental unit and a 3 story home for the owners. The owner hired us to do a modern renovation of their home and rear garden. The garden was under utilized, barely visible from the interior and could only be accessed via a small steel stair at the rear of the second floor. We enlarged the owner’s home to include the rear third of the floor below which had walk out access to the garden. The additional square footage became a new family room connected to the living room and kitchen on the floor above via a double height space and a new sculptural stair. The rear facade was completely restructured to allow us to install a wall to wall two story window and door system within the new double height space creating a connection not only between the two floors but with the outside. The garden itself was terraced into two levels, the bottom level of which is directly accessed from the new family room space, the upper level accessed via a few stone clad steps. The upper level of the garden features a playful interplay of stone pavers with wood decking adjacent to a large seating area and a new planting bed. Wet bar cabinetry at the family room level is mirrored by an outside cabinetry/grill configuration as another way to visually tie inside to out. The second floor features the dining room, kitchen and living room in a large open space. Wall to wall builtins from the front to the rear transition from storage to dining display to kitchen; ending at an open shelf display with a fireplace feature in the base. The third floor serves as the children’s floor with two bedrooms and two ensuite baths. The fourth floor is a master suite with a large bedroom and a large bathroom bridged by a walnut clad hall that conceals a closet system and features a built in desk. The master bath consists of a tiled partition wall dividing the space to create a large walkthrough shower for two on one side and showcasing a free standing tub on the other. The house is full of custom modern details such as the recessed, lit handrail at the house’s main stair, floor to ceiling glass partitions separating the halls from the stairs and a whimsical builtin bench in the entry.
 Westgate Hardwoods + Old Durham Floors

Wine cellar - huge traditional concrete floor wine cellar idea with storage racks
Find the right local pro for your project
 Hallmark Floors
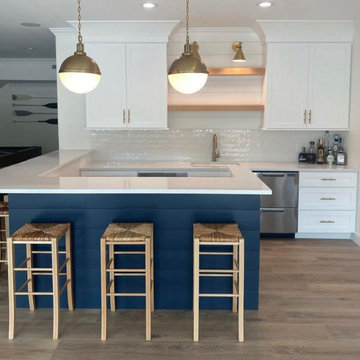
The Courtier Waterproof Collection combines the beauty of real hardwood with the durability and functionality of rigid flooring. This innovative type of flooring perfectly replicates both reclaimed and contemporary hardwood floors, while being completely waterproof, durable and easy to clean.
 Joni Spear Interior Design

Powder room - mid-sized contemporary ceramic tile and gray floor powder room idea in St Louis with a two-piece toilet, black walls and a pedestal sink
 WEST BAY HOMES real estate development
Office Area

Inspiration for a transitional home office remodel in Minneapolis
Inspiration for a transitional home office remodel in Minneapolis

 Creative Design Construction, Inc.
Embracing an authentic Craftsman-styled kitchen was one of the primary objectives for these New Jersey clients. They envisioned bending traditional hand-craftsmanship and modern amenities into a chef inspired kitchen. The woodwork in adjacent rooms help to facilitate a vision for this space to create a free-flowing open concept for family and friends to enjoy.
This kitchen takes inspiration from nature and its color palette is dominated by neutral and earth tones. Traditionally characterized with strong deep colors, the simplistic cherry cabinetry allows for straight, clean lines throughout the space. A green subway tile backsplash and granite countertops help to tie in additional earth tones and allow for the natural wood to be prominently displayed.
The rugged character of the perimeter is seamlessly tied into the center island. Featuring chef inspired appliances, the island incorporates a cherry butchers block to provide additional prep space and seating for family and friends. The free-standing stainless-steel hood helps to transform this Craftsman-style kitchen into a 21st century treasure.
 User
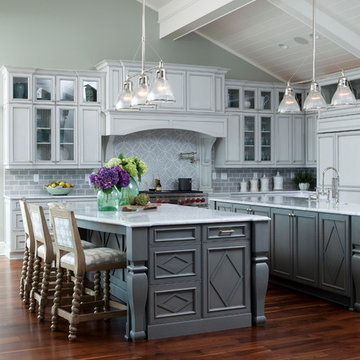
UserKitchen in Figure 8 Island Home. Designed by Amy Tyndall Design, Photos courtesy of Wrightsville Beach Magazine
Inspiration for a coastal eat-in kitchen remodel in Wilmington with a farmhouse sink, recessed-panel cabinets, gray cabinets, marble countertops, gray backsplash, stone tile backsplash and stainless steel appliances
Inspiration for a coastal eat-in kitchen remodel in Wilmington with a farmhouse sink, recessed-panel cabinets, gray cabinets, marble countertops, gray backsplash, stone tile backsplash and stainless steel appliances
 Floortrends Ltd
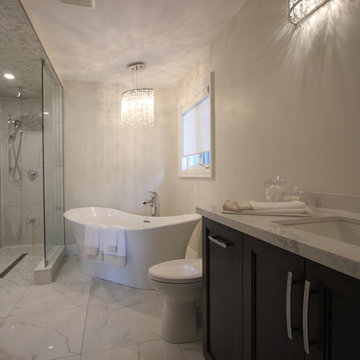
The spa like master bath with curbless walk in shower and large porcelain tiles that replicate bianco carrara - stunning!
Example of a large trendy master gray tile and porcelain tile porcelain tile and white floor alcove bathtub design in Toronto with shaker cabinets, dark wood cabinets, a one-piece toilet, gray walls, an undermount sink and quartzite countertops
Example of a large trendy master gray tile and porcelain tile porcelain tile and white floor alcove bathtub design in Toronto with shaker cabinets, dark wood cabinets, a one-piece toilet, gray walls, an undermount sink and quartzite countertops

 The Cultural Landscape Foundation
Saturday, August 8, 9:00 to 10:30am | Aspen | DBX3 by Sheri Sanzone and Christine Shine of Bluegreen
A modern residential community with a storied past, the Double Bar X Ranch is steeped in the rich history of Colorado’s mining and agrarian roots. Today the site of a contemporary, ranch-inspired community, this rustic landscape was once part of the largest silver-producing mining district in the U.S. It later supported an array of intensive, agricultural activities. From the gentle rise of tilled-rubble walls and the patterning of open meadow, to the remnants of sculpted earthworks, evidence of the site’s prior use abounds. Winding foot trails allow visitors to experience panoramic views of the timbered landscape and structural features reminiscent of the historic ranch, including the large, wooden water trough that serves as a central focal point of the property. The design of the current landscape celebrates this juxtaposition of past and present; it revels in its contemporary context while embracing a historically minded design intent and honoring its latent history through selected materials and textures. The result of this mindful effort is an expression of thoughtful transition from the bygone, ranch of yesterday to a modern-day interpretation of the agrarian homestead.
Photo by Jason Dewey Photography, courtesy Bluegreen
 Harnish Properties
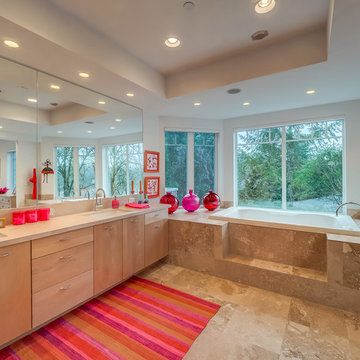
Inspiration for a contemporary beige tile drop-in bathtub remodel in Portland with flat-panel cabinets, light wood cabinets, white walls and an undermount sink
 Twilly and Fig
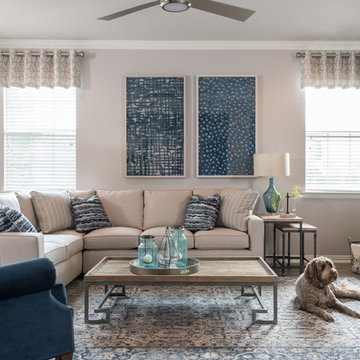
This smaller transitional family room is great for entertaining a small group. The sectional and recliner are anchored with a vintage look area rug. We added reclaimed wood and iron tables for a casual feel. The space in kept neutral with the use of grays and navy blue.
Michael Hunter Photography
 Budget 2 Beautiful Designs

Powder room - cottage brown floor powder room idea in Kansas City with raised-panel cabinets, medium tone wood cabinets, a two-piece toilet, gray walls, a vessel sink, wood countertops and brown countertops


 A Brush With Life
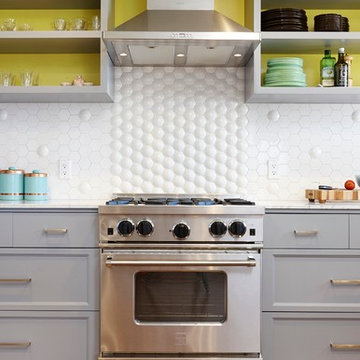
Replicates rusted hull of ship . Reception area for a maritime law firm Hand made barnacles on bottom. Interior Designer for project - Audrey Duncan of Think Design Inc.
 Stephen Rhoads Architect LLC
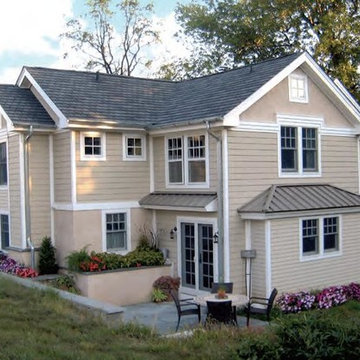
Inspiration for a large farmhouse beige two-story mixed siding gable roof remodel
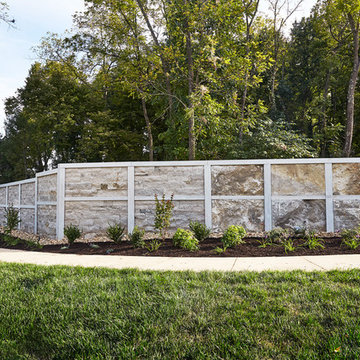
 Phenix Marble Company
Wall and entry gate for new residential community. Style can easily be replicated for individual yard or garden wall.
Photography:
Starboard & Port
Photo of a mid-sized traditional partial sun front yard stone formal garden in Denver.
Photo of a mid-sized traditional partial sun front yard stone formal garden in Denver.

 Scott Simpson Design + Build
Preservation of historic details like the tray ceiling and even leaded glass windows replicated by borrowing on designs from the George Maher archive.
 Design Ecology
Jimi Smith Photography
Tim Brown Architecture

Pool - large transitional backyard concrete paver and rectangular lap pool idea in Austin
Pool - large transitional backyard concrete paver and rectangular lap pool idea in Austin
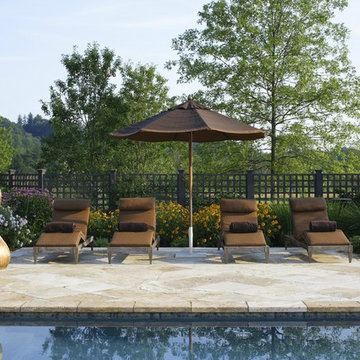
 The Great Room
An ‘At Home’ Resort: This lovely pool replicates the elegance of the most prestigious of resorts – custom poolside sculptures add grace and sophistication. Come sit and listen to the quiet.
48