
Search results for "Replicating" in Home Design Ideas

 Old Boston
Detail of the replicated panels that Andreas Lehmann created for the door.
Example of an ornate living room design in Boston
Example of an ornate living room design in Boston

 Ranieri Construction LLC
Master bedroom 72" linear electric Dimplex fireplace with large format 60" x 36" porcelain tile hearth. The goal was to keep grout lines to a minimum and replicate the look of concrete without using concrete material.

 Flagg Coastal Homes
100 Ocean is a corner location adjacent to Sunset Park and the Pacific Ocean.
2014 Ed Gohlich Photography, Inc.
Beach style front porch idea in San Diego
Beach style front porch idea in San Diego
Find the right local pro for your project
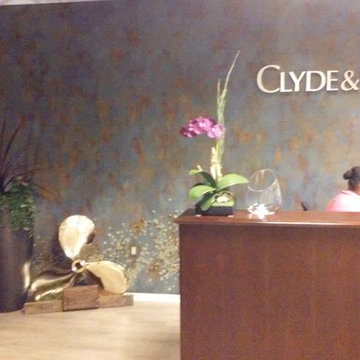
 A Brush With Life
Replicates rusted hull of ship . Reception area for a maritime law firm Hand made barnacles on bottom. Interior Designer for project - Audrey Duncan of Think Design Inc.

 My Inside Designer
The tiled backsplash replicates old ceiling tins and works well with the veining of the quartz countertops.
Inspiration for a french country u-shaped medium tone wood floor kitchen remodel in Denver with shaker cabinets, white cabinets, quartzite countertops, white backsplash, stainless steel appliances and white countertops
Inspiration for a french country u-shaped medium tone wood floor kitchen remodel in Denver with shaker cabinets, white cabinets, quartzite countertops, white backsplash, stainless steel appliances and white countertops


 dkb interiors llc
Porcelain tile replicates natural stone
Inspiration for a mid-sized timeless master gray tile porcelain tile drop-in bathtub remodel in New York with beaded inset cabinets, beige cabinets, granite countertops and beige walls
Inspiration for a mid-sized timeless master gray tile porcelain tile drop-in bathtub remodel in New York with beaded inset cabinets, beige cabinets, granite countertops and beige walls

 Lemont Kitchen and Bath
Example of an arts and crafts master beige floor bathroom design in Chicago with medium tone wood cabinets, gray walls, an undermount sink and white countertops

 Roxy Designs
Photo: © Jude Parkinson-Morgan
Design ideas for a mediterranean drought-tolerant and full sun backyard concrete paver landscaping in San Francisco.
Design ideas for a mediterranean drought-tolerant and full sun backyard concrete paver landscaping in San Francisco.
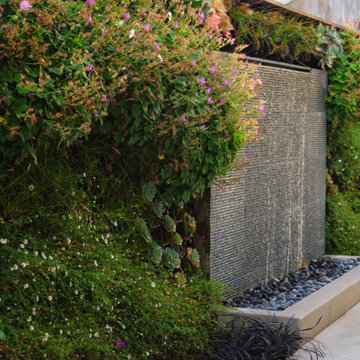
 Kankel Conroy Rose & Hill Landscape Architecture
An interior courtyard features a water wall fountain flanked by a living wall. Falling water replicates the calming sound of the ocean on days when some protection from the ocean is desired
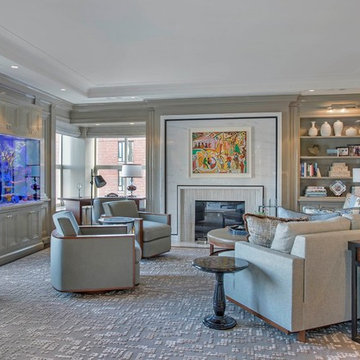
 Inspired Ornamental LLC
Inspired Ornamental replicated and installed 32' of plaster crown molding, ceiling panel and soffit panels.
 Old Boston
The replicated panels that Andreas Lehmann created for the door.
Living room - victorian living room idea in Boston
Living room - victorian living room idea in Boston

 Darcy Bean Custom Construction Inc.
Completely remodeled kitchen space in 1920's craftsman home. All cabinetry, doors and moulding is custom made to replicate the original patterns found in the house. All the modern conveniences are included without losing the original charm.
Buras Photography

 Frankel Design Build
Huge transitional white two-story mixed siding gable roof idea in Houston with a shingle roof

 Sandy Schargel Interiors
The tile mural was custom made to replicate a specific street in Spain where the client lived and has wonderful memories. The original photo of the street was found on the internet and color adjustments were made to enhance the original photo.

 User
UserThe Sandalwood aluminum-clad wood windows with plaza grilles, and cedar shake siding with deep random grooves to replicate
the beautiful look of real cedar shakes and Cut Cobblestone columns provide the authentic details that delivers a true Craftsman-style home.

 DC Home Systems
This project took themed theater to a whole new level. Brilliantly designed and detailed to replicate the feeling of being in a bat cave.
Home theater - large craftsman enclosed carpeted home theater idea in Boston with black walls and a projector screen
Home theater - large craftsman enclosed carpeted home theater idea in Boston with black walls and a projector screen

 Lorin Hill, Architect
An existing mid-century ranch house is renovated and expanded to accommodate the client's preference for a modern style of living. The extent of the renovation included a reworked floor plan, new kitchen, a large, open great room with indoor/outdoor space and an expended and reconfigured bedroom wing. Newly vaulted ceilings with shed dormers bring substantial daylight into the living spaces of the home. The exterior of the home is reinterpreted as a modern take on the traditional farmhouse.
Interior Design: Lillie Design
Photographer: Caroline Johnson

 Ackerbloom Vela Interiors
Formal living room is expansive and allows for dual sitting areas, highlighted by dual chandeliers, and seating arrangements. The beautiful new flooring mimics the original seamlessly by replicating the perimeter inlay design skillfully.

 Verve Design LLC
KMB Photography
Example of a large classic dark wood floor eat-in kitchen design in New York with an undermount sink, shaker cabinets, white cabinets, marble countertops, white backsplash, ceramic backsplash, stainless steel appliances and an island
Example of a large classic dark wood floor eat-in kitchen design in New York with an undermount sink, shaker cabinets, white cabinets, marble countertops, white backsplash, ceramic backsplash, stainless steel appliances and an island
49