
Search results for "Replicating" in Home Design Ideas

 Durabond Products Limited
This is a French inspired home in the Greater Toronto Area. The home owner wanted a fine and elegant finish that would replicate classic French architecture. Durex Sandstone in an off-white was chosen for it's fine, stone like appearance.
 Paul Krause, LLC
Cabinetry Design, fabrication and installation for Arrived Stranger Things Byer's House. Goal was to replicate the Set Kitchen used for filming . . . which was different than the actual house (used for exterior/outside filming only.

 Brian O'Tuama Architects
Example of a mid-sized trendy enclosed light wood floor and brown floor living room design in London with gray walls, a standard fireplace and a stone fireplace
Find the right local pro for your project

 Rockwood Door & Millwork
6 Panel White Oak entry with 2 side lights.
The replicated design was original to this historic home.
Renovation by H Construction Management of Gates Mills, OH.
Photo by Rockwood Door & Millwork.

 User
UserThe white carriage house style garage doors create a farmhouse vibe for the home's detached garage. The materials are low maintenance; yet mimic the look of painted wooden doors. Notice the arched windows and decorative hardware as well as the "X" panel pattern to replicate the charm of old fashion swing out doors. Photo Credits: Pro-Lift Garage Doors Ga

 Cording Landscape Design
Pennsylvania Bluestone was selected as the material for the retaining walls and slab steps. The curved stone slab steps were hand cut to replicate the radius of the retaining walls. Random pattern Norwegian Buff Quartzite is laid as the patio surfaces.

 Root and Stock
Root and Stock Napa Planter
Home office - white modern fiberglass round weather-resistant home office idea in New York
Home office - white modern fiberglass round weather-resistant home office idea in New York


 Fabrizio Construction llc
The decorative rake boards were replicated from the originals with a "sunrise" cut into it and the gable ends mimic the sunrise as well. The wavy shingles really bring home the feeling of living on the water.
 Mission Exteriors
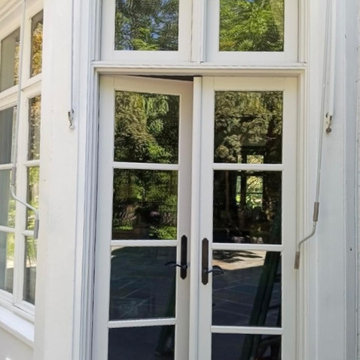
 We used Andersen's E-series line to replace this old wood door. The goal was to replicate the original style as much as possible since we were not replacing the windows immediately to the left of the door nor the mirrored image door on the other side of this room. We were able to customize the transom, rails, and hardware with the E-series line. We field-built the exterior trim to replicate what was originally there as well.

 DXV
DXVThis bathroom represents the Classic Movement in Charleston, 1890 to 1920, when things went from fussy and overdone to modern convenience. And that relates perfectly to what designer Susan Jamieson did in this space, taking classical architectural elements from some of Charleston’s historic homes and pairing them with modern fixtures. A mix of old and new. Yesterday and tomorrow.

 ADR Builders, Ltd.
Corner shower - mid-sized modern master white tile and porcelain tile cement tile floor and multicolored floor corner shower idea in Baltimore with flat-panel cabinets, medium tone wood cabinets, beige walls, an undermount sink, quartz countertops and white countertops

 Innovative Design Build
Anastasia Alkema Photography
Example of a large country master beige tile gray floor corner shower design in Atlanta with louvered cabinets, light wood cabinets, white walls, an undermount sink, a hinged shower door and white countertops
Example of a large country master beige tile gray floor corner shower design in Atlanta with louvered cabinets, light wood cabinets, white walls, an undermount sink, a hinged shower door and white countertops

 Blue Sky Designs
Inspiration for a mid-sized transitional formal and open concept dark wood floor and brown floor living room remodel in New York with beige walls, a standard fireplace, a wood fireplace surround and no tv
 DeBaker Design Group, Ltd.
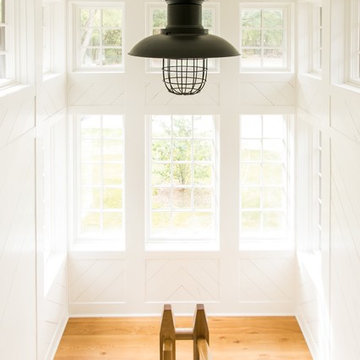
The tower staircase to the second floor was designed to replicate a lighthouse.
Photos by Katie Basil Photography
 Custom Kitchens by John Wilkins, Inc.
Mike Kaskel
Home design - transitional home design idea in San Francisco
Home design - transitional home design idea in San Francisco

 BuiltIN studio
Andrew Rugge/archphoto
Inspiration for a mid-sized contemporary dark wood floor family room library remodel in New York with white walls, no fireplace and a concealed tv
Inspiration for a mid-sized contemporary dark wood floor family room library remodel in New York with white walls, no fireplace and a concealed tv

 Studio Frank
Interior Design- Studio Frank
Contractor- Ian Evans (Evans Construction)
Example of a transitional powder room design in Denver with a trough sink
Example of a transitional powder room design in Denver with a trough sink
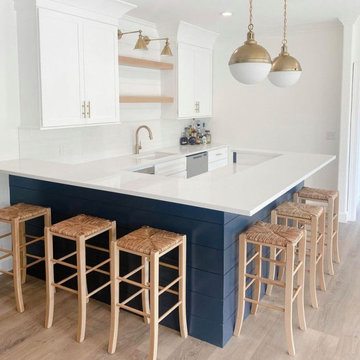
 Hallmark Floors
The Courtier Waterproof Collection combines the beauty of real hardwood with the durability and functionality of rigid flooring. This innovative type of flooring perfectly replicates both reclaimed and contemporary hardwood floors, while being completely waterproof, durable and easy to clean.

 Double Vision Interiors
This pool bath looks cool and inviting for guests. The wallcovering has motion and replicates the countertop
Example of a mid-sized transitional 3/4 single-sink and wallpaper bathroom design in Tampa with raised-panel cabinets, gray cabinets, multicolored walls, an undermount sink, quartzite countertops and multicolored countertops
Example of a mid-sized transitional 3/4 single-sink and wallpaper bathroom design in Tampa with raised-panel cabinets, gray cabinets, multicolored walls, an undermount sink, quartzite countertops and multicolored countertops
47