
Search results for "Replicating" in Home Design Ideas
 Pleasant View Construction

Bedroom - huge shabby-chic style master dark wood floor and brown floor bedroom idea in St Louis with white walls
 LODI GARAGE DOORS & MORE
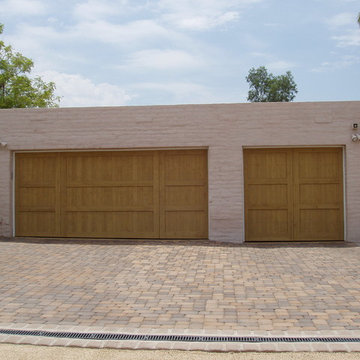
Lodi Garage Doors has been manufacturing custom wood garage doors since 1993. We have established ourselves as the premier wood garage door supplier. Available now online is our entire custom wood garage door collection. From modern door styles to rustic wood garage doors, our custom garage doors are the finishing touch you’ll need. Our doors are a unique one of a kind custom wood garage doors, designed to create the charm of yesteryear. Each door is authentically detailed & hand crafted to replicate “old world” architecture. The result is the best quality & style custom wood garage doors available online.
Our gallery illustrates custom wood garage doors we have designed and built for our customers. We look forward in working with you. Simply follow Lodi Garage Doors and More’s ordering process to get your project underway. We look forward in working with you.
 Matt Fajkus Architecture
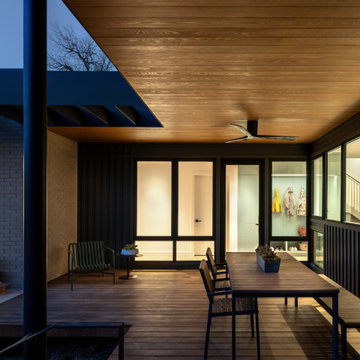
Triptych House is composed of three volumes that are united by a horizontal plane extending out to define outdoor spaces and functions. Inside, the definition between the volumes dissolves as the open kitchen, living, and dining spaces provide a flowing spatial experience for guests and family alike. This form arose from the functional goal of a home with spaces that at times offer privacy but are most often shared and familial. The volumes were also pulled apart to create pockets of greenery and outdoor space that are experienced as one circulates around the home. The home relates to its neighborhood abstractly in terms of scale, datum, and rhythm of openings, rather than through stylistic replication.
The distinct nature of each volume is emphasized by its material character. The verticality of board and batten siding cladding the central two-story volume draws the eye downward, while its dark color allows the single-story light brick volume to hold the foreground when viewed from the street. The steel-edged canopy highlights the horizontal datum that ties all spaces together, allowing a series of special moments articulated in millwork and saturated color to be united under a single plane.
Find the right local pro for your project
 Skips Custom Flooring
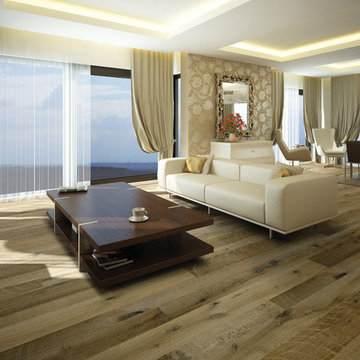
Hallmark Floors Real Reclaimed Look | ORGANIC 567 CHAI Engineered Hardwood living room installation.
http://hallmarkfloors.com/hallmark-hardwoods/organic-567-engineered-collection/
Organic 567 Engineered Collection for floors, walls, and ceilings. A blending of natural, vintage materials into contemporary living environments, that complements the latest design trends. The Organic 567 Collection skillfully combines today’s fashions and colors with the naturally weathered visuals of reclaimed wood. Like our Organic Solid Collection, Organic 567 fuses modern production techniques with those of antiquity. Hallmark replicates authentic, real reclaimed visuals in Engineered Wood Floors with random widths and lengths. This unique reclaimed look took three years for our design team to develop and it has exceeded expectations! You will not find this look anywhere else. Exclusive to Hallmark Floors, the Organic Collections are paving the way with innovation and fashion.
Coated with our NuOil® finish to provide 21st century durability and simplicity of maintenance. The NuOil® finish adds one more layer to its contemporary style and provides a natural look that you will not find in any other flooring collection today. The Organic 567 Collection is the perfect choice for floors, walls and ceilings. This one of a kind style is exclusively available through Hallmark Floors.
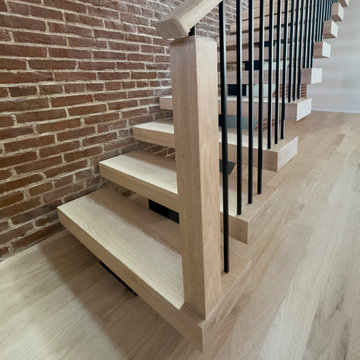
 Century Stair Company
Renovating a Victorian townhouse means working with what's already there, exposed brick, original architectural details, and the kind of character that can't be replicated. This two-flight staircase renovation navigates all of it without compromise. The first flight makes a modern statement: solid white oak treads on a central mono steel stringer, vertical square metal balusters, and a clean contemporary rail profile that holds its own against the sun-drenched exposed brick surroundings.
The second flight has more of a traditional feel. Custom fitted around the home's existing historical features, it carries natural white oak treads and handrail alongside white painted risers, warmer and more traditional in feel as it climbs toward the roof. Two flights, two personalities, one staircase that respects where it came from while moving confidently forward.
1976-2026 © Century Stair Company
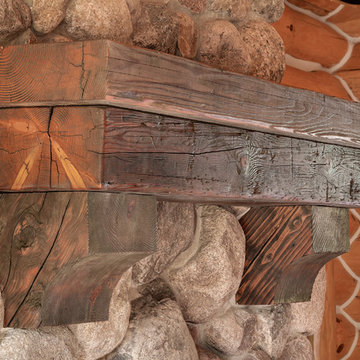
 Manomin Resawn Timbers
This close-up of a reclaimed wood mantel captures something rare: two faces of the same antique timber telling entirely different parts of the same story. The weathered silver-gray face carries more than a century of natural aging, with deeply pronounced grain lines, natural checking, and a timeworn texture that cannot be manufactured or replicated. The freshly cut end reveals the warm reddish-brown tones beneath, a glimpse of the old growth hardwood at the heart of every piece Manomin Resawn Timbers works with. Together they show exactly what makes reclaimed wood unlike anything else you can put in a home.
This is not just a mantel. It is a piece of American history, prepared with care and precision to take its place above your hearth for generations to come.
Whether you are a homebuilder, a home remodeling contractor, or a homeowner looking to add a reclaimed wood mantel with genuine character to your fireplace, Manomin Resawn Timbers has been helping people discover the antique charm of reclaimed wood since 2002. We ship nationwide and are happy to help you find the right piece from anywhere in the country. Visit our showroom in Hugo, MN or reach out to us with a call or a message to get started.
Landmark Photography -- Bob Michels Construction
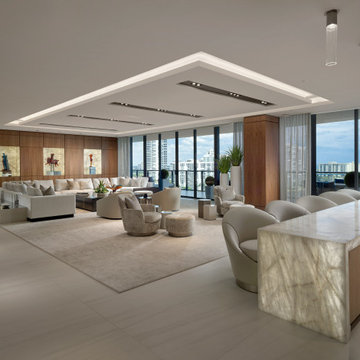
 Interiors by Steven G
contemporary design, imported Italian furniture, custom sculptures, custom-designed backlit onyx bar all part of the private collection at Interiors by Steven G
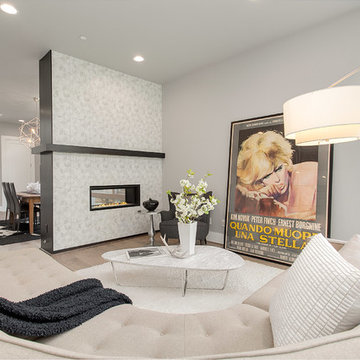
 JayMarc Homes
Once inside, you'll notice the clean modern style of the exterior is effortlessly replicated indoors. To the left, you'll find an entertainer's paradise, beginning with the impressive dining room and followed by the spacious great room complete with an inviting fireplace
 Vintage Cellars - Luxury Custom Wine Cellars LA

This project is more than meets the eye! In a gorgeous neighborhood in Del Mar, San Diego, California, This unique small custom wine cellar truly acts as a showstopper. Originally within this house, the door which now faces outward used to be around the corner in a small hallway, virtually eliminating any visibility into this contemporary walk in custom wine cellar. Upon seeing the location of this space within the house, Gene Walder and the knowledgeable team at Vintage Cellars knew that to really take advantage of the room provided, (which is actually below the stairs), they needed to get rid of the original door and add a brand new one facing the main living space.
Just a small feat in a series of unique custom features within this cellar!
Here at Vintage Cellars, before any design takes shape, it is vital to understand what the clients wants and needs are based on their growing collection of wine. With a good idea of bottle sizes, shapes (some pinot noir bottles, for example have a wider bottom than a typical cabernet sauvignon bottle) and unique features desired, the team of wine cellar designers and wine cellar builders at Vintage Cellars are able to create a very special and desirable wine cellar for each client.
The owners of this beautiful home collaborated heavily with the Vintage Cellars team in the design process of this rustic custom wine cellar - something that we aim to do with every project. The homeowners wanted to showcase some of their favorite Magnum sized bottles in a high reveal horizontal display row, directly on top of another area highlighting the best 750 ml's in their collection.
This small custom wine room fills most of the left wall with single deep, individual bottle storage. Directly below this wine racking is room for wine case / wine bin storage. Centered within this wall is a nice space for opening and decanting wines with a gorgeous dark stone countertop and room for hanging wine glasses above.
The opposite wall is filled floor to ceiling with label revealing horizontal display rows. Again, this type of feature is very desirable in recent years. Homeowners want to be able to showcase the best bottles they own within their custom wine cellars in the most stunning and beautiful ways possible. Additionally, this feature is commonly replicated with metal bars for a more contemporary and modern look and feel.
Within Beach Cities such as Del Mar, La Jolla, Cardiff, Coronado, Rancho Santa Fe, Encinitas, Solana Beach, Newport Beach and Orange County alike, small walk wine cellars are all the rage. Custom Wine Closet s and Under the Stairs Custom Wine Room s are quickly becoming a commonplace feature within modern luxury homes.
Funny enough, because San Diego has become such a hub and mecca for craft beer breweries, luxury homes within communities such as La Jolla, Del Mar, Encinitas, Coronado, Cardiff, Rancho Santa Fe, Solana Beach, Carlsbad, La Costa and Torrey Pines have taken notice and began including space for unique beer storage within their custom wine cellars as well.
This right side wall horizontal display racking does just that. If you look closely, those intricately labeled bottles are craft brews kept at a chill and refreshing 55 Degrees- just waiting to be opened and enjoyed immediately.
Just when you thought the custom wine cellar tour was over, another unique feature catches your eye. You see the back stone wall? Press ever so gently in the top left corner two thirds of the way up and - Voila! - a secret door appears and slowly reveals more room under the stairway for case storage and the like.
The homeowner also decided to add interesting lighting to this cellar. The Custom wine room can turn any color of the rainbow - allowing you to focus on all lights or just one a time, creating that perfect mood lighting for the holidays, springtime, or summer.
This entire custom wine cellar and all wine racking were done in raw black walnut.
Vintage Cellars has built gorgeous custom wine cellars and wine storage rooms across the United States and World for over 25 years. We are your go-to business for anything wine cellar and wine storage related! Whether you're interested in a wine closet, wine racking, custom wine racks, a custom wine cellar door, or a cooling system for your existing space, Vintage Cellars has you covered!
We carry all kinds of wine cellar cooling and refrigeration systems, incuding: Breezaire, CellarCool, WhisperKool, Wine Guardian, CellarPro and Commercial systems.
We also carry many types of Wine Refrigerators, Wine Cabinets, and wine racking types, including La Cache, Marvel, N'Finity, Transtherm, Vinotheque, Vintage Series, Credenza, Walk in wine rooms, Climadiff, Riedel, Fontenay, and VintageView.
Vintage Cellars also does work in many styles, including Contemporary and Modern, Rustic, Farmhouse, Traditional, Craftsman, Industrial, Mediterranean, Mid-Century, Industrial and Eclectic.
Some locations we cover often include: San Diego, Rancho Santa Fe, Corona Del Mar, Del Mar, La Jolla, Newport Beach, Newport Coast, Huntington Beach, Del Mar, Solana Beach, Carlsbad, Orange County, Beverly Hills, Malibu, Pacific Palisades, Santa Monica, Bel Air, Los Angeles, Encinitas, Cardiff, Coronado, Manhattan Beach, Palos Verdes, San Marino, Ladera Heights, Santa Monica, Brentwood, Westwood, Hancock Park, Laguna Beach, Crystal Cove, Laguna Niguel, Torrey Pines, Thousand Oaks, Coto De Caza, Coronado Island, San Francisco, Danville, Walnut Creek, Marin, Tiburon, Hillsborough, Berkeley, Oakland, Napa, Sonoma, Agoura Hills, Hollywood Hills, Laurel Canyon, Sausalito, Mill Valley, San Rafael, Piedmont, Paso Robles, Carmel, Pebble Beach
Contact Vintage Cellars today with any of your Wine Cellar needs!
(800) 876-8789
Vintage Cellars
904 Rancheros Drive
San Marcos, California 92069
(800) 876-8789
 Classic Kitchens, Etc.
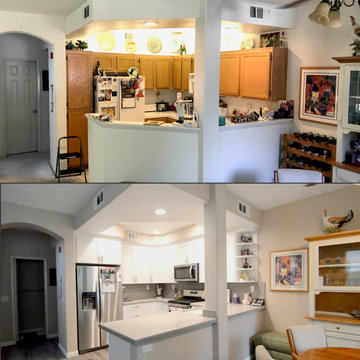
Bringing this condo’s full potential out with modernization and practicality took creativity and thoughtfulness. In this full remodel we chose matching quartz countertops in a style that replicates concrete, throughout for continuity. Beginning in the kitchen we changed the layout and floorplan for a more spacious, open concept. White shaker cabinets with custom soffits to fit the cabinetry seamlessly. Continuing the concrete looking countertops up, utilizing the same quarts material for simplicity and practicality in the smaller space. A white unequal quartz sink, with a brushed nickel faucet matching the brushed nickel cabinet hardware. Brand new custom lighting design, and a built-in wine fridge into the peninsula, finish off this kitchen renovation. A quick update of the fireplace and television nook area to update its features to blend in with the new kitchen. Moving on to the bathrooms, white shaker cabinets, matching concrete look quarts countertops, and the bushed nickel plumbing fixtures and hardware were used throughout to match the kitchen’s update, all for continuity and cost efficiency for the client. Custom beveled glass mirrors top off the vanities in the bathrooms. In both the master and guest bathrooms we used a commercially rated 12”x24” porcelain tile to mimic vein cut travertine. Choosing to place it in a stagger set pattern up to the ceiling brings a modern feel to a classic look. Adding a 4” glass and natural slate mosaic accent band for design, and acrylic grout used for easy maintenance. A single niche was built into the guest bath, while a double niche was inset into the master bath’s shower. Also in the master bath, a bench seat and foot rest were added, along with a brushed nickel grab bar for ease of maneuvering and personal care. Seamlessly bringing the rooms together from the complete downstairs area, up through the stairwell, hallways and bathrooms, a waterproof laminate with a wood texture and coloring was used to both warm up the feel of the house, and help the transitional flow between spaces.
 Century Stair Company
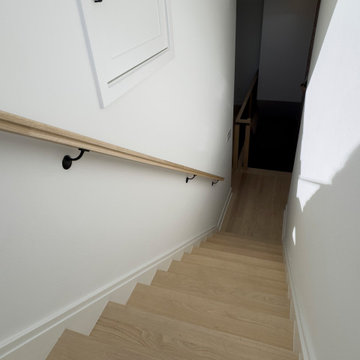
Renovating a Victorian townhouse means working with what's already there, exposed brick, original architectural details, and the kind of character that can't be replicated. This two-flight staircase renovation navigates all of it without compromise. The first flight makes a modern statement: solid white oak treads on a central mono steel stringer, vertical square metal balusters, and a clean contemporary rail profile that holds its own against the sun-drenched exposed brick surroundings.
The second flight has more of a traditional feel. Custom fitted around the home's existing historical features, it carries natural white oak treads and handrail alongside white painted risers, warmer and more traditional in feel as it climbs toward the roof. Two flights, two personalities, one staircase that respects where it came from while moving confidently forward.
1976-2026 © Century Stair Company
 CAPjr Flooring & Design
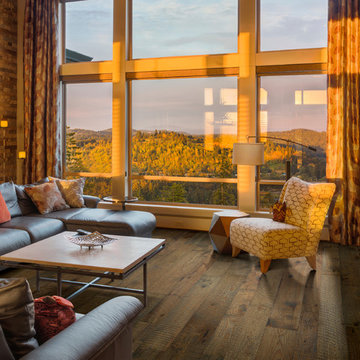
Hallmark Floors | ORGANIC 567 DARJEELING Engineered Hardwood living room installation
http://hallmarkfloors.com/hallmark-hardwoods/organic-567-engineered-collection/
Organic 567 Engineered Collection for floors, walls, and ceilings. A blending of natural, vintage materials into contemporary living environments, that complements the latest design trends. The Organic 567 Collection skillfully combines today’s fashions and colors with the naturally weathered visuals of reclaimed wood. Like our Organic Solid Collection, Organic 567 fuses modern production techniques with those of antiquity. Hallmark replicates authentic, real reclaimed visuals in Engineered Wood Floors with random widths and lengths. This unique reclaimed look took three years for our design team to develop and it has exceeded expectations! You will not find this look anywhere else. Exclusive to Hallmark Floors, the Organic Collections are paving the way with innovation and fashion.
Coated with our NuOil® finish to provide 21st century durability and simplicity of maintenance. The NuOil® finish adds one more layer to its contemporary style and provides a natural look that you will not find in any other flooring collection today. The Organic 567 Collection is the perfect choice for floors, walls and ceilings. This one of a kind style is exclusively available through Hallmark Floors.

 The Masons Co and Dionysian Artificers Landscape
Pond, garden water features, Kansas City Fountain Design Group , the Fountain Builders in Kansas City, is an innovative firm of fountain restoration Kansas City, fountain installation Kansas City, historic fountain repair Kansas City with specific skills in fountain design, pond, garden water features Kansas City, strategic and open space planning, open space master planning, urban and environmental design and community consultation with high standards of graphic and technical outputs. We pride ourselves on the development of aquascape and hardscape design ,site responsive and implementable concept, with demonstrated technical and project skills to ensure the successful translation of innovative designs to high quality constructed works.
Large and small fountains Kansas City
Large and small water gardens Kansas City
Waterfalls and streams Kansas City
Waterwalls and architectural water features Kansas City
Architectural and Statuary Fountains Kansas City
Custom Fountains, Rock Fountains Kansas City
Pool installation & management Kansas City
Lake Management Kansas City
Sprayring and jet manifolds Kansas City
Reflecting Pools Kansas City
Fountain LED Lights Kansas City
Floating fountains Kansas City
Lake Fountains Kansas City
 Shell & Hill a Construction Company

Little bungalow, built in 1928, needed a little restoration on the outside. Damaged shiplap siding was replaced with hand-milled redwood siding to replicate the old siding, Window sills, windows; doors and door frames were replace due to termite or dry-rot. New back door was built with small panes at the top to match the rest of the house's windows. The entire house was prepared for paint: sanding, filling in gaps, primered and painted with two coats. Next step: refinish mahogany-skinned front door and a custom garage door.
 The Carpet Spectrum
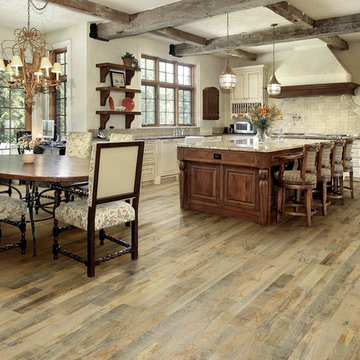
Real reclaimed look, Organic Noni hardwood floors. To see the rest of the colors in the collection visit HallmarkFloors.com or contact us to order your new floors today!
Hallmark Floors Organic Solid Hardwood Collection.
ORGANIC COLLECTION URL http://hallmarkfloors.com/hallmark-hardwoods/organic-hardwood-collection/
Real Reclaimed Look
Organic Hardwood Collection for floors, walls, and ceilings. Historic wood floors of timeless beauty, Organic Hardwood Collection. Welcome to our journey down a road to a simpler, more holistic approach to wood flooring. A blending of natural, vintage materials into contemporary living environments that complements the latest design trends. Fusing modern production techniques with those of antiquity. Hallmark Floors replicates authentic, real reclaimed visuals in solid wood floors with random widths and lengths. Developed by our designers, this innovative flooring is unique to Hallmark Floors. You will not find this reclaimed look anywhere else.
Coated with our NuOil® finish to provide 21st century durability and simplicity of maintenance. The NuOil® finish adds one more layer to its contemporary style and provides a natural look that you will not find in any other flooring collection today. This one of a kind style is exclusively available through Hallmark Floors.
RETRO DU JOUR
Capturing the glory and style of yesterday… today.
The Organic Hardwood Collection…
created by nature, handcrafted by Hallmark.
 Vanguard Development
The best interior designers & architects in NYC!
Residential interior design, Common area design, Hospitality design, Exterior design, Commercial design - any interior or architectural design basically from a unique design team :)
Our goal is to provide clients in Manhattan, New York, New Jersey & beyond with outstanding architectural & interior design services and installation management through a unique approach and unparalleled work quality.
Our mission is to create Dream Homes that change people's lives!
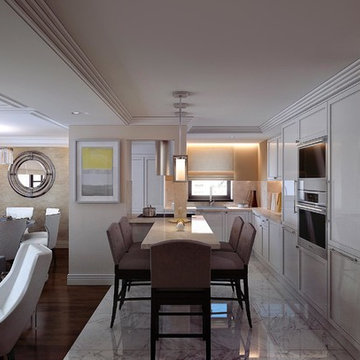
Working with us is a simple two step process - Design & Installation. The core is that all our design ideas (interior design of an apartment, restaurant, hotel design or architectural design of a building) are presented through exceptionally realistic images, delivering the exact look of your future interior/exterior, before you commit to investing. The Installation then abides to the paradigm of 'What I See Is What I Get', replicating the approved design. All together it gives you full control and eliminates the risk of having an unsatisfactory end product - no other interior designer or architect can offer.
Our team's passion, talent & professionalism brings you the best possible result, while our client-oriented philosophy & determination to make the process easy & convenient, saves you great deal of time and concern.
In short, this is Design as it Should be...
Other services: Lobby design, Store & storefront design, Hotel design, Restaurant design, House design
www.vanguard-development.com
 Euro Tile & Stone
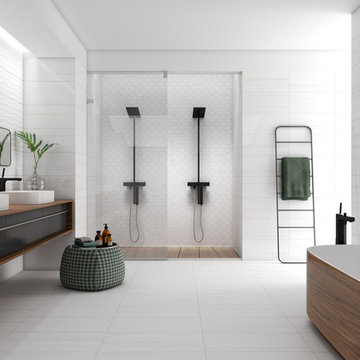
Replicating the classic beauty and variations found in marble, the Belle Arti collection creates a refined space with subtle interest that can be added through the collection's various shape options.
 Alair Homes Milwaukee
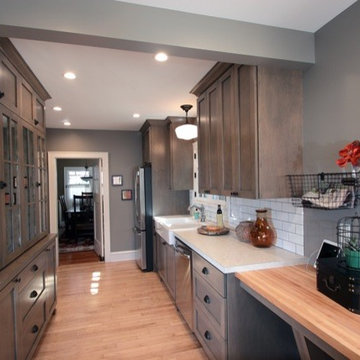
This historic Story Hill neighborhood home got a full kitchen remodel that stayed true to the original charm of the rest of the home, yet provided additional functionality. We preserved the galley layout but re-designed the work triangle. The crown jewel of this kitchen is the 19th century barn beam, custom fit, over the range. A hutch-style pantry was designed to replicate a vintage china hutch, with antique mirrors added to the cabinet doors for added character. The small space was maximized by adding a multi-functional breakfast bar and a locker system to organize a busy family. This once cramped kitchen gained modern efficiency and retained its original charm!
 Leicht Toronto
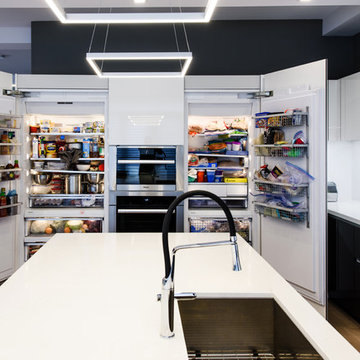
A LEICHT German kitchen that implements contrast, flow, repetition and a unique thought out layout. Our Sirius cabinetry in frosty white with the high gloss finish allows this space to draw in light and make kitchen feel larger. Orlando in Oak sliver creates a bold contrast with the upper cabinetry. The hard lines are replicated throughout the design of the kitchen cabinetry, stools and the hanging square lights that create the perfect focal point. This kitchen allows plenty of space while organizing them in the best manner.
 McClurg Remodeling & Construction Services
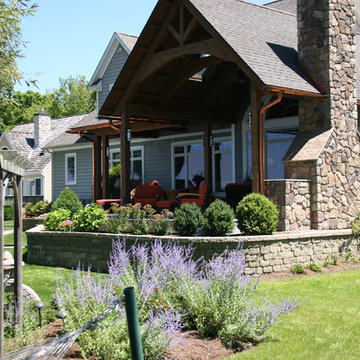
The porch addition was designed and products were selected to blend with the home’s architecture. Ceiling lines for the porch replicate the shape and design of the windows of the home. A gabled roof was used to optimize the view of the lake from inside of the home. The roof serves as the structural support for a stone veneer outdoor wood-burning fireplace.
99