
Search results for "Replies" in Home Design Ideas
 User
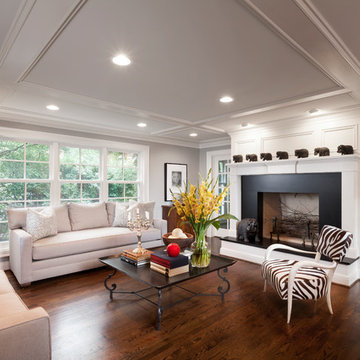
UserPetrucci Homes completed this remodel in Bloomfield Hills including a new kitchen, living spaces and bathrooms.
Example of a mid-sized transitional enclosed dark wood floor and brown floor family room design in Detroit with gray walls, a standard fireplace and a stone fireplace
Example of a mid-sized transitional enclosed dark wood floor and brown floor family room design in Detroit with gray walls, a standard fireplace and a stone fireplace
 JK Architecture Engineering

Open concept kitchen - mid-sized traditional single-wall medium tone wood floor and brown floor open concept kitchen idea in Sacramento with shaker cabinets, medium tone wood cabinets, brown backsplash, paneled appliances, a peninsula, granite countertops, mosaic tile backsplash and brown countertops
 Kitchen Distributors

Large trendy u-shaped light wood floor eat-in kitchen photo in Denver with marble countertops, white backsplash, stainless steel appliances and an island
Find the right local pro for your project
 BANDD DESIGN

Our Austin studio gave this new build home a serene feel with earthy materials, cool blues, pops of color, and textural elements.
---
Project designed by Sara Barney’s Austin interior design studio BANDD DESIGN. They serve the entire Austin area and its surrounding towns, with an emphasis on Round Rock, Lake Travis, West Lake Hills, and Tarrytown.
For more about BANDD DESIGN, click here: https://bandddesign.com/
To learn more about this project, click here:
https://bandddesign.com/natural-modern-new-build-austin-home/
 Knight Architects LLC

Custom cabinets and Ceasarstone countertops, marble backsplash, Wolf 48" dual fuel range and griddle, custom hood, large windows and glass doors to backyard, oversized island with prep sink, 2 dishwashers, Wolf 24" microwave drawer, exposed wood beams and white character grade oak floors with no VOC European oil finish in a custom color by Rubio Monocoat make this a cook's dream kitchen.
Tom Grimes Photography
 Tammara Stroud Design

Glass tile creates depth paired with the quartz countertop.
Photo Credit: John Granen
Mid-sized trendy medium tone wood floor kitchen photo in Seattle with flat-panel cabinets, medium tone wood cabinets, beige backsplash, glass tile backsplash, stainless steel appliances, an island, quartz countertops and an undermount sink
Mid-sized trendy medium tone wood floor kitchen photo in Seattle with flat-panel cabinets, medium tone wood cabinets, beige backsplash, glass tile backsplash, stainless steel appliances, an island, quartz countertops and an undermount sink
 User
UserDimensional textures, a color palate inspired by nature and the blend of multiple wood finishes create a striking kitchen that beautifully balances contrast and cohesion. Rift cut white oak, walnut and painted maple cabinetry from Grabill Cabinets all exist harmoniously in the space and provide ample storage and cooking space. The bold painted island pairs wonderfully with the custom bar benches. Builder: Insignia Homes, Architect: Lorenz & Co., Interior Design: Deidre Interiors, Cabinety: Grabill Cabinets, Appliances: Bekins,
Photography: Werner Straube Photography

 Breathe Design Studio
Completed in 2015, this project incorporates a Scandinavian vibe to enhance the modern architecture and farmhouse details. The vision was to create a balanced and consistent design to reflect clean lines and subtle rustic details, which creates a calm sanctuary. The whole home is not based on a design aesthetic, but rather how someone wants to feel in a space, specifically the feeling of being cozy, calm, and clean. This home is an interpretation of modern design without focusing on one specific genre; it boasts a midcentury master bedroom, stark and minimal bathrooms, an office that doubles as a music den, and modern open concept on the first floor. It’s the winner of the 2017 design award from the Austin Chapter of the American Institute of Architects and has been on the Tribeza Home Tour; in addition to being published in numerous magazines such as on the cover of Austin Home as well as Dwell Magazine, the cover of Seasonal Living Magazine, Tribeza, Rue Daily, HGTV, Hunker Home, and other international publications.
----
Featured on Dwell!
https://www.dwell.com/article/sustainability-is-the-centerpiece-of-this-new-austin-development-071e1a55
 Absolute Green Homes, Inc

Powder room - small rustic powder room idea in New York with a vessel sink, flat-panel cabinets, medium tone wood cabinets and pink walls
 Abrams Valenti Interiors
Scott Shigley
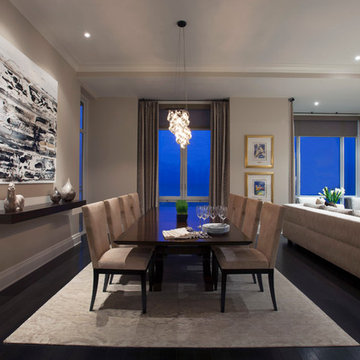
Dining room - contemporary dark wood floor dining room idea in Chicago with gray walls
Dining room - contemporary dark wood floor dining room idea in Chicago with gray walls

 Chipper Hatter Architectural Photographer
Chipper Hatter

Design ideas for a transitional full sun landscaping in San Diego.
Design ideas for a transitional full sun landscaping in San Diego.
 Clean Design
Donna Dotan Photography Inc.

Inspiration for a large contemporary built-in desk light wood floor study room remodel in New York with brown walls
Inspiration for a large contemporary built-in desk light wood floor study room remodel in New York with brown walls
 Freestyle Interiors
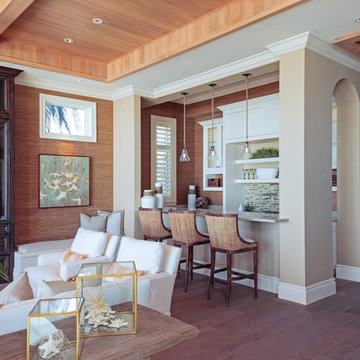
Mid-sized beach style galley dark wood floor and brown floor seated home bar photo in Miami with recessed-panel cabinets, white cabinets and multicolored backsplash
 Haitani Design
Photo by Takeshi Sera
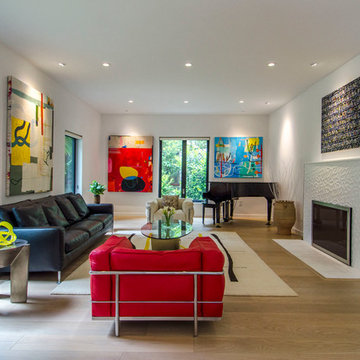
Trendy formal light wood floor living room photo in San Francisco with white walls, a standard fireplace and a tile fireplace
Trendy formal light wood floor living room photo in San Francisco with white walls, a standard fireplace and a tile fireplace
 Janet Brooks Design

At the end of a large great room, this kitchen features a large working island, in addition to a raised counter for bar stools. A blackened steel custom range hood ties in with a steel back splash, all organically placed against a wall of ledge stone that pierces the home from inside to outside.

47