
Search results for "Replies" in Home Design Ideas

 The Jack + Mare | Portland Design & Build
Split Level 1970 home of a young and active family of four. The main public spaces in this home were remodeled to create a fresh, clean look.
The Jack + Mare demo'd the kitchen and dining room down to studs and removed the wall between the kitchen/dining and living room to create an open concept space with a clean and fresh new kitchen and dining with ample storage. Now the family can all be together and enjoy one another's company even if mom or dad is busy in the kitchen prepping the next meal.
The custom white cabinets and the blue accent island (and walls) really give a nice clean and fun feel to the space. The island has a gorgeous local solid slab of wood on top. A local artisan salvaged and milled up the big leaf maple for this project. In fact, the tree was from the University of Portland's campus located right where the client once rode the bus to school when she was a child. So it's an extra special custom piece! (fun fact: there is a bullet lodged in the wood that is visible...we estimate it was shot into the tree 30-35 years ago!)
The 'public' spaces were given a brand new waterproof luxury vinyl wide plank tile. With 2 young daughters, a large golden retriever and elderly cat, the durable floor was a must.
project scope at quick glance:
- demo'd and rebuild kitchen and dining room.
- removed wall separating kitchen/dining and living room
- removed carpet and installed new flooring in public spaces
- removed stair carpet and gave fresh black and white paint
- painted all public spaces
- new hallway doorknob harware
- all new LED lighting (kitchen, dining, living room and hallway)
Jason Quigley Photography
 Dunn Carpentry

Large asian master beige tile and limestone tile cement tile floor and beige floor bathroom photo in San Diego with brown walls, a vessel sink, flat-panel cabinets, dark wood cabinets, a two-piece toilet, wood countertops and brown countertops
 Del Mar Designs
Wally Sears Photography

Glorious glass and metal sculpture by Kim Young.
Example of an island style enclosed family room design in Jacksonville with white walls, a standard fireplace, a stone fireplace and a corner tv
Example of an island style enclosed family room design in Jacksonville with white walls, a standard fireplace, a stone fireplace and a corner tv
Find the right local pro for your project
 Fowlkes Studio
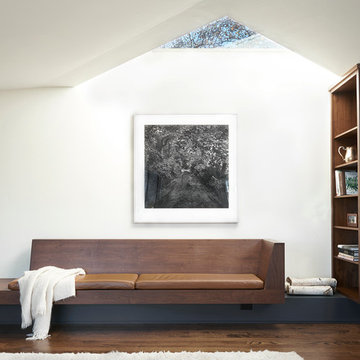
Example of a trendy medium tone wood floor family room design in New York with white walls

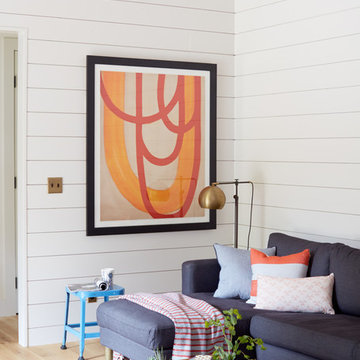
 Schoolhouse
David Tsay for STYLED by Emily Henderson
Example of a country light wood floor family room design in Portland with white walls
Example of a country light wood floor family room design in Portland with white walls

 Sneller Custom Homes and Remodeling, LLC
Transitional dark wood floor and brown floor kitchen photo in Houston with an undermount sink, shaker cabinets, beige cabinets, white backsplash, stainless steel appliances, an island and gray countertops
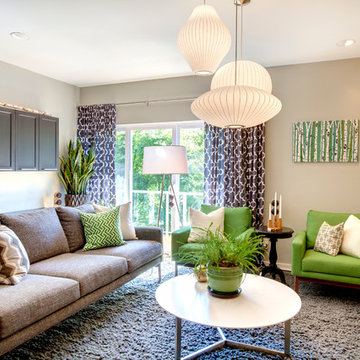
 Lindsey Runyon Design
Lush colors and clean lines transform this living room into a modern and cohesive space. It is filled with a variety of textures, and a northwest natural influence.
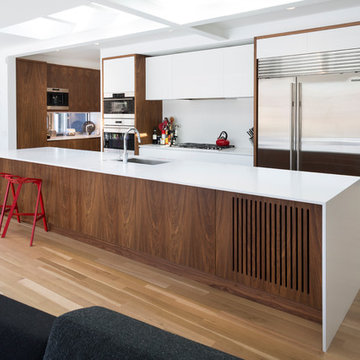
 Mason Miller Architect
Overall Kitchen shot. Slots in back of island are for return air.
photo by Tyler Mallory
Kitchen - contemporary kitchen idea in Chicago with an undermount sink, flat-panel cabinets, medium tone wood cabinets, solid surface countertops, stainless steel appliances and an island
Kitchen - contemporary kitchen idea in Chicago with an undermount sink, flat-panel cabinets, medium tone wood cabinets, solid surface countertops, stainless steel appliances and an island

 Inner Visions Interiors
The dining room of the 1911 Shingle-style cottage is warm and comfortable. Off of the living room and adjacent to a porch greenhouse. The end chairs are by Kravet. The side chairs feature the same tapestry fabric. The dining room rug is similar to the living room rug, considered the "sister" rug with the same blues, oranges, golds and greens. The artwork is from Lawrence Powers Gallery, Acton, MA.
Photo by Michael J. Lee

 martin-lemaire fine design group/matthew-george f
GEORGE LEMAIRE
Example of a mid-sized beach style gray two-story wood exterior home design in Toronto with a hip roof
Example of a mid-sized beach style gray two-story wood exterior home design in Toronto with a hip roof

 VIV Homes
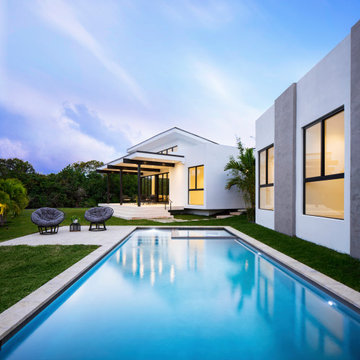
Example of a trendy backyard stone patio design in Miami with a roof extension and a fireplace

 Fine Lines Construction
Randolph Ashey Photography
Country kitchen photo in Portland Maine with a farmhouse sink, raised-panel cabinets, dark wood cabinets, black backsplash and stone slab backsplash
Country kitchen photo in Portland Maine with a farmhouse sink, raised-panel cabinets, dark wood cabinets, black backsplash and stone slab backsplash

Inspiration for a cottage l-shaped concrete floor open concept kitchen remodel in Austin with a farmhouse sink, shaker cabinets, blue cabinets, wood countertops, multicolored backsplash, stainless steel appliances and an island
 Gemma Parker Design, LLC
Photography: Werner Straube

Bedroom - mid-sized transitional master bedroom idea in Chicago with brown walls and no fireplace
Bedroom - mid-sized transitional master bedroom idea in Chicago with brown walls and no fireplace

 Nimú
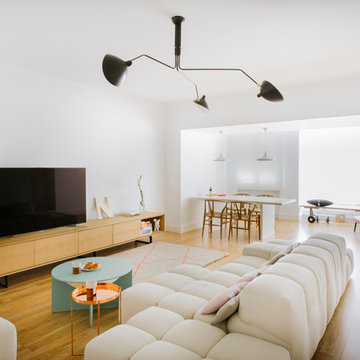
NimúLiving room - large contemporary formal and open concept medium tone wood floor living room idea in Madrid with white walls, no fireplace and a tv stand
 Timothy Whealon Inc.
Simon Watson

Powder room - small transitional powder room idea in New York with a wall-mount sink
Powder room - small transitional powder room idea in New York with a wall-mount sink
 Fisher Heck Architects

This 6,100 SF hilltop home commands a spectacular view of the golf course below and city beyond, while nestling gently and unassumingly into the native terrain. With its horizontal lines and deep overhangs, reminiscent of the Prairie Style of architecture, the home’s design and layout focus all attention toward the expansive windows along the west wall, providing an unparalleled panorama of the multi-level terraces surrounding the pool. Photo by Chris Cooper.
 J. PATRYCE DESIGN

Inspiration for a transitional built-in desk light wood floor and beige floor study room remodel in New York
50