
Search results for "Replies" in Home Design Ideas
 Amber Mitchell
Cynthia Lynn Photography

Kitchen - transitional l-shaped light wood floor kitchen idea in Chicago with an undermount sink, white cabinets, quartzite countertops, white backsplash, subway tile backsplash, stainless steel appliances, an island and shaker cabinets
Kitchen - transitional l-shaped light wood floor kitchen idea in Chicago with an undermount sink, white cabinets, quartzite countertops, white backsplash, subway tile backsplash, stainless steel appliances, an island and shaker cabinets
 ERT Architects, Inc
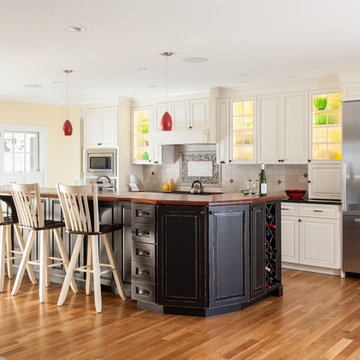
Open concept kitchen - traditional medium tone wood floor open concept kitchen idea in Boston with raised-panel cabinets, white cabinets, beige backsplash, stainless steel appliances and an island
 Historical Concepts
The 2009 Coastal Living Idea House at I'On in Mt. Pleasant, South Carolina showcases transitional design and modern vernacular architecture. Built to Gold LEED standards, this Lowcountry home is environmentally sound and inherently sustainable.
Find the right local pro for your project
 Magleby Construction

Example of a huge cottage light wood floor and beige floor indoor basketball/tennis/multi-game court design in Salt Lake City
 John McClain Design

Kitchen/dining room combo - traditional dark wood floor and brown floor kitchen/dining room combo idea in Los Angeles with red walls and no fireplace
 Jones & Boer Architects, Inc.
Gordon Beall photographer

Inspiration for a timeless formal and open concept light wood floor living room remodel in DC Metro with green walls
Inspiration for a timeless formal and open concept light wood floor living room remodel in DC Metro with green walls
 Sheri Haby Architects
Lisbeth Grosmann

Inspiration for a mid-sized contemporary white tile porcelain tile and gray floor freestanding bathtub remodel in Melbourne with medium tone wood cabinets, an undermount sink, quartz countertops, a hinged shower door, white countertops and white walls
Inspiration for a mid-sized contemporary white tile porcelain tile and gray floor freestanding bathtub remodel in Melbourne with medium tone wood cabinets, an undermount sink, quartz countertops, a hinged shower door, white countertops and white walls
 Joi Prater Interiors, LLC

Example of a trendy freestanding desk dark wood floor and brown floor home office design in Phoenix with black walls and a corner fireplace
 Georgia Merten Interior Design
David Durbak
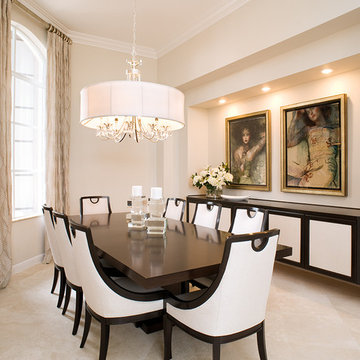
Mid-sized transitional enclosed dining room photo in Miami with white walls
Mid-sized transitional enclosed dining room photo in Miami with white walls

 Metzdorf Designs and TCM Built
Panorama views from a modern deck featuring a linear fire table, stainless steel cable railing and waterproof pedestal concrete decking.
Example of a trendy backyard deck design in Seattle with a fire pit and no cover
Example of a trendy backyard deck design in Seattle with a fire pit and no cover

 Lark Architecture
The compact but bright bathroom utilizes floor to ceiling oversized subway tiles in a stacked pattern to emphasize the height of the space. The continuation of the bright white color scheme brings a feeling of spaciousness to the diminutive room.
Photography by Cynthia Lynn Photography
 Knowles Design
Jessica Glynn Photography
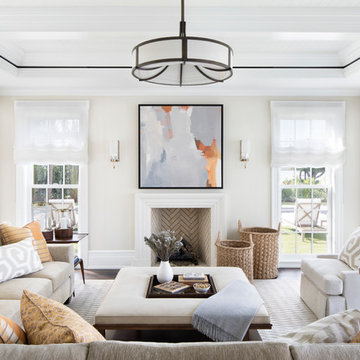
Example of a beach style formal dark wood floor living room design in Miami with beige walls, a standard fireplace and no tv
Example of a beach style formal dark wood floor living room design in Miami with beige walls, a standard fireplace and no tv
 Nalini + Co. Design Group - Decorating Den
Jennifer Verrier

Mid-sized transitional guest carpeted and beige floor bedroom photo in DC Metro with white walls and no fireplace
Mid-sized transitional guest carpeted and beige floor bedroom photo in DC Metro with white walls and no fireplace
 Homes by Tradition
All of our homes are professionally staged by Ambiance at Home staging. For information regarding the furniture in these photos, please reach out to Ambiance directly at (952) 440-6757.
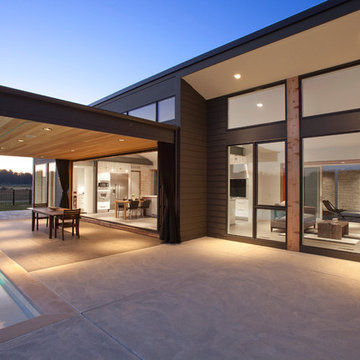
 Drawing Dept
Covered dining area with views to the interior kitchen and living room.
Architect: Drawing Dept
Contractor: Camery Hensley Construction
Photography: Ross Van Pelt
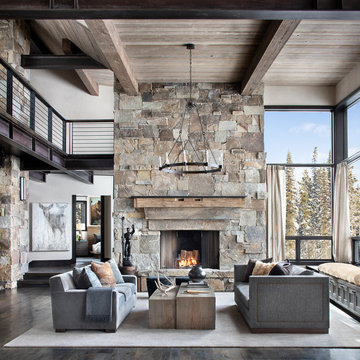

 Lewis Design-Build-Remodel
This beautiful kitchen remodel includes a complete renovation of the existing space. We vaulted the ceiling, added skylights, walls ovens, appliance garages, and stunning pendant lighting. A formerly small, closed-off kitchen was transformed into a beautiful, open space perfectly designed for food, friends, and entertainment.
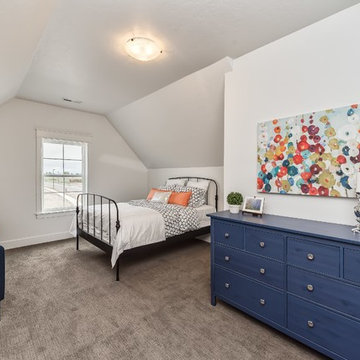
 Gardner Homes
This unique bedroom space is both charming and functional! With enough room for a sitting area, as well as an ample walk-in closet, the variety of uses are virtually endless. It shares a jack-and-jill bathroom, and boasts a delightful trussed ceiling for added character!

 Emery Design Associates, LLC
Trendy u-shaped enclosed kitchen photo in New York with an undermount sink, flat-panel cabinets, red cabinets and stainless steel appliances

 June DeLugas Interiors
A hand-made copper chandelier, honed granite, farmhouse sink, colorful tile insert, copper range hood, and custom-built cabinets make for a gorgeous and functional kitchen.
Photo by J. Sinclair
48