
Search results for "Replies" in Home Design Ideas

 June DeLugas Interiors
A hand-made copper chandelier, honed granite, farmhouse sink, colorful tile insert, copper range hood, and custom-built cabinets make for a gorgeous and functional kitchen.
Photo by J. Sinclair
 Justrich Design
James Hall Photography

Integral concrete sink (Concreteworks.com) on recycled oak sink stand with metal framed mirror. Double sconce with hide shades is custom by Justrich Design. Wall is hand plaster; tile is by Trikeenan.com; floor is brick.
 Morrison Interiors
Photography by Alyssa Rivas

Beach style light wood floor and beige floor powder room photo in Orange County with furniture-like cabinets, gray cabinets, a one-piece toilet, blue walls, white countertops and marble countertops
Beach style light wood floor and beige floor powder room photo in Orange County with furniture-like cabinets, gray cabinets, a one-piece toilet, blue walls, white countertops and marble countertops
Find the right local pro for your project
 Architectural Photographer Ron Rosenzweig
Ron Rosenzweig
www.rons-prophoto.com

Example of a trendy gray floor powder room design in Miami with flat-panel cabinets, white cabinets and an integrated sink
Example of a trendy gray floor powder room design in Miami with flat-panel cabinets, white cabinets and an integrated sink
 User
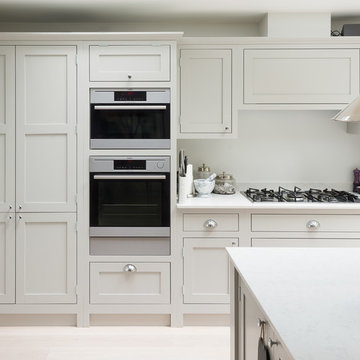
UserMid-sized transitional light wood floor kitchen photo in London with shaker cabinets, an undermount sink and white cabinets
 Leona Mozes Photography
Leona Mozes Photography for Judi Fried Interiors

Mid-sized transitional dark wood floor kitchen photo in Montreal with beaded inset cabinets, mosaic tile backsplash, an island, an undermount sink, gray cabinets and paneled appliances
Mid-sized transitional dark wood floor kitchen photo in Montreal with beaded inset cabinets, mosaic tile backsplash, an island, an undermount sink, gray cabinets and paneled appliances
 Nathan Taylor for Obelisk Home

Inspiration for a mid-sized transitional galley porcelain tile and gray floor dedicated laundry room remodel in Other with an undermount sink, blue cabinets, quartz countertops, gray walls, a side-by-side washer/dryer, shaker cabinets and white countertops

 H2D Architecture + Design
This home is designed to be accessible for all three floors of the home via the residential elevator shown in the photo. The elevator runs through the core of the house, from the basement to rooftop deck. Alongside the elevator, the steel and walnut floating stair provides a feature in the space.
Design by: H2D Architecture + Design
www.h2darchitects.com
#kirklandarchitect
#kirklandcustomhome
#kirkland
#customhome
#greenhome
#sustainablehomedesign
#residentialelevator
#concreteflooring
 Marcus Gleysteen Architects
Photo by Marcus Gleysteen

Traditional red two-story brick exterior home idea in Boston
Traditional red two-story brick exterior home idea in Boston
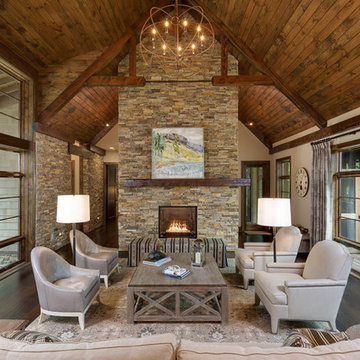
 Tindall Architecture Workshop
Photo by Firewater Photography. Designed during previous position as Residential Studio Director and Project Architect at LS3P Associates Ltd.
Inspiration for a large rustic open concept dark wood floor living room remodel in Other with beige walls, a two-sided fireplace and a stone fireplace
Inspiration for a large rustic open concept dark wood floor living room remodel in Other with beige walls, a two-sided fireplace and a stone fireplace

 Prideaux Design
Matt Vacca
Example of a mid-sized southwest backyard concrete paver patio design in Phoenix with a gazebo and a fireplace
Example of a mid-sized southwest backyard concrete paver patio design in Phoenix with a gazebo and a fireplace


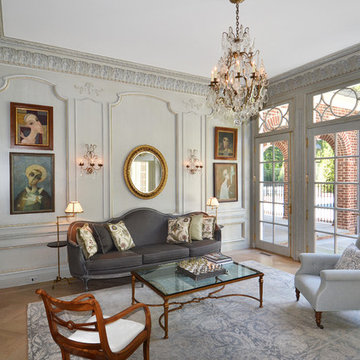
 VanderHorn Architects
French doors with decorative transoms open the parlor to views of the property and pool terrace beyond.
Living room - traditional formal and enclosed medium tone wood floor living room idea in Other with gray walls
Living room - traditional formal and enclosed medium tone wood floor living room idea in Other with gray walls

 One-of-One Building Collective
Entryway - mid-sized farmhouse concrete floor and gray floor entryway idea in Calgary with a dark wood front door

 Jantz Construction
Gary Payne
Large craftsman green two-story wood exterior home idea in San Diego with a shingle roof
Large craftsman green two-story wood exterior home idea in San Diego with a shingle roof

 Christy Allen Designs
Michele Lee Willson
Kitchen - transitional galley medium tone wood floor kitchen idea in San Francisco with recessed-panel cabinets, white cabinets, quartz countertops, white backsplash, ceramic backsplash, stainless steel appliances and no island
Kitchen - transitional galley medium tone wood floor kitchen idea in San Francisco with recessed-panel cabinets, white cabinets, quartz countertops, white backsplash, ceramic backsplash, stainless steel appliances and no island

 HGI Cabinetry
Custom valances accent the other details of this living room that features custom built-ins with inset doors and integrated millwork.
Example of a classic medium tone wood floor living room design in Other with beige walls and a standard fireplace
Example of a classic medium tone wood floor living room design in Other with beige walls and a standard fireplace

 The Pool Boss
The classic timeless, highly desired Hampton shape pool with LED lightning and dramatic stage steps. This yard displays a Hampton like feel with a small-scale Bluestone patio surrounded by a considerable amount of grass. This backyard includes multiple entertainment zones including the custom pool house, the sunbathing area, the raised conversational lounge seating, the elevated dining area, and the grass area for children to run and play. This backyard flaunts the Bergen County, New Jersey outdoor living trend.
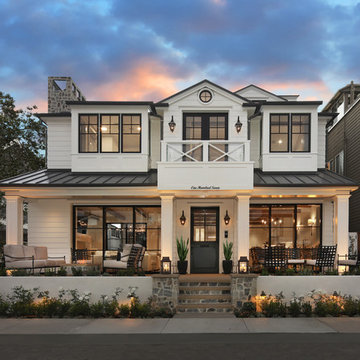
 Jeri Koegel Photography
Coastal white two-story exterior home idea in Orange County with a metal roof
49