
Search results for "Replies" in Home Design Ideas

 Brian Morris Architect

Elegant l-shaped medium tone wood floor eat-in kitchen photo in Other with a farmhouse sink, shaker cabinets, white cabinets, multicolored backsplash, an island, mosaic tile backsplash and colored appliances

Find the right local pro for your project

 Board & Vellum
The Family Room has very tall ceilings so white wainscoting was used to visually lower the height of the room when seated around the new gas fireplace. Clean white display accents provide contrast without too much visual clutter. John Wilbanks Photography
 Justin Pauly Architects
Rick Pharaoh
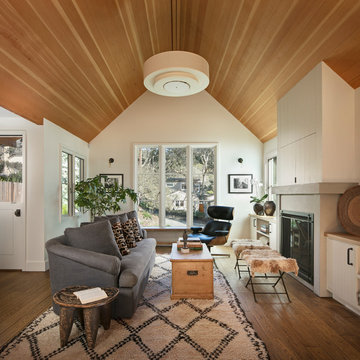
Example of a country medium tone wood floor and brown floor living room design in Other with white walls, a standard fireplace and a concealed tv
Example of a country medium tone wood floor and brown floor living room design in Other with white walls, a standard fireplace and a concealed tv
 User
UserCynthia Lynn

Example of a large transitional single-wall dark wood floor and brown floor wet bar design in Chicago with glass-front cabinets, blue cabinets, quartz countertops and white countertops
Example of a large transitional single-wall dark wood floor and brown floor wet bar design in Chicago with glass-front cabinets, blue cabinets, quartz countertops and white countertops
 L. Hamilton & Co.
Tim Kramer Photography

Beach style beige three-story house exterior photo in Miami with a gambrel roof and a shingle roof
Beach style beige three-story house exterior photo in Miami with a gambrel roof and a shingle roof
 Mimi & Hill interiors
Toni Deis Photography
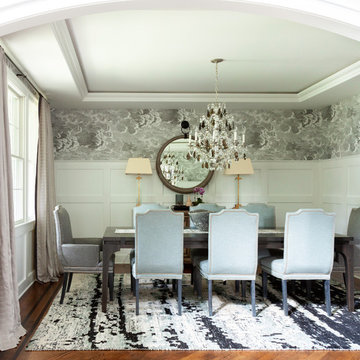
Transitional medium tone wood floor and brown floor enclosed dining room photo in New York with white walls
Transitional medium tone wood floor and brown floor enclosed dining room photo in New York with white walls
 Hochuli Design & Remodeling Team

An used closet under the stairs is transformed into a beautiful and functional chilled wine cellar with a new wrought iron railing for the stairs to tie it all together. Travertine slabs replace carpet on the stairs.
LED lights are installed in the wine cellar for additional ambient lighting that gives the room a soft glow in the evening.
Photos by:
Ryan Wilson
 elegant living spaces
Leslie Goodwin Photography
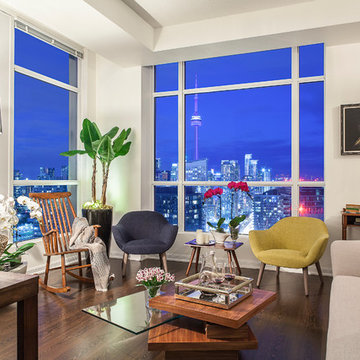
Example of a mid-sized trendy enclosed dark wood floor living room design in Toronto with white walls
Example of a mid-sized trendy enclosed dark wood floor living room design in Toronto with white walls
 Brakefield Design Collective
James Meyer Photography

Open concept kitchen - mid-sized 1960s light wood floor and beige floor open concept kitchen idea in New York with an undermount sink, flat-panel cabinets, dark wood cabinets, quartz countertops, multicolored backsplash, ceramic backsplash, an island, white countertops and stainless steel appliances
Open concept kitchen - mid-sized 1960s light wood floor and beige floor open concept kitchen idea in New York with an undermount sink, flat-panel cabinets, dark wood cabinets, quartz countertops, multicolored backsplash, ceramic backsplash, an island, white countertops and stainless steel appliances
 Rees Studio
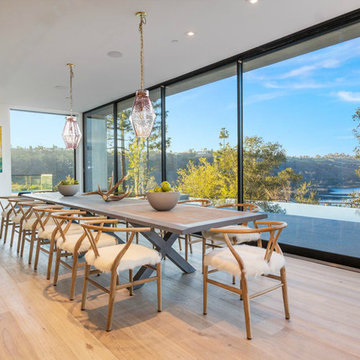
Trendy light wood floor and beige floor dining room photo in Los Angeles with white walls
 Mark D. Williams Custom Homes, Inc.
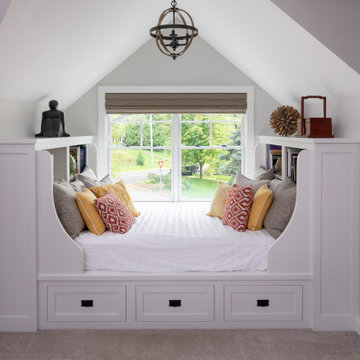
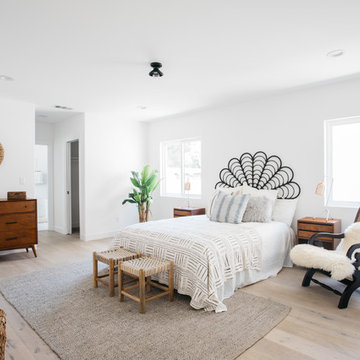
Inspiration for a mid-sized transitional carpeted and gray floor bedroom remodel in Minneapolis with gray walls
 RTH Building Company
Kyle Caldwell
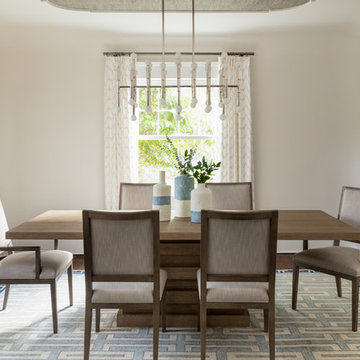
Enclosed dining room - transitional dark wood floor and brown floor enclosed dining room idea in New York with white walls
Enclosed dining room - transitional dark wood floor and brown floor enclosed dining room idea in New York with white walls



 Clearcut & Co

We transformed the existing patio into a space that is a continuation of their kitchen and more inviting for entertaining .
Inspiration for a transitional backyard concrete paver patio remodel in Raleigh with a fireplace and no cover
Inspiration for a transitional backyard concrete paver patio remodel in Raleigh with a fireplace and no cover
 Lisa Lev Design
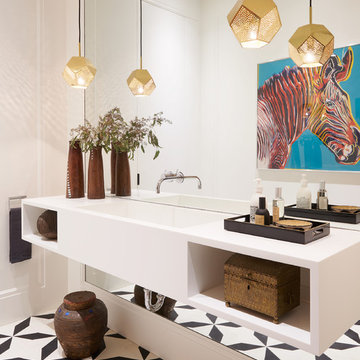
Powder room - contemporary multicolored floor powder room idea in Toronto with open cabinets, white cabinets, white walls, an integrated sink and white countertops

 Seura
SeuraSeamlessly incorporate video into bathrooms, dressing rooms and spas without ever having to see the TV. This modern bathroom features a Séura Vanity TV Mirror.

 Wow Great Place
How cool is this? We designed a pull-out tower, in three sections, beside "her" sink, to give the homeowner handy access for her make-up and hair care routine. We even installed the mirror exactly for her height! The sides of the pull-out were done in metal, to maximize the interior width of the shelves, and we even customized it so that the widest items she wanted to store in here would fit on these shelves!
67