
Search results for "Replies" in Home Design Ideas

 Bluestem Remodeling
"Brandon Stengel - www.farmkidstudios.com”
Inspiration for a mid-sized contemporary ceramic tile mudroom remodel in Minneapolis with gray walls
Inspiration for a mid-sized contemporary ceramic tile mudroom remodel in Minneapolis with gray walls

 Sunday Home Interiors
This light and airy laundry room/mudroom beckons you with beautiful white capiz seashell pendant lights, custom floor to ceiling cabinetry with crown molding, raised washer and dryer with storage underneath, coat, backpack and shoe storage.
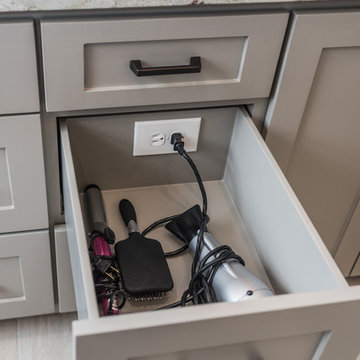
 Irwin Construction, LLC
Photos by Darby Kate Photography
Mid-sized country home design photo in Dallas
Mid-sized country home design photo in Dallas
Find the right local pro for your project

 Kathryn J. LeMaster Art & Design
Kathryn J. LeMaster
Mid-sized eclectic galley medium tone wood floor eat-in kitchen photo in Little Rock with a farmhouse sink, shaker cabinets, gray cabinets, quartzite countertops, beige backsplash, terra-cotta backsplash, stainless steel appliances and no island
Mid-sized eclectic galley medium tone wood floor eat-in kitchen photo in Little Rock with a farmhouse sink, shaker cabinets, gray cabinets, quartzite countertops, beige backsplash, terra-cotta backsplash, stainless steel appliances and no island

 Surfside Home Co.
Photo Credit: Pura Soul Photography
Alcove shower - mid-sized farmhouse master gray tile and glass tile porcelain tile and beige floor alcove shower idea in San Diego with shaker cabinets, white cabinets, a one-piece toilet, gray walls, an undermount sink, quartz countertops, a hinged shower door and white countertops
Alcove shower - mid-sized farmhouse master gray tile and glass tile porcelain tile and beige floor alcove shower idea in San Diego with shaker cabinets, white cabinets, a one-piece toilet, gray walls, an undermount sink, quartz countertops, a hinged shower door and white countertops

 Carolina Closets Plus
Marilyn Peryer, Photographer
Mid-sized elegant porcelain tile and beige floor dedicated laundry room photo in Raleigh with raised-panel cabinets, white cabinets, granite countertops, beige walls, a stacked washer/dryer and an undermount sink
Mid-sized elegant porcelain tile and beige floor dedicated laundry room photo in Raleigh with raised-panel cabinets, white cabinets, granite countertops, beige walls, a stacked washer/dryer and an undermount sink
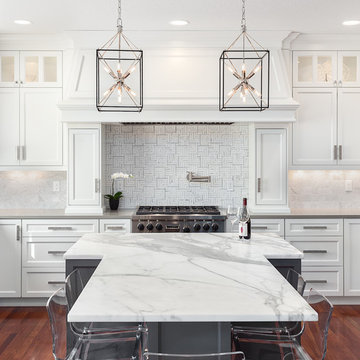
 Northland Design & Build
Portland Kitchen & Bath Remodeler | Photo Credit: Justin Krug
Transitional kitchen photo in Portland
Transitional kitchen photo in Portland

 Mark Nichols Modern Interiors
Photography by David Glomb
Example of a trendy beige tile and stone tile concrete floor powder room design in Los Angeles with white walls, a vessel sink, wood countertops and brown countertops
Example of a trendy beige tile and stone tile concrete floor powder room design in Los Angeles with white walls, a vessel sink, wood countertops and brown countertops

 Corine Maggio Design
This condo was designed for a great client: a young professional male with modern and unfussy sensibilities. The goal was to create a space that represented this by using clean lines and blending natural and industrial tones and materials. Great care was taken to be sure that interest was created through a balance of high contrast and simplicity. And, of course, the entire design is meant to support and not distract from the incredible views.
Photos by: Chipper Hatter
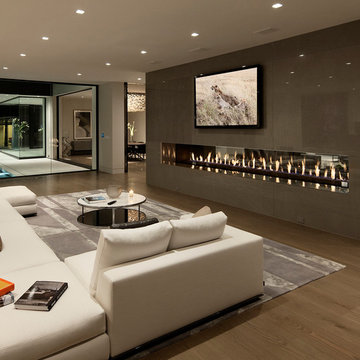
 McClean Design
Designer: Paul McClean
Project Type: New Single Family Residence
Location: Los Angeles, CA
Approximate Size: 15,500 sf
Completion Date: 2012
Photographer: Jim Bartsch

 Timeless Kitchen Cabinetry
Gridley+Graves Photographers
Eat-in kitchen - mid-sized country single-wall brick floor and red floor eat-in kitchen idea in Philadelphia with a farmhouse sink, raised-panel cabinets, an island, beige cabinets, concrete countertops, paneled appliances and gray countertops
Eat-in kitchen - mid-sized country single-wall brick floor and red floor eat-in kitchen idea in Philadelphia with a farmhouse sink, raised-panel cabinets, an island, beige cabinets, concrete countertops, paneled appliances and gray countertops

 Design Loves Detail
Lindsey Orton
Inspiration for a mid-sized eclectic girl carpeted nursery remodel in Salt Lake City with beige walls
Inspiration for a mid-sized eclectic girl carpeted nursery remodel in Salt Lake City with beige walls

 TKS Design Group
Free ebook, Creating the Ideal Kitchen. DOWNLOAD NOW
Our clients and their three teenage kids had outgrown the footprint of their existing home and felt they needed some space to spread out. They came in with a couple of sets of drawings from different architects that were not quite what they were looking for, so we set out to really listen and try to provide a design that would meet their objectives given what the space could offer.
We started by agreeing that a bump out was the best way to go and then decided on the size and the floor plan locations of the mudroom, powder room and butler pantry which were all part of the project. We also planned for an eat-in banquette that is neatly tucked into the corner and surrounded by windows providing a lovely spot for daily meals.
The kitchen itself is L-shaped with the refrigerator and range along one wall, and the new sink along the exterior wall with a large window overlooking the backyard. A large island, with seating for five, houses a prep sink and microwave. A new opening space between the kitchen and dining room includes a butler pantry/bar in one section and a large kitchen pantry in the other. Through the door to the left of the main sink is access to the new mudroom and powder room and existing attached garage.
White inset cabinets, quartzite countertops, subway tile and nickel accents provide a traditional feel. The gray island is a needed contrast to the dark wood flooring. Last but not least, professional appliances provide the tools of the trade needed to make this one hardworking kitchen.
Designed by: Susan Klimala, CKD, CBD
Photography by: Mike Kaskel
For more information on kitchen and bath design ideas go to: www.kitchenstudio-ge.com

 Beverly Bradshaw Interiors
Large transitional u-shaped porcelain tile and beige floor eat-in kitchen photo in Phoenix with an undermount sink, white cabinets, granite countertops, gray backsplash, subway tile backsplash, stainless steel appliances, an island and shaker cabinets

 Brizo Faucet
The artisan tradition has never been more alluring. Tracing its visual inspiration to factories of the early 20th century, the Artesso Kitchen Collection by Brizo® is a warmer, more refined take on the industrial aesthetic.
Born out of the spirit of the industrial revolution, Artesso combines inspiration from factories and forged metal to farming tools and inventions of the time. These elements give it the unique ability to be rustic and masculine, while still maintaining a sophisticated unexpected allure.
 Corine Maggio Design
This condo was designed for a great client: a young professional male with modern and unfussy sensibilities. The goal was to create a space that represented this by using clean lines and blending natural and industrial tones and materials. Great care was taken to be sure that interest was created through a balance of high contrast and simplicity. And, of course, the entire design is meant to support and not distract from the incredible views.
Photos by: Chipper Hatter


 Kate Roos Design LLC
The sensible Belgian aesthetic used in the space compliments the more ornate architecture of this historic home.
Example of a large l-shaped porcelain tile eat-in kitchen design in Minneapolis with an undermount sink, recessed-panel cabinets, gray cabinets, marble countertops, gray backsplash, ceramic backsplash, colored appliances and an island
Example of a large l-shaped porcelain tile eat-in kitchen design in Minneapolis with an undermount sink, recessed-panel cabinets, gray cabinets, marble countertops, gray backsplash, ceramic backsplash, colored appliances and an island

 Studio Dearborn
INTERNATIONAL AWARD WINNER. 2018 NKBA Design Competition Best Overall Kitchen. 2018 TIDA International USA Kitchen of the Year. 2018 Best Traditional Kitchen - Westchester Home Magazine design awards. The designer's own kitchen was gutted and renovated in 2017, with a focus on classic materials and thoughtful storage. The 1920s craftsman home has been in the family since 1940, and every effort was made to keep finishes and details true to the original construction. For sources, please see the website at www.studiodearborn.com. Photography, Adam Kane Macchia and Timothy Lenz.

73