
Search results for "Replies" in Home Design Ideas

 Stone Selex
This stone fireplace design is made from Quick-fit manufactured stone comprised of panels and interlocking corners. Placing the wood mantel below the fireplace is a unique design idea that adds to the character of your fireplace. When the stone is stacked, it creates the illusion of a larger project and provides a modern and seamless finish.

 Pineapple House Interior Design

The foyer wall outside the home office serves as a backdrop for a custom console with a concrete top and a hand forged iron stretcher in a black finish.
Scott Moore Photography
Find the right local pro for your project
 Kate Roos Design LLC
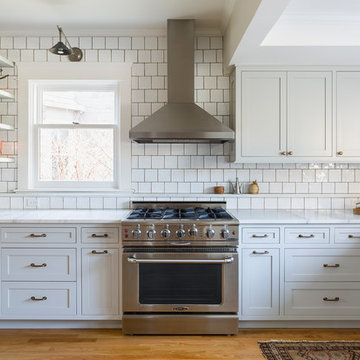
A microwave drawer keeps the countertops clear and a 42” high ledge was created to store needed items without taking up counter space.
Andrea Rugg Photography
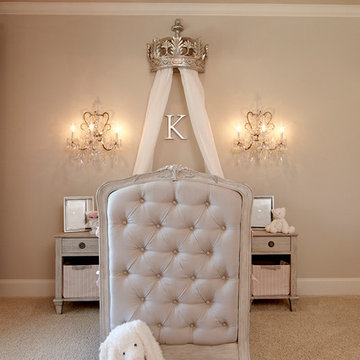
 A Well Dressed Home
See more about this project, including before & after photos here:
http://awelldressedhome.com/3213-baby-kates-nursery/
Photos by: Nathanael Rehlander
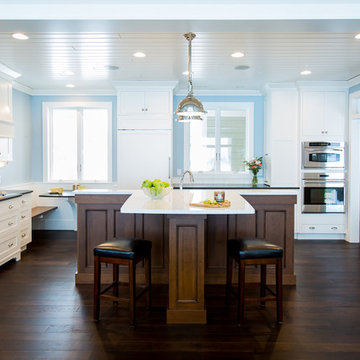
 Marty Rhein, CKD, CBD - BAC Design Group
Williamson Photography
Mid-sized beach style u-shaped dark wood floor eat-in kitchen photo in Other with an undermount sink, recessed-panel cabinets, white cabinets, granite countertops, white backsplash, subway tile backsplash, stainless steel appliances and an island
Mid-sized beach style u-shaped dark wood floor eat-in kitchen photo in Other with an undermount sink, recessed-panel cabinets, white cabinets, granite countertops, white backsplash, subway tile backsplash, stainless steel appliances and an island
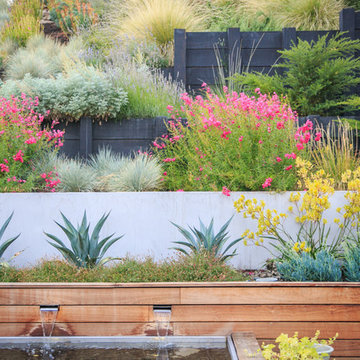
 Envision Landscape Studio
photography by Joe Dodd
Design ideas for a contemporary landscaping in San Francisco.
Design ideas for a contemporary landscaping in San Francisco.
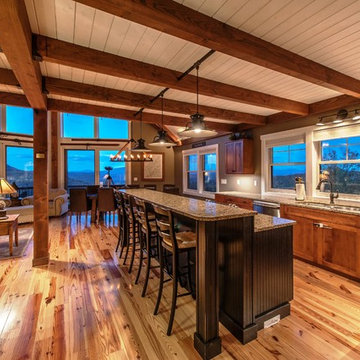
 Yankee Barn Homes
Yankee Barn Homes - Moose Ridge Lodge is the perfect combination of a rustic yet refined post and beam, with an open floor plan meant for enjoying friends and family. Northpeak Photography
 Threshold Design Lab
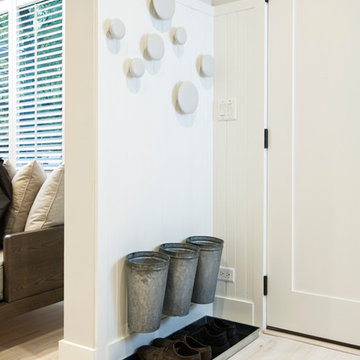
Inspiration for a small timeless light wood floor entryway remodel in Chicago with gray walls and a white front door
 New England Artisans Remodeling & Design Group
Eddie Day
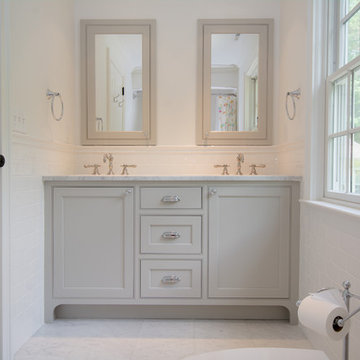
Bathroom - mid-sized traditional kids' white tile and subway tile marble floor bathroom idea in New York with an undermount sink, gray cabinets, marble countertops, a two-piece toilet, white walls and recessed-panel cabinets
Bathroom - mid-sized traditional kids' white tile and subway tile marble floor bathroom idea in New York with an undermount sink, gray cabinets, marble countertops, a two-piece toilet, white walls and recessed-panel cabinets

 Wright Family Custom Homes

Example of a large mountain style gray three-story vinyl gable roof design in Other
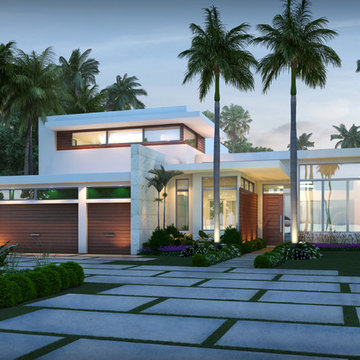
 The Decorators Unlimited
This contemporary home in Naples, FL incorporates beautiful natural textures and stones. The palette creates a warm and inviting space to relax and recline!

 Penny Lane Home Builders, LLC
Penny Lane Home Builders
Basement - small country look-out medium tone wood floor basement idea in Other with white walls
Basement - small country look-out medium tone wood floor basement idea in Other with white walls

 Wilson Architecture + Design, LLC
Photos by Christina Ludkiewicz, Cabinets by Viking Woodworking, Countertops by Ultimate Granite Surfaces
Example of a mid-sized transitional l-shaped dark wood floor eat-in kitchen design in Other with a single-bowl sink, shaker cabinets, white cabinets, solid surface countertops, white backsplash, glass tile backsplash, stainless steel appliances and an island
Example of a mid-sized transitional l-shaped dark wood floor eat-in kitchen design in Other with a single-bowl sink, shaker cabinets, white cabinets, solid surface countertops, white backsplash, glass tile backsplash, stainless steel appliances and an island

 Floor N More
Elegant Travertine natural stone Versailles pattern for the floors and regular 8x8 and diagonal 4x4 for the walls with decorative border.
Shower curtain - mid-sized traditional stone tile travertine floor shower curtain idea in Dallas
Shower curtain - mid-sized traditional stone tile travertine floor shower curtain idea in Dallas

 Ziegler Doors Inc.
Modern garage doors have set the trend for many architects and builders in 2012. Simple lines and the the use of reclaimed lumber are the latest ways to build cool decorative garage doors. Contemporary styles and innovative designs; our modern garage door collection consists of custom wood garage doors, eco series garage doors, metal garage doors and aluminum garage doors. We work with architects & designers to create new designs and even bring old things to life.
Ziegler Doors, Inc.
1323A Saint Gertrude Place
Santa Ana, CA 92705
Phone: (714) 437-0870
Fax: (714) 437-0871
This image is the exclusive property of Ziegler Doors, Inc. and are protected under the United States Copyright law. This image may not be reproduced, copied, transmitted or manipulated without the written permission of Ziegler Doors, Inc.
If you find a company using our images as their own, please contact us. We are aware of Dynamic Garage Doors steeling our images, we are taking legal action.

 Amy Pearson Design
The remodel of this home included the entire main floor of this Forest Heights traditional home. The kitchen and breakfast nook shines with a clean, fresh, neutral palette leaving a beautiful backdrop for art and furnishings (furnishings completed by Amy Troute). But don’t let it’s neutrality fool you, it is not short on design details and smart storage! The island was designed to stand as a furniture piece in the room, with base cabinets pulled off the floor and legs capped with brass! Storage solutions include ample drawer space, blind corner pull-out, pantry pull-out, and plenty of sheet/tray vertical storage!

 Moser Architects PLLC
Inspiration for a mid-sized craftsman l-shaped medium tone wood floor eat-in kitchen remodel in Orange County with a farmhouse sink, shaker cabinets, white cabinets, marble countertops, white backsplash, subway tile backsplash, stainless steel appliances and an island
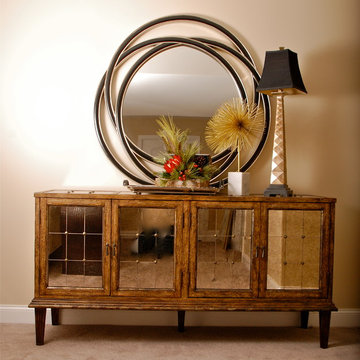
 Interior Design by Anastasia
Laudermilch Photography
Mid-sized trendy foyer photo in Philadelphia with beige walls
Mid-sized trendy foyer photo in Philadelphia with beige walls
92