
Search results for "Replies" in Home Design Ideas

 Herbeau - Winckelmans Tiles - Line Art Vanities
Making an entrance- WInckelmans dot and octagon tiles with Norwood border.
Example of an ornate porcelain tile hallway design in Amsterdam
Example of an ornate porcelain tile hallway design in Amsterdam
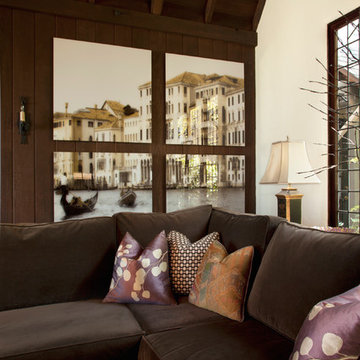
 Margot Hartford Photography
Photo: Margot Hartford © 2014 Houzz
Example of an eclectic living room design in San Francisco
Example of an eclectic living room design in San Francisco

 The New Design Project
 http://alangastelum.com
Eat-in kitchen - small eclectic single-wall medium tone wood floor eat-in kitchen idea in New York with a drop-in sink, flat-panel cabinets, blue cabinets, wood countertops, multicolored backsplash, cement tile backsplash, stainless steel appliances and no island
Eat-in kitchen - small eclectic single-wall medium tone wood floor eat-in kitchen idea in New York with a drop-in sink, flat-panel cabinets, blue cabinets, wood countertops, multicolored backsplash, cement tile backsplash, stainless steel appliances and no island
Find the right local pro for your project
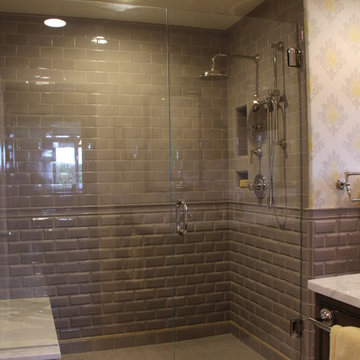
Example of a mid-sized country master gray tile and ceramic tile porcelain tile corner shower design in Seattle with an undermount sink, recessed-panel cabinets, dark wood cabinets, marble countertops, a two-piece toilet and white walls
 Arciform

A small foot print for this vintage Portland home led to a series of smart storage choices to help our client make the most out of the space they had. Photos by Photo Art Portraits
 Anthology Interiors

Beautiful, expansive Midcentury Modern family home located in Dover Shores, Newport Beach, California. This home was gutted to the studs, opened up to take advantage of its gorgeous views and designed for a family with young children. Every effort was taken to preserve the home's integral Midcentury Modern bones while adding the most functional and elegant modern amenities. Photos: David Cairns, The OC Image


 Koo de Kir
Photo credit: Nat Rea Photography
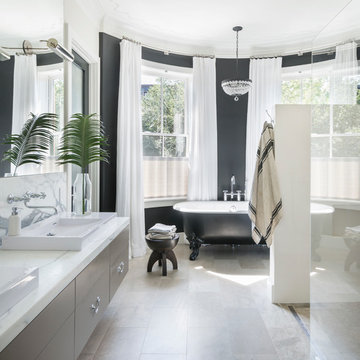
Trendy limestone floor bathroom photo in Boston with flat-panel cabinets and a vessel sink
Trendy limestone floor bathroom photo in Boston with flat-panel cabinets and a vessel sink
 K2 Interior Designs
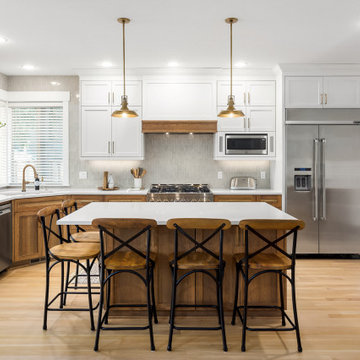
This project was featured in Midwest Home magazine as the winner of ASID Life in Color. The addition of a kitchen with custom shaker-style cabinetry and a large shiplap island is perfect for entertaining and hosting events for family and friends. Quartz counters that mimic the look of marble were chosen for their durability and ease of maintenance. Open shelving with brass sconces above the sink create a focal point for the large open space.

Putting a modern spin on the traditional nautical/coastal theme was a goal. We took the quintessential palette of navy and white and added pops of green, stylish patterns, and unexpected artwork to create a fresh bright space. Grasscloth on the back of the built in bookshelves and console table along with rattan and the bentwood side table add warm texture. Finishes and furnishings were selected with a practicality to fit their lifestyle and the connection to the outdoors. A large sectional along with the custom cocktail table in the living room area provide ample room for game night or a quiet evening watching movies with the kids.
To learn more visit https://k2interiordesigns.com
To view article in Midwest Home visit https://midwesthome.com/interior-spaces/life-in-color-2019/
Photography - Spacecrafting
 User
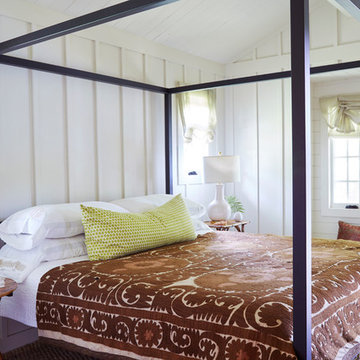
UserView of the bedroom.
Image by Jean Allsopp Photography.
Inspiration for a small cottage master medium tone wood floor bedroom remodel in Birmingham with white walls and no fireplace
Inspiration for a small cottage master medium tone wood floor bedroom remodel in Birmingham with white walls and no fireplace
 Marilyn Hill Interiors
Showcase Photographers
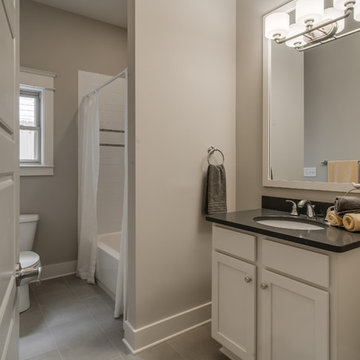
Mid-sized transitional white tile and ceramic tile porcelain tile drop-in bathtub photo in Nashville with an undermount sink, shaker cabinets, white cabinets, quartz countertops, a two-piece toilet and gray walls
Mid-sized transitional white tile and ceramic tile porcelain tile drop-in bathtub photo in Nashville with an undermount sink, shaker cabinets, white cabinets, quartz countertops, a two-piece toilet and gray walls
 Atelier SUN
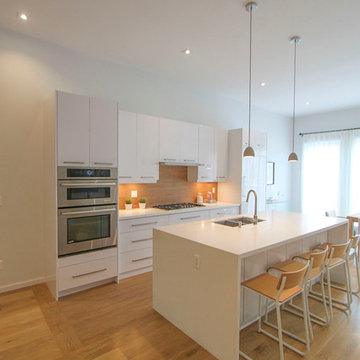
Example of a small danish galley ceramic tile eat-in kitchen design in Toronto with a double-bowl sink, flat-panel cabinets, white cabinets, quartzite countertops, beige backsplash, ceramic backsplash, stainless steel appliances and an island
 Berghuis Construction LLC

Walk-in shower - mid-sized 1960s master green tile and glass tile ceramic tile and white floor walk-in shower idea in Grand Rapids with flat-panel cabinets, light wood cabinets, an integrated sink, a hinged shower door, white walls and quartzite countertops
 revivebathrooms

A contemporary spa escape with stone walls and wood finishes.
Large minimalist master stone tile and white tile medium tone wood floor bathroom photo in Chicago with a one-piece toilet, a vessel sink, multicolored walls, flat-panel cabinets, dark wood cabinets and wood countertops
Large minimalist master stone tile and white tile medium tone wood floor bathroom photo in Chicago with a one-piece toilet, a vessel sink, multicolored walls, flat-panel cabinets, dark wood cabinets and wood countertops

 Angela Rasmussen

Inspiration for a small rustic 3/4 porcelain tile porcelain tile and brown floor bathroom remodel in San Francisco with a wall-mount sink, furniture-like cabinets, distressed cabinets, a two-piece toilet and gray walls
 Innovative Design Build
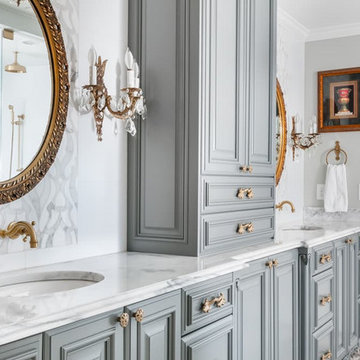
Keeping in style with the rest of their home, our clients were inspired by an elegant french country design with their choice of cabinetry, hardware and fixtures. Body sprays, a heated floor, steam shower and a free standing tub bring this bathroom into the modern day.
 Third Shift Photography
Designed by Notion Design, Pittsburgh.

Wine cellar - contemporary wine cellar idea in Other
Wine cellar - contemporary wine cellar idea in Other

 CONTENT Architecture
This project encompasses the renovation of two aging metal warehouses located on an acre just North of the 610 loop. The larger warehouse, previously an auto body shop, measures 6000 square feet and will contain a residence, art studio, and garage. A light well puncturing the middle of the main residence brightens the core of the deep building. The over-sized roof opening washes light down three masonry walls that define the light well and divide the public and private realms of the residence. The interior of the light well is conceived as a serene place of reflection while providing ample natural light into the Master Bedroom. Large windows infill the previous garage door openings and are shaded by a generous steel canopy as well as a new evergreen tree court to the west. Adjacent, a 1200 sf building is reconfigured for a guest or visiting artist residence and studio with a shared outdoor patio for entertaining. Photo by Peter Molick, Art by Karin Broker
91