
Search results for "Replies" in Home Design Ideas

 Brian David Roberts | Interior Planning & Design
Large transitional galley dark wood floor open concept kitchen photo in Salt Lake City with flat-panel cabinets, dark wood cabinets, blue backsplash, stainless steel appliances, an island, a double-bowl sink, granite countertops and matchstick tile backsplash

 designs by human.
Discover a stunning modern minimalist kitchen featuring sleek white simple cabinets paired with warm natural wood open shelving and a waterfall island. This bright, contemporary space boasts a beautiful white marble-patterned backsplash, light wood flooring, and stainless steel appliances, creating a clean, elegant, and highly functional design perfect for any modern home.

 Rylex Custom Cabinetry and Closets
A slim line jewelry cabinet displays your earrings, necklaces and bangle bracelets so that you can allow inspiration to guide your choice. This space-saving jewelry cabinet tucks into a narrow opening and is customized with necklace hooks, bracelet bars and removable acrylic earring holders.
Kara Lashuay
Find the right local pro for your project

 Chandra Stone, Interior Design
Michael Hunter photographer

Example of a small trendy master beige tile and porcelain tile porcelain tile alcove shower design in Houston with a one-piece toilet and beige walls
Example of a small trendy master beige tile and porcelain tile porcelain tile alcove shower design in Houston with a one-piece toilet and beige walls
 Denise Maloney Interior Design
Cesar Rubio Photography

Powder room - small traditional marble floor and white floor powder room idea in San Francisco with furniture-like cabinets, green cabinets, a wall-mount toilet, an undermount sink and marble countertops
Powder room - small traditional marble floor and white floor powder room idea in San Francisco with furniture-like cabinets, green cabinets, a wall-mount toilet, an undermount sink and marble countertops
 LB Design
Ryan Fung Photography
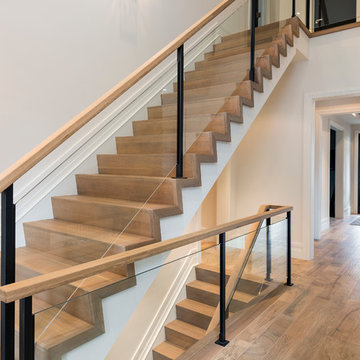
Large trendy wooden straight staircase photo in Toronto with wooden risers
Large trendy wooden straight staircase photo in Toronto with wooden risers
 Reno Advisors
Photographer: Ken Brown


Mid-sized craftsman green two-story mixed siding exterior home idea in Calgary
Mid-sized craftsman green two-story mixed siding exterior home idea in Calgary

 Kountry Kraft
Bay Head, New Jersey Transitional Kitchen designed by Stonington Cabinetry & Designs
https://www.kountrykraft.com/photo-gallery/hale-navy-kitchen-cabinets-bay-head-nj-j103256/
Photography by Chris Veith
#KountryKraft #CustomCabinetry
Cabinetry Style: Inset/No Bead
Door Design: TW10 Hyrbid
Custom Color: Custom Paint Match to Benjamin Moore Hale Navy
Job Number: J103256
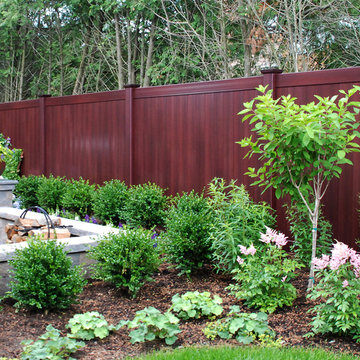
 Illusions Vinyl Fence
Beautiful new fence idea from Illusions Vinyl Fence. Grand Illusions Vinyl WoodBond Mahogany (W101) PVC vinyl fencing panels. They look like beautiful stained mahogany wood fence without the maintenance. This is a "neighbor-friendly" privacy fence style known as the V300-6W101. Tongue and Groove boards create the non-see through look. Available in 35 colors and 6 wood grains that can be mix and matched. This is simply the best new landscaping idea out there.
 Period Architecture Ltd.
Angle Eye Photography

Example of a large classic u-shaped dark wood floor open concept kitchen design in Philadelphia with glass-front cabinets, marble countertops, white backsplash, an island, white cabinets, stone tile backsplash, paneled appliances and a farmhouse sink
Example of a large classic u-shaped dark wood floor open concept kitchen design in Philadelphia with glass-front cabinets, marble countertops, white backsplash, an island, white cabinets, stone tile backsplash, paneled appliances and a farmhouse sink


 catlin stothers design
Featured in Montreal Home 2015 Kitchen issue.
Well situated in Mont Royal, this split-level home had many positives apart from its dated interior, and layout of many small and inefficient rooms. This was all at odds with the owners’ lifestyle and aesthetic.
The client had architectural plans designed for a third floor addition that were to include a master bedroom and ensuite bathroom. The desired look for the entire house influenced all aspects of construction. Apart from the removal most walls on the main floor, everything was stripped back to the most simple and pure of finishing materials.
The existing floors were refinished in a smoked grey matte palette and offset the rich warm walnut accents in the kitchen and soft white walls.
With an abundance of white walls throughout, feature walls were essential in both the master bedroom and ensuite. The deep charcoal wall in the bedroom provides dramatic contrast to the teak headboard and hammered silver light fixture. The ensuite’s feature wall is made of pewter ceramic tiles that add texture and elegance to this simple space.
Materials and furnishings throughout were selected for their simplicity and form.
Photo : Drew Hadley
 Tutto Interiors

This Project began with the style of this kitchen in mind. The open floor plan gives you a beautiful view of the adjoining rooms. The granite in this kitchen was a happy accident as our original selection was over sold. The color tones in the overall space are light and dark to make for a striking contrast! John Carlson @ Carlson Productions
 Delphinium Design
Photo Credit: Jessica Miccio Photography

Inspiration for a large country porcelain tile and beige floor kitchen remodel in Charlotte with an undermount sink, shaker cabinets, white cabinets, granite countertops, white backsplash, ceramic backsplash, stainless steel appliances, an island and black countertops
Inspiration for a large country porcelain tile and beige floor kitchen remodel in Charlotte with an undermount sink, shaker cabinets, white cabinets, granite countertops, white backsplash, ceramic backsplash, stainless steel appliances, an island and black countertops
 Coates Design Architecture + Interiors
Art Grice

Inspiration for a modern exterior home remodel in Seattle
Inspiration for a modern exterior home remodel in Seattle
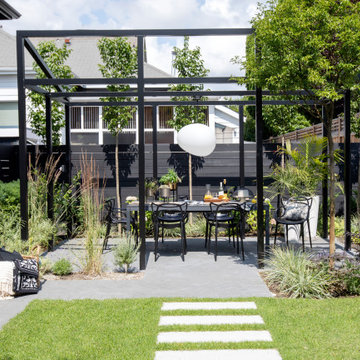
 Rechsteiner Signature Homes
This transitional home blends a modern aesthetic with a character home in a historic neighborhood of Metro Vancouver. Featuring custom architectural concrete, paving stones, horizontal cedar fencing and siding, backyard metal trellis and a very unique and modern landscape, this home is a perfect space for entertaining.
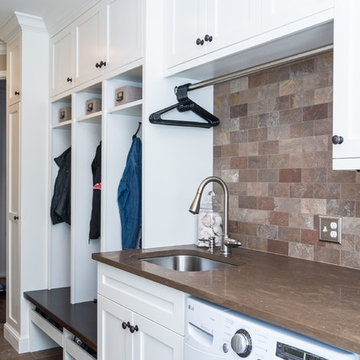
 Labra Design Build
Labra Design Build
Inspiration for a mid-sized timeless single-wall slate floor utility room remodel in Detroit with an undermount sink, shaker cabinets, white cabinets, marble countertops, beige walls and a side-by-side washer/dryer
Inspiration for a mid-sized timeless single-wall slate floor utility room remodel in Detroit with an undermount sink, shaker cabinets, white cabinets, marble countertops, beige walls and a side-by-side washer/dryer

 Santa Barbara Home Design
Design Consultant Jeff Doubét is the author of Creating Spanish Style Homes: Before & After – Techniques – Designs – Insights. The 240 page “Design Consultation in a Book” is now available. Please visit SantaBarbaraHomeDesigner.com for more info.
Jeff Doubét specializes in Santa Barbara style home and landscape designs. To learn more info about the variety of custom design services I offer, please visit SantaBarbaraHomeDesigner.com
Jeff Doubét is the Founder of Santa Barbara Home Design - a design studio based in Santa Barbara, California USA.
90