
Search results for "Reporting" in Home Design Ideas
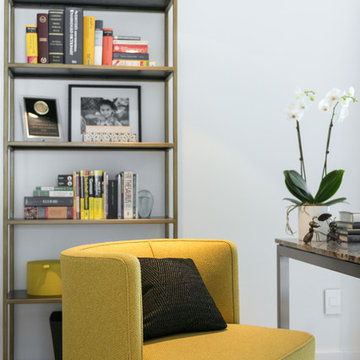
 FOUR POINT DESIGN BUILD INC
DESIGN BUILD REMODEL | Home Office Transformation | FOUR POINT DESIGN BUILD INC | Part Eleven
This completely transformed 3,500+ sf family dream home sits atop the gorgeous hills of Calabasas, CA and celebrates the strategic and eclectic merging of contemporary and mid-century modern styles with the earthy touches of a world traveler!
AS SEEN IN Better Homes and Gardens | BEFORE & AFTER | 10 page feature and COVER | Spring 2016
To see more of this fantastic transformation, watch for the launch of our NEW website and blog THE FOUR POINT REPORT, where we celebrate this and other incredible design build journey! Launching September 2016.
Photography by Riley Jamison
#HomeOffice #remodel #LAinteriordesigner #builder #dreamproject #oneinamillion
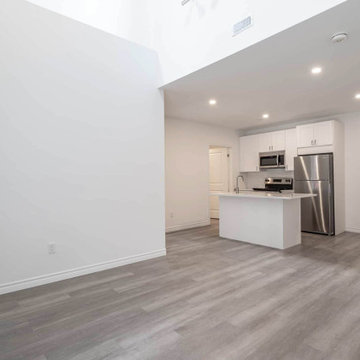
 Found Spaces Property Management Inc.
Found Spaces Property Management, based in Hamilton, Ontario, delivers full-scale comprehensive property management solutions. We focus on maximizing returns for landlords while upholding high property care standards. Our services include tenant screening, property maintenance, rent collection, and financial reporting. Dedicated to professionalism and excellence, Found Spaces is your trusted partner in enhancing property value and streamlining management processes for multiple residential units.
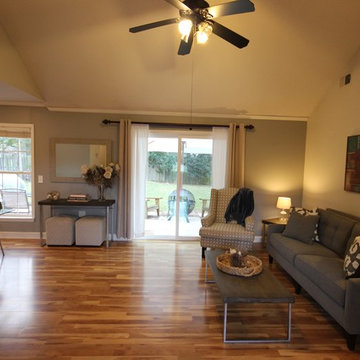
 Decor & More, LLC
Home looks more spacious after removing large pieces and rearranging furniture.
The couple contacted Decor & More to stage their home before putting it on the market. They had competed major updating to the home so the basics were there. It needed decluttering and some rearranging to enhance the features of the home. After delivering my standard room by room staging report, the couple implemented the suggested changes with dramatic results. They asked me to return and take marketing pictures.
Find the right local pro for your project
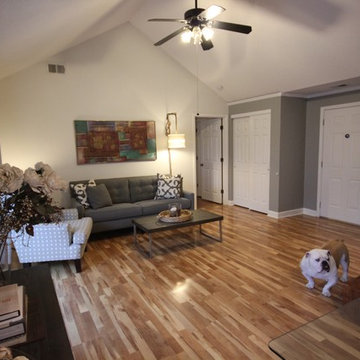 Decor & More, LLC
Home looks more spacious after removing large pieces and rearranging furniture.
The couple contacted Decor & More to stage their home before putting it on the market. They had competed major updating to the home so the basics were there. It needed decluttering and some rearranging to enhance the features of the home. After delivering my standard room by room staging report, the couple implemented the suggested changes with dramatic results. They asked me to return and take marketing pictures.
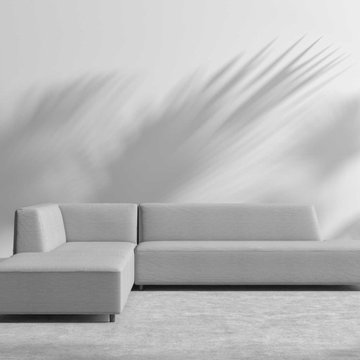
 Jonathan Quesnel
Very poor-quality fabrics
Beautiful design, but very disappointing product quality and customer service
I purchased Mika outdoor sectional sofas in 2022 (Order #1599844). By 2024, despite meticulous care (stored indoors every winter), the seating already shows 5 tears.
The fabric is of questionable quality—worse than that of some low-end outdoor furniture. A tiny hole quickly grows and becomes impossible to control…
I reported the issue to customer service, but no solution was offered. It’s even impossible to purchase matching fabric to reupholster the seats.
I recommend avoiding this product, or at the very least—if you're willing to take the risk—covering it with protective covers after each use, as the fabric is extremely fragile.
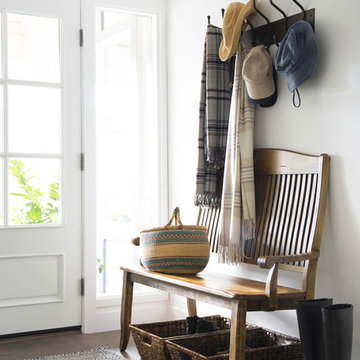 FOUR POINT DESIGN BUILD INC
DESIGN BUILD REMODEL | Entry Transformation | FOUR POINT DESIGN BUILD INC | Part Eight
This completely transformed 3,500+ sf family dream home sits atop the gorgeous hills of Calabasas, CA and celebrates the strategic and eclectic merging of contemporary and mid-century modern styles with the earthy touches of a world traveler!
AS SEEN IN Better Homes and Gardens | BEFORE & AFTER | 10 page feature and COVER | Spring 2016
To see more of this fantastic transformation, watch for the launch of our NEW website and blog THE FOUR POINT REPORT, where we celebrate this and other incredible design build journey! Launching September 2016.
Photography by Riley Jamison
#entry #remodel #LAinteriordesigner #builder #dreamproject #oneinamillion

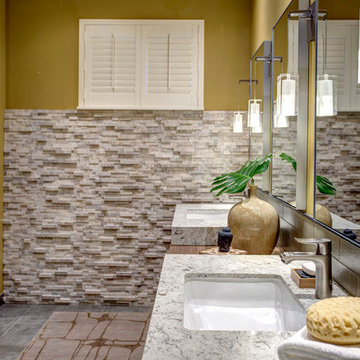
 Well-Designed Home by Slater Interiors
Opportunity
She said “traditional country” and he said “modern.” Turns out they both really wanted modern. Who knew?
Results
The challenge of not knowing what the outcome would be was replaced with excitement that the designer could hold their dream and make it a reality. They now have the most luxurious spa bath on the block.
AWARDS
We are thrilled to report that this bathroom recently won first place in the bathroom category and won People’s Choice Award at the Master Builders of King County REX Awards. It has also been featured on Kitchen and Bath Business! http://slaterinteriors.com/2015/12/featured-kitchen-bath-business/

 Constantine Design Group, Inc.
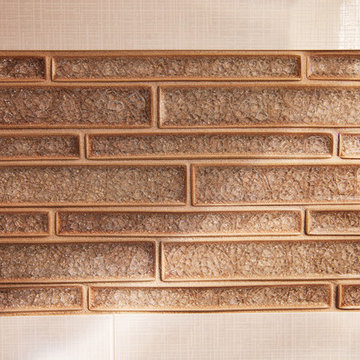
This early 20th century Indianapolis, IN basement remodel was in desperate need of help. The original and still operating hydronic radiant heating system had its plumbing configured without regard to any other use of the space. Fearful of harming the aged system and the high cost of doing so, these Clients were adamant that the existing system remain intact. Architect Lee Constantine developed a design that maintained the existing heating system while creating "niches" around the perimeter that would conceal the unsightly plumbing. Additionally, by removing free-standing structural supporting posts, amore flexible and inviting space was achieved. Because of an already low ceiling condition, the floor-ceiling structure above was kept exposed, painted and highlighted with indirect lighting to avoid further reducing the ceiling height. Constantine incorporated "clouds" on this ceiling to conceal certain existing components that either were cost prohibitive to relocate or couldn't be relocated. These "clouds"become a "visual element" through their geometry and hidden "indirect" light source rather than an undesirable complication. Now this family entertains frequently in the basement and reports "it doesn't feel like we're in a basement anymore"

 Custom Design & Construction
Our homeowners came to us in need of a bathroom remodel. Unique to this design is that the toilet and shower are in a separate room from the vanity. The space is separated by a pocket door. The vanity area has no door to the master bedroom; it is an open concept. This makes the vanity area almost serve as a dressing area due to the proximity of the walk in closet (and open concept). The shower offers an oversized bench and niche. The homeowners enjoy the rain shower head which is ceiling mounted. They also have a hand held body sprayer. We partnered with DeWils Cabinetry and Cambria Quartz for the vanity area. Double vanities, with full height tower cabinets, complete with glass doors in the top shelf, are not only decorative but offer tons of organized storage for toiletries. One of the other features we love about this cabinetry is the use of a spice rack style cabinet pull out. Our clients report that it is the perfect size for their toiletries
https://www.houzz.com/pro/cambriaquartz/cambria
https://www.houzz.com/pro/dewils/dewils-custom-cabinetry

 RDM Architecture
photos:matt kocourek
Inspiration for a mediterranean home design remodel in Kansas City
Inspiration for a mediterranean home design remodel in Kansas City
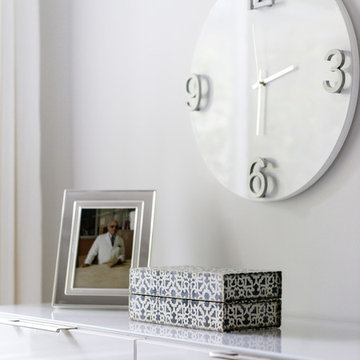 FOUR POINT DESIGN BUILD INC
DESIGN BUILD REMODEL | Home Office Transformation | FOUR POINT DESIGN BUILD INC | Part Eleven
This completely transformed 3,500+ sf family dream home sits atop the gorgeous hills of Calabasas, CA and celebrates the strategic and eclectic merging of contemporary and mid-century modern styles with the earthy touches of a world traveler!
AS SEEN IN Better Homes and Gardens | BEFORE & AFTER | 10 page feature and COVER | Spring 2016
To see more of this fantastic transformation, watch for the launch of our NEW website and blog THE FOUR POINT REPORT, where we celebrate this and other incredible design build journey! Launching September 2016.
Photography by Riley Jamison
#HomeOffice #remodel #LAinteriordesigner #builder #dreamproject #oneinamillion
 FOUR POINT DESIGN BUILD INC
DESIGN BUILD REMODEL | Home Office Transformation | FOUR POINT DESIGN BUILD INC | Part Eleven
This completely transformed 3,500+ sf family dream home sits atop the gorgeous hills of Calabasas, CA and celebrates the strategic and eclectic merging of contemporary and mid-century modern styles with the earthy touches of a world traveler!
AS SEEN IN Better Homes and Gardens | BEFORE & AFTER | 10 page feature and COVER | Spring 2016
To see more of this fantastic transformation, watch for the launch of our NEW website and blog THE FOUR POINT REPORT, where we celebrate this and other incredible design build journey! Launching September 2016.
Photography by Riley Jamison
#HomeOffice #remodel #LAinteriordesigner #builder #dreamproject #oneinamillion
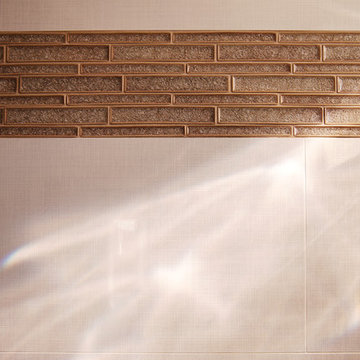 Custom Design & Construction
Our homeowners came to us in need of a bathroom remodel. Unique to this design is that the toilet and shower are in a separate room from the vanity. The space is separated by a pocket door. The vanity area has no door to the master bedroom; it is an open concept. This makes the vanity area almost serve as a dressing area due to the proximity of the walk in closet (and open concept). The shower offers an oversized bench and niche. The homeowners enjoy the rain shower head which is ceiling mounted. They also have a hand held body sprayer. We partnered with DeWils Cabinetry and Cambria Quartz for the vanity area. Double vanities, with full height tower cabinets, complete with glass doors in the top shelf, are not only decorative but offer tons of organized storage for toiletries. One of the other features we love about this cabinetry is the use of a spice rack style cabinet pull out. Our clients report that it is the perfect size for their toiletries
https://www.houzz.com/pro/cambriaquartz/cambria
https://www.houzz.com/pro/dewils/dewils-custom-cabinetry
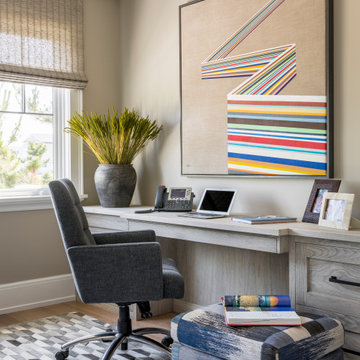
 ML Interior Designs
CUSTOM DESK - HEIDI PIRON DESIGN.
Study room - coastal built-in desk light wood floor study room idea in New York with beige walls
Study room - coastal built-in desk light wood floor study room idea in New York with beige walls
 FOUR POINT DESIGN BUILD INC
LOFT | Luxury Loft Transformation | FOUR POINT DESIGN BUILD INC
This ultra feminine luxury loft was designed for an up-and-coming fashion/travel writer. With 30' soaring ceiling heights, five levels, winding paths of travel and tight stairways, no storage at all, very little usable wall space, a tight timeline, and a very modest budget, we had our work cut out for us. Thrilled to report, the client loves it, and we completed the project on time and on budget.
Photography by Riley Jamison
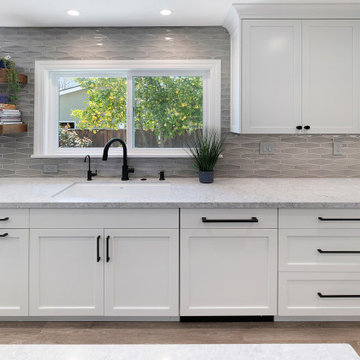
 Integrated Kitchens
The main challenges we needed to overcome for this family were to better connect the dining room to the kitchen (by removing a wall), provide ample counter space and storage, allow for a bigger and more functional island and provide a small bar area for the grown-ups. We are happy to report we met and exceeded our clients’ expectations and they are thrilled!
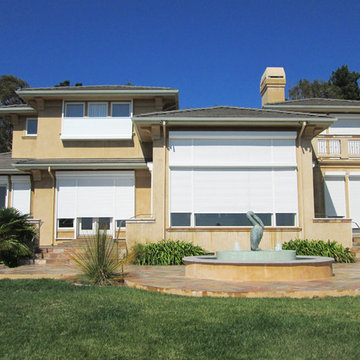
 European Rolling Shutters
When fully closed Exterior Metal Rolling Shutters provide 99.9% of the light blockage from the sun’s harmful UV rays. During the hot and cold seasons, the shutters act as insulated barrier, keeping the temperate inside of the house comfortable and steady. Some of our clients, who have been using our shutters for decades, report to us that they don’t even use their heater or air conditioner anymore.
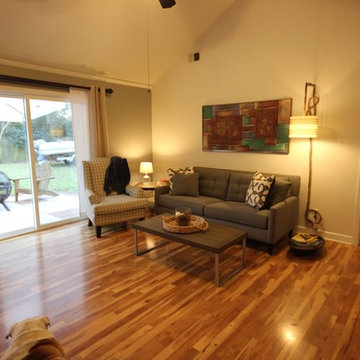 Decor & More, LLC
Home looks more spacious after removing large pieces and rearranging furniture.
The couple contacted Decor & More to stage their home before putting it on the market. They had competed major updating to the home so the basics were there. It needed decluttering and some rearranging to enhance the features of the home. After delivering my standard room by room staging report, the couple implemented the suggested changes with dramatic results. They asked me to return and take marketing pictures.
28