
Search results for "Reporting" in Home Design Ideas

 Zelaya Properties LLC
We used: Custom cherry cabinetry in Arts & Crafts Shaker style by Kabinart in Boulder and Espresso stains. Liberty Hardware Venetian bronze 1-1/2" cabinet knobs. KitchenAid Architect II Series 22 CF counter-depth French door refrigerator. KitchenAid Architect Series II 27" convection single wall oven. KitchenAid 36" 6-burner dual fuel freestanding commercial-style range. KitchenAid Architect II Series 24" dishwasher. Sharp Insight Pro Series 24" built-in microwave drawer (Model #KB6524PS). Crystorama Solaris 12" wide pendant lights in English bronze. Granite countertops in Brown Fantasy. 3"x6" polished marble backsplash.
Paint colors:
Walls: Glidden Silver Cloud 30YY 63/024
Ceilings/Trims/Doors: Glidden Swan White GLC23
Robert B. Narod Photography

 Cafasso Design Group
Featured in “The Robb Report” , “Harvard Magazine” , “Boston Magazine ” & “Vestibule” (cover)
Status: Sold
Cafasso Design Group
T 617 640 4033
F 617 876 4033
E info@cafassodesign.com http://cafassodesign.com

 Meyers Interiors
AFTER: drawing from the homeowners' extensive collection of original art was fun, and they report that seeing it in new places made it seem new and exciting again.
Find the right local pro for your project
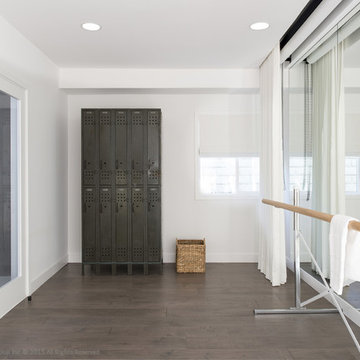
 FOUR POINT DESIGN BUILD INC
DESIGN BUILD REMODEL | Ballet / Photography Studio Transformation | FOUR POINT DESIGN BUILD INC.
This completely transformed 3,500+ sf family dream home sits atop the gorgeous hills of Calabasas, CA and celebrates the strategic and eclectic merging of contemporary and mid-century modern styles with the earthy touches of a world traveler!
To see more of this fantastic transformation, watch for the launch of our NEW website and blog THE FOUR POINT REPORT, where we celebrate this and other incredible design build journey! Launching September 2016.
AS SEEN IN Better Homes and Gardens | BEFORE & AFTER |10 page feature and COVER | Spring 2016
Photography by Riley Jamison
#ballet #photography #remodel #LAinteriordesigner #builder #dreamproject #oneinamillion
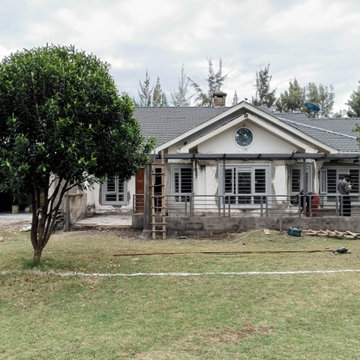
 Jongonga Contractors
Jongonga Contractors Ltd | NCA Certified 2015353171 | Kabarak, Nakuru County
Full-scope renovation in Kabarak including:
Exterior: Timber pergola, masonry works, steel window fabrication and glass fitting.
Interior: Gypsum ceilings with lighting, built-in wardrobe closet with LED, premium paint finishes.
Specialists in remote project management for UK/US/Canada clients building in Kabarak. Weekly site photos and progress reports.
Contact: +254 711 796374


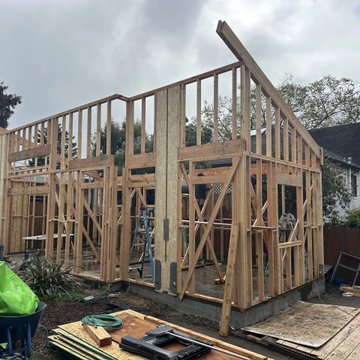
 Taragano Design and Build
Taragano Design & Build framing a detached accessory dwelling unit
in Contra Costa County, California.
An ADU is ground up construction on a lot that already has a house
on it, and that is the part homeowners underestimate. New
foundation, new framing, new service connections, all fitted into
whatever space the setbacks leave behind an existing structure.
The foundation determines the schedule more than anything else.
Soil across much of this county is expansive clay, which means
footing depth and reinforcement come out of a soils report rather
than a standard detail. That report happens early, because what it
says can change the design.
Roof form was set at the framing stage rather than adjusted later.
The shed slope pitches away from the main house, which keeps water
off the existing structure and lets the tall wall face the yard
where the glass goes.
Detached units frequently need their own address and their own
electrical meter, and in some cases a separate county permit after
the city permit. Requirements vary by jurisdiction, so we confirm
them in writing during design.
Licensed general contractor, CSLB #1143420. Diamond Certified.

 Growsgreen Landscape Design
I designed the ADU to be tucked back as a vertical element to create a cozy space for the hot tub area and not take over the space vertically if it were in other spots. By having it off to the side, it grounds the garden and becomes a destination as well as recedes rather than dominate the space. It acts as an office space. Keep in mind that you can always do heated flooring if you do a concrete pad or tile as we planned for in this space. Energy efficient and also saves on space. Deck chairs can be brought closer to the hot tub at social events. Modern shed by Eric Enns of Modern Spaces and Sheds.

 Kessler Construction LLC
Custom two story home with board and batten siding.
Example of a mid-sized country multicolored two-story mixed siding and board and batten gable roof design with a mixed material roof and a black roof
Example of a mid-sized country multicolored two-story mixed siding and board and batten gable roof design with a mixed material roof and a black roof

 Z & Co. Design Group
Kitchen - transitional l-shaped dark wood floor and brown floor kitchen idea in Atlanta with a farmhouse sink, shaker cabinets, white cabinets, white backsplash, subway tile backsplash, stainless steel appliances, an island and gray countertops
 FOUR POINT DESIGN BUILD INC
DESIGN BUILD REMODEL | Master Bath Transformation | FOUR POINT DESIGN BUILD INC | Part Ten
This completely transformed 3,500+ sf family dream home sits atop the gorgeous hills of Calabasas, CA and celebrates the strategic and eclectic merging of contemporary and mid-century modern styles with the earthy touches of a world traveler!
AS SEEN IN Better Homes and Gardens | BEFORE & AFTER | 10 page feature and COVER | Spring 2016
To see more of this fantastic transformation, watch for the launch of our NEW website and blog THE FOUR POINT REPORT, where we celebrate this and other incredible design build journey! Launching September 2016.
Photography by Riley Jamison
#masterbathroom #remodel #LAinteriordesigner #builder #dreamproject #oneinamillion
 FOUR POINT DESIGN BUILD INC
LOFT | Luxury Loft Transformation | FOUR POINT DESIGN BUILD INC
This ultra feminine luxury loft was designed for an up-and-coming fashion/travel writer. With 30' soaring ceiling heights, five levels, winding paths of travel and tight stairways, no storage at all, very little usable wall space, a tight timeline, and a very modest budget, we had our work cut out for us. Thrilled to report, the client loves it, and we completed the project on time and on budget.
Photography by Riley Jamison
 Cafasso Design Group
Featured in “The Robb Report” , “Harvard Magazine” , “Boston Magazine ” & “Vestibule” (cover)
Status: Sold
Cafasso Design Group
T 617 640 4033
F 617 876 4033
E info@cafassodesign.com http://cafassodesign.com
 Cafasso Design Group
Featured in “The Robb Report” , “Harvard Magazine” , “Boston Magazine ” & “Vestibule” (cover)
Status: Sold
Cafasso Design Group
T 617 640 4033
F 617 876 4033
E info@cafassodesign.com http://cafassodesign.com

 David Estreich Architects
 Cover photo from Metropolitan Home magazine, "Eurostyle Report" The Art Deco furnishings, though large, are proportional to all the architectural elements, complementing the living room. Designed by Josef Hoffman, the club chairs and sofa by Wittman are Art Deco Viennese in style. The coffee table, also black and white, is designed by David Estreich to reflect the geometry of the dining room table, also designed by him. The Hoffman accessories add to the Vienna turn of the century feel. An authentic Art Deco poster looms over the sofa.

 True Scape Design
This is a permitted project in an Environmentally Critical Area of Seattle. Full survey and geotechnical reports were needed as well as changes to the best management practices during install.
 FOUR POINT DESIGN BUILD INC
DESIGN BUILD REMODEL | Home Office Transformation | FOUR POINT DESIGN BUILD INC.
This space was once a child's bedroom and now doubles as a professional home photography post production office and a dressing room for graceful ballerinas!
This completely transformed 3,500+ sf family dream home sits atop the gorgeous hills of Calabasas, CA and celebrates the strategic and eclectic merging of contemporary and mid-century modern styles with the earthy touches of a world traveler!
AS SEEN IN Better Homes and Gardens | BEFORE & AFTER | 10 page feature and COVER | Spring 2016
To see more of this fantastic transformation, watch for the launch of our NEW website and blog THE FOUR POINT REPORT, where we celebrate this and other incredible design build journey! Launching September 2016.
Photography by Riley Jamison
#ballet #photography #remodel #LAinteriordesigner #builder #dreamproject #oneinamillion


 Moderne Builders
Gorgeous master bath with dramatic retro "wave" tile. Peak Photography
Example of a 1950s bathroom design in Los Angeles
Example of a 1950s bathroom design in Los Angeles

 Moss Yaw Design studio
Engineered cedar siding creates beautiful gray-blue tones at the exterior of the home, while adding a textural element to activate the simple exterior design.
26