
Search results for "Reporting" in Home Design Ideas
 Legacy Custom Builders

Example of a transitional medium tone wood floor and brown floor living room design in Cincinnati with beige walls, a standard fireplace, a brick fireplace and a wall-mounted tv

 Linden L.A.N.D. Group
Rebecca Lindenmeyr
Inspiration for a small farmhouse full sun backyard outdoor basketball/tennis/multi-game court in Burlington for summer.
Inspiration for a small farmhouse full sun backyard outdoor basketball/tennis/multi-game court in Burlington for summer.
 FineCraft Contractors, Design + Build
Location: Bethesda, MD, USA

This total revamp turned out better than anticipated leaving the clients thrilled with the outcome.
Finecraft Contractors, Inc.
Interior Designer: Anna Cave
Susie Soleimani Photography
Blog: http://graciousinteriors.blogspot.com/2016/07/from-cellar-to-stellar-lower-level.html
Find the right local pro for your project

 Magic Murals, LLC
Better Bedrooms
Or should we say, "bedVroom?"
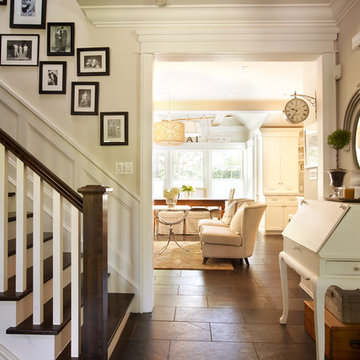
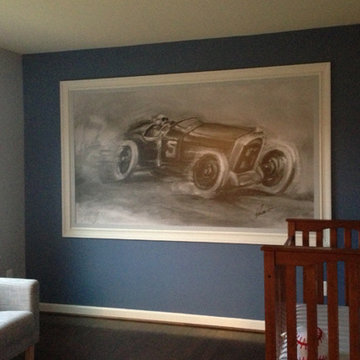
We just love what the grayscale version of our mural 'French Grand Prix 1914' does for this clean and classy bedroom.
We're happy to report that Jenni loves it too: "This is my oldest son's room where we put the mural we ordered. It turned out great."
Jenni B. - Vienna, VA
http://www.magicmurals.com/french-grand-prix-1914.html
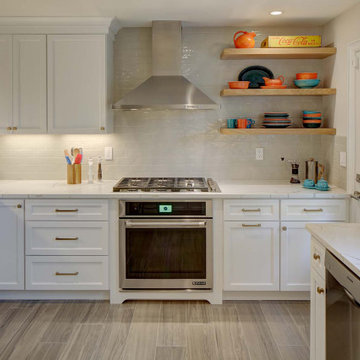
 Tracey Stephens Design, LLC
The wife travels often for business and loves to cook with her daughter when at home. She was desperately unhappy with the old kitchen. The clients report the new design is an “incredibly spacious masterpiece that brings a whole new purpose and meaning to our kitchen. We now have FOUR countertop workspaces when we previously had one cramped and tiny one. We love the clean and simple design, with neutrals and pops of color.”

 Ryann Reed Design Build
Inspiration for a large modern master porcelain tile, gray floor, double-sink and vaulted ceiling freestanding bathtub remodel in Philadelphia with recessed-panel cabinets, gray cabinets, a two-piece toilet, gray walls, an undermount sink, quartzite countertops, a hinged shower door, white countertops and a built-in vanity
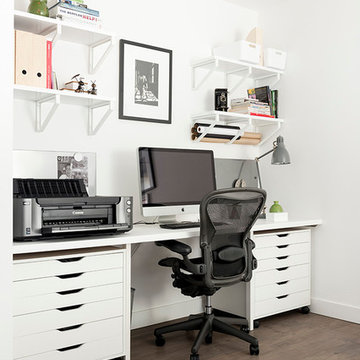
 FOUR POINT DESIGN BUILD INC
DESIGN BUILD REMODEL | Home Office Transformation | FOUR POINT DESIGN BUILD INC.
This space was once a child's bedroom and now doubles as a professional home photography post production office and a dressing room for graceful ballerinas!
This completely transformed 3,500+ sf family dream home sits atop the gorgeous hills of Calabasas, CA and celebrates the strategic and eclectic merging of contemporary and mid-century modern styles with the earthy touches of a world traveler!
AS SEEN IN Better Homes and Gardens | BEFORE & AFTER | 10 page feature and COVER | Spring 2016
To see more of this fantastic transformation, watch for the launch of our NEW website and blog THE FOUR POINT REPORT, where we celebrate this and other incredible design build journey! Launching September 2016.
Photography by Riley Jamison
#ballet #photography #remodel #LAinteriordesigner #builder #dreamproject #oneinamillion

 Don Justice Cabinet Makers
Blue, Blue, and Blue. Photo by Josh Beeman.
Alcove bathtub - traditional blue tile and subway tile white floor alcove bathtub idea in Cincinnati with beaded inset cabinets, blue cabinets, blue walls, an integrated sink, a hinged shower door and white countertops
Alcove bathtub - traditional blue tile and subway tile white floor alcove bathtub idea in Cincinnati with beaded inset cabinets, blue cabinets, blue walls, an integrated sink, a hinged shower door and white countertops

 Archadeck of Chicagoland
Custom screen porch features a cozy stone fireplace, cathedral ceilings, and vinyl 4-track windows. A flagstone walkway wraps around the porch, leading to the front of the home.
~Mokena, IL
http://chicagoland.archadeck.com/

 User
UserMarisa Vitale
Danish concrete floor and gray floor dining room photo in Los Angeles with white walls
Danish concrete floor and gray floor dining room photo in Los Angeles with white walls
 Pearce Scott

Kitchen - transitional l-shaped dark wood floor and brown floor kitchen idea in Atlanta with a farmhouse sink, recessed-panel cabinets, white cabinets, gray backsplash, marble backsplash, stainless steel appliances, an island and white countertops

 Studio McGee
Large beach style medium tone wood floor eat-in kitchen photo in Salt Lake City with a farmhouse sink, white cabinets, white backsplash, stainless steel appliances and an island
 TZS Design

Drawer with compartments to hold spices
Inspiration for a timeless eat-in kitchen remodel in Chicago
Inspiration for a timeless eat-in kitchen remodel in Chicago
 Bartone Interiors

Foyer - mid-sized transitional medium tone wood floor and brown floor foyer idea in Raleigh with gray walls
 B Designs Interior's

... and AFTER
Mid-sized mid-century modern open concept medium tone wood floor, brown floor and vaulted ceiling living room photo with gray walls, a standard fireplace, a stone fireplace and a wall-mounted tv
Mid-sized mid-century modern open concept medium tone wood floor, brown floor and vaulted ceiling living room photo with gray walls, a standard fireplace, a stone fireplace and a wall-mounted tv


 NEXT PAIGE DESIGN
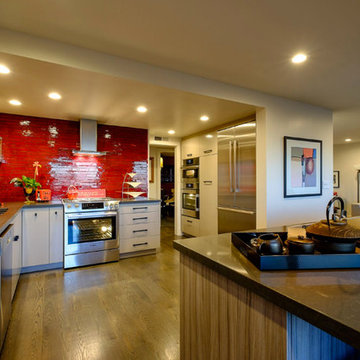
This is a 'cooks kitchen' with three ovens. One of which is a steamer oven by Bosch. Reported to make the best ...and crisp...chicken even. The island also contains an induction cooktop with down draft. A drawer microwave and a party sink, which can be used as a prep sink or filled with ice and hold bottles of champagne. All appliances by Bosch.
 GenStone Products

Kevin wanted to install a linear electric fireplace heater in his living room under the TV and selected GenStone's Iron Ore Stacked Stone panels for this design. Kevin reports that his wife loves the finished design, which draws the eye to the natural focal point in the room — the linear electric fireplace heater and the TV.

25