
Search results for "Repose" in Home Design Ideas

 Dawn Hearn Interior Design
This scullery kitchen is located near the garage entrance to the home and the utility room. It is one of two kitchens in the home. The more formal entertaining kitchen is open to the formal living area. This kitchen provides an area for the bulk of the cooking and dish washing. It can also serve as a staging area for caterers when needed.
Counters: Viatera by LG - Minuet
Brick Back Splash and Floor: General Shale, Culpepper brick veneer
Light Fixture/Pot Rack: Troy - Brunswick, F3798, Aged Pewter finish
Cabinets, Shelves, Island Counter: Grandeur Cellars
Shelf Brackets: Rejuvenation Hardware, Portland shelf bracket, 10"
Cabinet Hardware: Emtek, Trinity, Flat Black finish
Barn Door Hardware: Register Dixon Custom Homes
Barn Door: Register Dixon Custom Homes
Wall and Ceiling Paint: Sherwin Williams - 7015 Repose Gray
Cabinet Paint: Sherwin Williams - 7019 Gauntlet Gray
Refrigerator: Electrolux - Icon Series
Dishwasher: Bosch 500 Series Bar Handle Dishwasher
Sink: Proflo - PFUS308, single bowl, under mount, stainless
Faucet: Kohler - Bellera, K-560, pull down spray, vibrant stainless finish
Stove: Bertazzoni 36" Dual Fuel Range with 5 burners
Vent Hood: Bertazzoni Heritage Series
Tre Dunham with Fine Focus Photography
 Beechen & Dill Homes
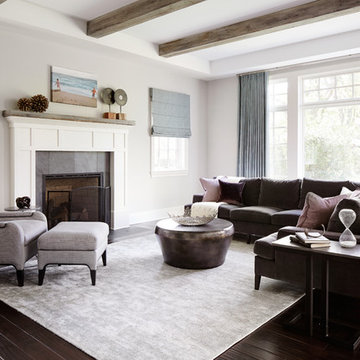
A custom home builder in Chicago's western suburbs, Summit Signature Homes, ushers in a new era of residential construction. With an eye on superb design and value, industry-leading practices and superior customer service, Summit stands alone. Custom-built homes in Clarendon Hills, Hinsdale, Western Springs, and other western suburbs.
 Prodigy Homes Inc.

Inspiration for a large transitional gray one-story stucco house exterior remodel in Seattle with a hip roof and a shingle roof
Find the right local pro for your project
 Carl Mattison Design

The dining room wall was removed to open the space and give a larger feel to the home.
Small elegant open concept medium tone wood floor living room photo in Atlanta with gray walls
Small elegant open concept medium tone wood floor living room photo in Atlanta with gray walls
 Repose Interiors
Angie Seckinger

Huge transitional brick screened-in back porch photo in DC Metro with a roof extension
Huge transitional brick screened-in back porch photo in DC Metro with a roof extension
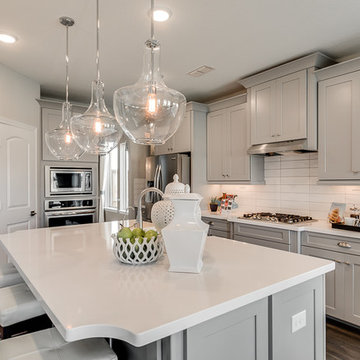
Minimalist galley brown floor and medium tone wood floor open concept kitchen photo in Houston with a farmhouse sink, shaker cabinets, quartzite countertops, ceramic backsplash, stainless steel appliances, an island, gray cabinets, white backsplash and white countertops

 Coastal Signature Homes
Large coastal gray two-story wood house exterior idea in Charleston with a shingle roof
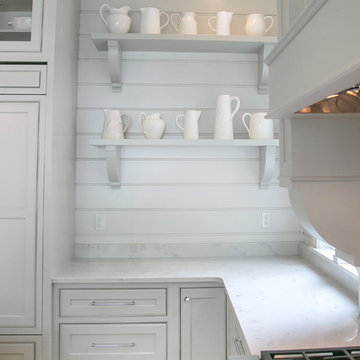
 Geneva Cabinet
 http://genevacabinet.com, GENEVA CABINET COMPANY, LLC , Lake Geneva, WI., Lake house with open kitchen,Shiloh cabinetry pained finish in Repose Grey, Essex door style with beaded inset, corner cabinet, decorative pulls, appliance panels, Definite Quartz Viareggio countertops

 Wellborn Cabinet, Inc.
The cabinets featured in the kitchen are a part of Wellborn’s Premier cabinetry line (Inset, Henlow Square door style featured in Maple). The cabinetry is showcased in Repose Gray (Sherwin Williams 7015).
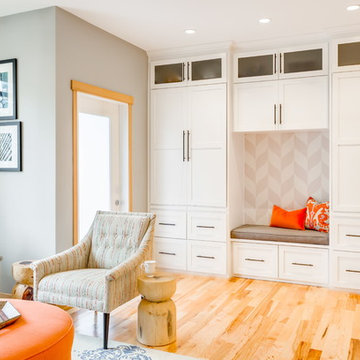
 Design Harmony
Holland Photography - Cory Holland
Example of a transitional family room design in Seattle
Example of a transitional family room design in Seattle
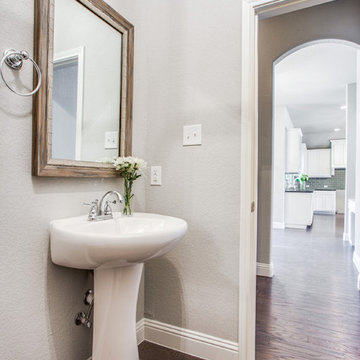

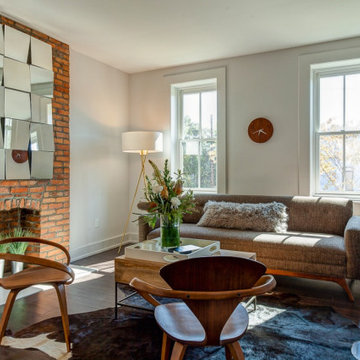
 Spencer Design Associates
Mid-sized eclectic enclosed dark wood floor living room photo in Minneapolis with gray walls, a standard fireplace and a brick fireplace
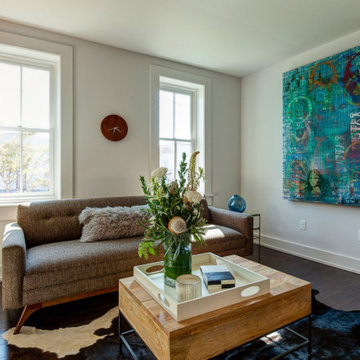 Spencer Design Associates
Example of a mid-sized eclectic enclosed dark wood floor living room design in Minneapolis with gray walls
 Spencer Design Associates
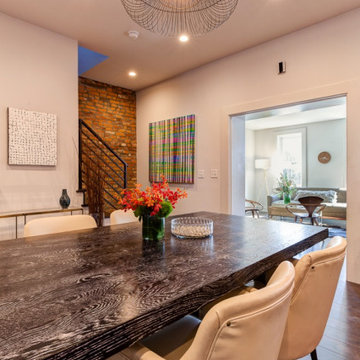
Example of a mid-sized eclectic dark wood floor kitchen/dining room combo design in Minneapolis with gray walls
 KraftMaster Renovations

Warm farmhouse kitchen nestled in the suburbs has a welcoming feel, with soft repose gray cabinets, two islands for prepping and entertaining and warm wood contrasts.

 Robert Thomas Homes
Inspiration for a huge transitional l-shaped medium tone wood floor open concept kitchen remodel in Minneapolis with a farmhouse sink, shaker cabinets, white cabinets, granite countertops, gray backsplash, subway tile backsplash, stainless steel appliances, an island and white countertops
 KraftMaster Renovations

Warm farmhouse kitchen nestled in the suburbs has a welcoming feel, with soft repose gray cabinets, two islands for prepping and entertaining and warm wood contrasts.
 Geneva Cabinet
 http://genevacabinet.com, GENEVA CABINET COMPANY, LLC , Lake Geneva, WI., Lake house with open kitchen,Shiloh cabinetry pained finish in Repose Grey, Essex door style with beaded inset, corner cabinet, decorative pulls, appliance panels, Definite Quartz Viareggio countertops
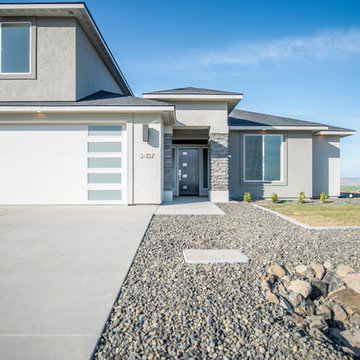 Prodigy Homes Inc.
Mid-sized minimalist gray two-story stucco house exterior photo in Seattle with a hip roof and a shingle roof
8