
Search results for "Repose" in Home Design Ideas
 CUSTOM CRAFT - Design Build Remodel


The 13' solid cherry countertop was stained to match the hardwood floors. The cabinet doors and drawers are a Shaker style, and feature brush oil rubbed bronze cup pulls and knobs for the hardware. The built-ins and trim are painted with Sherwin Williams Alabaster. On the walls we used Sherwin Williams Repose Gray.
 Robert Thomas Homes
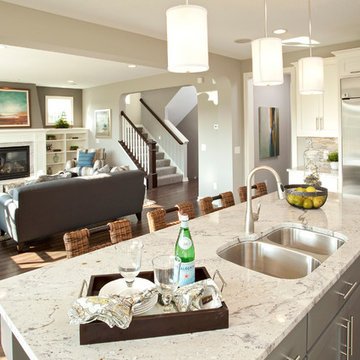
This home is built by Robert Thomas Homes located in Minnesota. Our showcase models are professionally staged. Please contact Ambiance at Home for information on furniture - 952.440.6757

Find the right local pro for your project
 Kitchen Studio: Kansas City
Matt Kocourek Photography
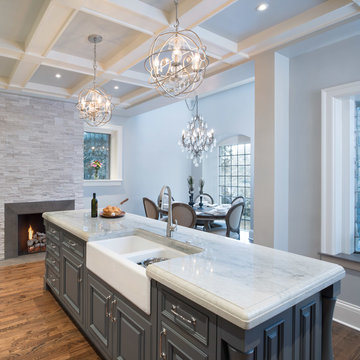
Inspiration for a mid-sized transitional l-shaped medium tone wood floor eat-in kitchen remodel in Kansas City with a farmhouse sink, raised-panel cabinets, gray cabinets, quartzite countertops, ceramic backsplash, paneled appliances and an island
Inspiration for a mid-sized transitional l-shaped medium tone wood floor eat-in kitchen remodel in Kansas City with a farmhouse sink, raised-panel cabinets, gray cabinets, quartzite countertops, ceramic backsplash, paneled appliances and an island

 Tailored Spaces, Natalie Spiniolas
Shanna Wolf

Inspiration for a mid-sized transitional u-shaped light wood floor and beige floor eat-in kitchen remodel in Milwaukee with a farmhouse sink, beaded inset cabinets, gray cabinets, quartz countertops, white backsplash, wood backsplash, paneled appliances, an island and white countertops
Inspiration for a mid-sized transitional u-shaped light wood floor and beige floor eat-in kitchen remodel in Milwaukee with a farmhouse sink, beaded inset cabinets, gray cabinets, quartz countertops, white backsplash, wood backsplash, paneled appliances, an island and white countertops
 Element Home Builders
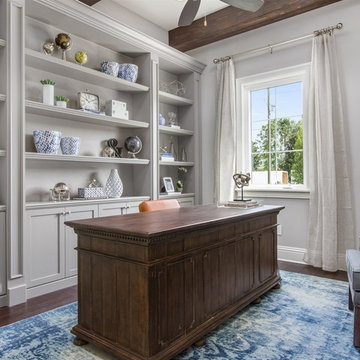
This is a 4 bedrooms, 4.5 baths, 1 acre water view lot with game room, study, pool, spa and lanai summer kitchen.
Study room - large transitional freestanding desk dark wood floor study room idea in Orlando with gray walls and no fireplace
Study room - large transitional freestanding desk dark wood floor study room idea in Orlando with gray walls and no fireplace
 Kimball Modern Design + Interiors
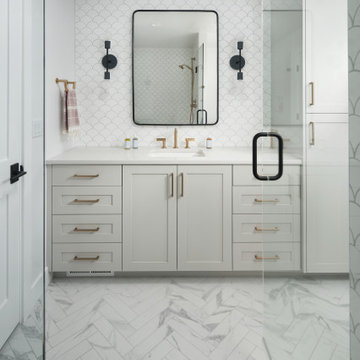
Inspiration for a modern master white tile and ceramic tile porcelain tile alcove shower remodel in Denver with shaker cabinets, gray cabinets, white walls, an undermount sink, quartz countertops, a hinged shower door and white countertops
 Coastal Signature Homes
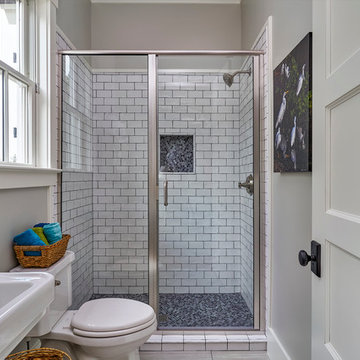
Close-up view of the guest bathroom, where we see the contrasting white and grays in the shower tile work. Nice overall look.
Alcove shower - small transitional 3/4 white tile and subway tile porcelain tile alcove shower idea in Charleston with a one-piece toilet, gray walls and a pedestal sink
Alcove shower - small transitional 3/4 white tile and subway tile porcelain tile alcove shower idea in Charleston with a one-piece toilet, gray walls and a pedestal sink
 SRCI Design Build
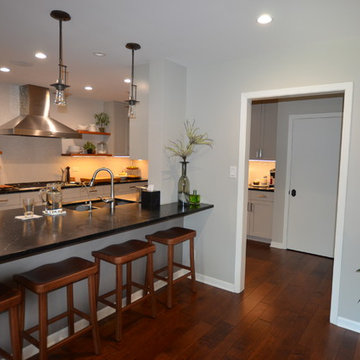
-Paint: Ceiling, Sherwin Williams Eider White/ flat. Walls, Sherwin Williams Repose Gray/ Eg-shell. Trim: Sherwin Williams, Extra White/ semi-gloss. Cabinets: Sherwin Williams Mindful Gray/ semi gloss.
-Sink: Mirabelle MIRUC3320Z, Two Bowl/ Undermount. Stainless Steel 33x20.
-Valves: Moen Arbor 7594SRS high Arc Pulldown/ Spot resist stainless. Basket Strainer: MF1329821/ Brushed Nickel.
-Pendant Lights: Hubbardton Forge/ #18710-07 Erlenmeyer. 07 Dark Smoke Finish.
-Cabinets: Paint grade/ Mindful Gray/Semi gloss.
-Counter tops: Soapstone/ Mineral Black/ top pencil round. 3cm.
-Back splash: Tile 12x39. Bright White.
-Hardwood Floors: Mannington/ Mayan Pecan/ Copaiba. 5"plank, 3/8" thickness. Clove Color.
-Cook top: Wolf 36" Professional gas cook top. #CG3655/S-LP. Stainless w/ stainless knobs.
-Wall Oven: Wolf 30" series E Transitional Single Electric Oven. #S030TEIS/TH Dual Convection. Stainless Steel.
-Microwave: Kitchen Aid Counter top Microwave/ #KCMS2255BSS. Trim Kit: MK2220AS, Stainless Steel & Black.
-Dishwasher: Bosch Flush handle dishwasher. #SHP65TL5UC. Stainless Steel.
-Refrigerator: Sub Zero 30" Bottom Freezer. #BI-3065/TH-LH. Stainless Steel.
-Warming Drawer: Kitchen Aid 30" Slow cook warming drawer. #KEWS105BPA. Panel ready.
-Vent Hood: Best 42: Chinmey Hood. #WPPOE42SE. Remote Blower: EB9. Stainless Steel.
Steve Reitz Company, Inc.
 The Kitchen Place
#shilohcabinetry

Shiloh Ward Flush Inset Maple in Repose Gray
Hanstone Royale Blanc Quartz tops
Florida Tile throughout
Bathroom - large transitional master gray tile and ceramic tile porcelain tile and white floor bathroom idea with recessed-panel cabinets, gray cabinets, gray walls, an undermount sink, quartz countertops, a hinged shower door and white countertops
Bathroom - large transitional master gray tile and ceramic tile porcelain tile and white floor bathroom idea with recessed-panel cabinets, gray cabinets, gray walls, an undermount sink, quartz countertops, a hinged shower door and white countertops
 The Kitchen Place
#shilohcabinetry
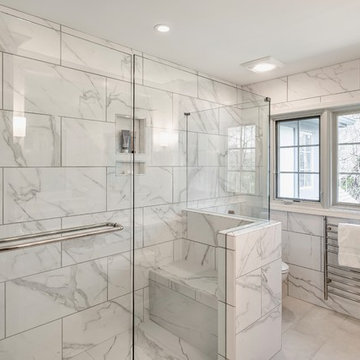
Shiloh Ward Flush Inset Maple in Repose Gray
Hanstone Royale Blanc Quartz tops
Florida Tile throughout
Inspiration for a large transitional master gray tile and ceramic tile porcelain tile and white floor bathroom remodel with recessed-panel cabinets, gray cabinets, gray walls, an undermount sink, quartz countertops, a hinged shower door and white countertops
Inspiration for a large transitional master gray tile and ceramic tile porcelain tile and white floor bathroom remodel with recessed-panel cabinets, gray cabinets, gray walls, an undermount sink, quartz countertops, a hinged shower door and white countertops
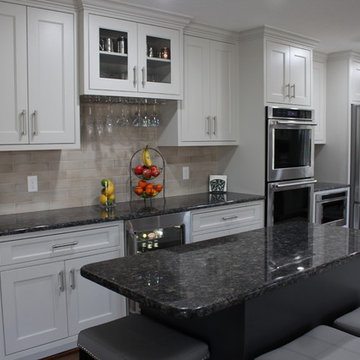
 Cabinetry by Better Bilt
Manufacturer: Starmark Cabinetry
Style: Inset Knottingham w/ Matching Five Piece Drawer Fronts
Finish: (Perimeter) Maple Repose Gray (Island and Angled Cabinet) Maple Peppercorn
Countertop: Customer’s Own (Sapphire Blue Granite)
Sink: Customer’s Own
Faucet: Customer’s Own
Hardware: Hardware Resources – Key Grande Pulls in Satin Nickel & Sonoma Knobs in Satin Nickel
Designer: Andrea Yeip
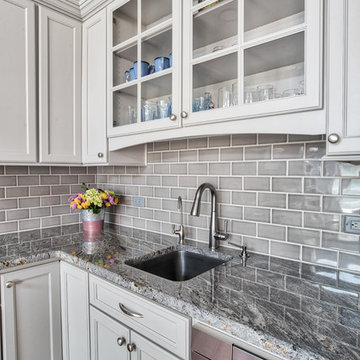
 KraftMaster Renovations
Huge working island with clever concealed outlets, lots of storage and space.
Chris Veith
Example of a large transitional l-shaped medium tone wood floor and brown floor eat-in kitchen design in New York with an undermount sink, recessed-panel cabinets, gray cabinets, granite countertops, gray backsplash, glass tile backsplash, stainless steel appliances and an island
Example of a large transitional l-shaped medium tone wood floor and brown floor eat-in kitchen design in New York with an undermount sink, recessed-panel cabinets, gray cabinets, granite countertops, gray backsplash, glass tile backsplash, stainless steel appliances and an island
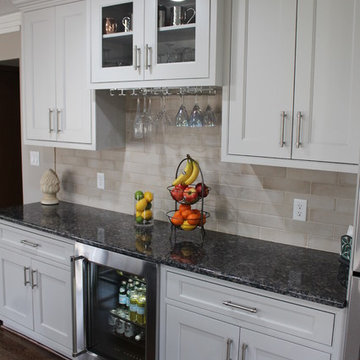 Cabinetry by Better Bilt
Manufacturer: Starmark Cabinetry
Style: Inset Knottingham w/ Matching Five Piece Drawer Fronts
Finish: (Perimeter) Maple Repose Gray (Island and Angled Cabinet) Maple Peppercorn
Countertop: Customer’s Own (Sapphire Blue Granite)
Sink: Customer’s Own
Faucet: Customer’s Own
Hardware: Hardware Resources – Key Grande Pulls in Satin Nickel & Sonoma Knobs in Satin Nickel
Designer: Andrea Yeip

 RD Architecture, LLC
Photography by Juliana Franco
Mid-sized 1950s beige one-story brick gable roof idea in Houston with a shingle roof
Mid-sized 1950s beige one-story brick gable roof idea in Houston with a shingle roof
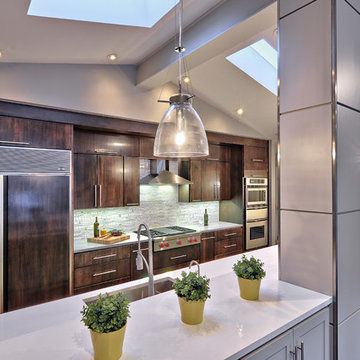
 Realty Restoration, LLC
Casey Fry
Mid-sized trendy single-wall medium tone wood floor open concept kitchen photo in Austin with a single-bowl sink, flat-panel cabinets, medium tone wood cabinets, stainless steel appliances, quartz countertops, gray backsplash and an island
Mid-sized trendy single-wall medium tone wood floor open concept kitchen photo in Austin with a single-bowl sink, flat-panel cabinets, medium tone wood cabinets, stainless steel appliances, quartz countertops, gray backsplash and an island
 KraftMaster Renovations
Warm farmhouse kitchen nestled in the suburbs has a welcoming feel, with soft repose gray cabinets, two islands for prepping and entertaining and warm wood contrasts.

 Carl Mattison Design
The renovated kitchen is in the exact same footprint as the original. Yet, it is now fresh, clean and romantically vintage in appeal while modern in approach. With the wall removed it extends into a fun, family and friend space to living and dining areas.

 TKS Design Group
Download our free ebook, Creating the Ideal Kitchen. DOWNLOAD NOW
The homeowners built their traditional Colonial style home 17 years’ ago. It was in great shape but needed some updating. Over the years, their taste had drifted into a more contemporary realm, and they wanted our help to bridge the gap between traditional and modern.
We decided the layout of the kitchen worked well in the space and the cabinets were in good shape, so we opted to do a refresh with the kitchen. The original kitchen had blond maple cabinets and granite countertops. This was also a great opportunity to make some updates to the functionality that they were hoping to accomplish.
After re-finishing all the first floor wood floors with a gray stain, which helped to remove some of the red tones from the red oak, we painted the cabinetry Benjamin Moore “Repose Gray” a very soft light gray. The new countertops are hardworking quartz, and the waterfall countertop to the left of the sink gives a bit of the contemporary flavor.
We reworked the refrigerator wall to create more pantry storage and eliminated the double oven in favor of a single oven and a steam oven. The existing cooktop was replaced with a new range paired with a Venetian plaster hood above. The glossy finish from the hood is echoed in the pendant lights. A touch of gold in the lighting and hardware adds some contrast to the gray and white. A theme we repeated down to the smallest detail illustrated by the Jason Wu faucet by Brizo with its similar touches of white and gold (the arrival of which we eagerly awaited for months due to ripples in the supply chain – but worth it!).
The original breakfast room was pleasant enough with its windows looking into the backyard. Now with its colorful window treatments, new blue chairs and sculptural light fixture, this space flows seamlessly into the kitchen and gives more of a punch to the space.
The original butler’s pantry was functional but was also starting to show its age. The new space was inspired by a wallpaper selection that our client had set aside as a possibility for a future project. It worked perfectly with our pallet and gave a fun eclectic vibe to this functional space. We eliminated some upper cabinets in favor of open shelving and painted the cabinetry in a high gloss finish, added a beautiful quartzite countertop and some statement lighting. The new room is anything but cookie cutter.
Next the mudroom. You can see a peek of the mudroom across the way from the butler’s pantry which got a facelift with new paint, tile floor, lighting and hardware. Simple updates but a dramatic change! The first floor powder room got the glam treatment with its own update of wainscoting, wallpaper, console sink, fixtures and artwork. A great little introduction to what’s to come in the rest of the home.
The whole first floor now flows together in a cohesive pallet of green and blue, reflects the homeowner’s desire for a more modern aesthetic, and feels like a thoughtful and intentional evolution. Our clients were wonderful to work with! Their style meshed perfectly with our brand aesthetic which created the opportunity for wonderful things to happen. We know they will enjoy their remodel for many years to come!
Photography by Margaret Rajic Photography
9