
Search results for "Repose" in Home Design Ideas

 Wake Remodeling
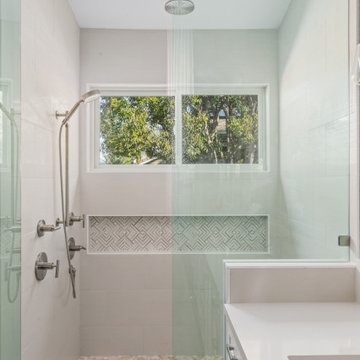
We removed two large windows and the garden tub. In their absence, we installed a huge shower with a rainhead and Bancroft handheld. The shower walls boast 5x10 Trend White in a subway pattern with an eyecatching accent wall an 8x8 Nola Lafayette encaustic tile. The bathroom floor is a 8x24 Craft Wool tile and the shower floor is a 2” Hex in Matte Grey.

 User
Cette cuisine deux tons blanche et noire au goût distingué a un côté chic grâce aux petites touches de doré des poignées, des bancs d’îlot ainsi que des luminaires. La banquette près de la fenêtre permet de s’y reposer et le vaisselier qui y est intégré permet de mettre en valeur la vaisselle. Sa double utilité nous montre donc qu’il s’agit de la pièce maîtresse de cette cuisine.

 Barnes Custom Builders
Robert Scott Button Photography
Example of a large transitional u-shaped medium tone wood floor and brown floor eat-in kitchen design in Boston with an undermount sink, shaker cabinets, white cabinets, quartz countertops, white backsplash, porcelain backsplash, stainless steel appliances and an island
Example of a large transitional u-shaped medium tone wood floor and brown floor eat-in kitchen design in Boston with an undermount sink, shaker cabinets, white cabinets, quartz countertops, white backsplash, porcelain backsplash, stainless steel appliances and an island
Find the right local pro for your project
 Tracy Berman Interiors
This master bathroom was redesigned for better use of space, the homeowner wanted a modern fresh, and sleek bathroom to brighten up the room. The vanity is white with brushed nickel hardware. The floor is a luxury vinyl plank and is laid across the whole floor in this home.
Definitely one of the most interesting features in this bathroom is having a rain shower to have a tropical spa-like feel. In our shower, we included a long horizontal niche with unique marble tile. The walls are repose grey and it allows for our brushed nickel mirrors, lighting, and wall-mounted faucets to shine and stand out.

 Highland Builders LLC
Open air contemporary living space with an arch way to the kitchen and dining area. Both areas have windows facing the lake which brings in natural lighting. The Island pendants are by Kichler and the dinette chandelaiar is by Capital. The extra white painted trim with angled coffered ceiling compliments the dark stained hickory floors.

 Morey Remodeling Group
This roomy shower offers a marble bench for relaxation and repose. The pebbled stone shower floor stimulates the thousands of nerve endings on the bottom of your feet.
 Mountainwood Homes
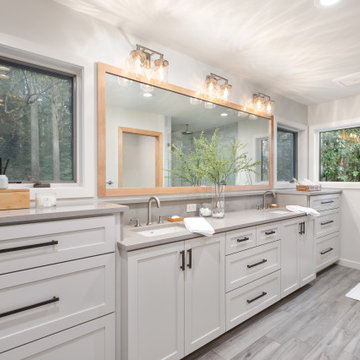
This primary bathroom remodel features an elongated vanity with custom shaker cabinets painted in Sherwin Williams Repose Gray (SW 7015), grey quartz countertops, and brushed pewter cabinetry hardware.

 Barnes Custom Builders
Robert Scott Button Photography
Example of a large transitional u-shaped medium tone wood floor and brown floor eat-in kitchen design in Boston with an undermount sink, shaker cabinets, white cabinets, quartz countertops, white backsplash, porcelain backsplash, stainless steel appliances, an island and white countertops
Example of a large transitional u-shaped medium tone wood floor and brown floor eat-in kitchen design in Boston with an undermount sink, shaker cabinets, white cabinets, quartz countertops, white backsplash, porcelain backsplash, stainless steel appliances, an island and white countertops

 Tracy Berman Interiors
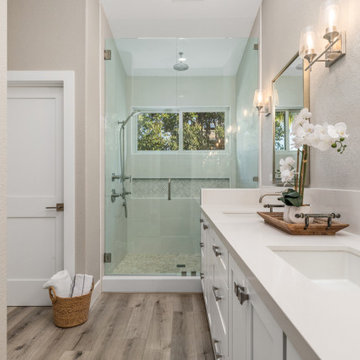
This master bathroom was redesigned for better use of space, the homeowner wanted a modern fresh, and sleek bathroom to brighten up the room. The vanity is white with brushed nickel hardware. The floor is a luxury vinyl plank and is laid across the whole floor in this home.
Definitely one of the most interesting features in this bathroom is having a rain shower to have a tropical spa-like feel. In our shower, we included a long horizontal niche with unique marble tile. The walls are repose grey and it allows for our brushed nickel mirrors, lighting, and wall-mounted faucets to shine and stand out.

 Beasley & Henley Interior Design
The master suite is accessed via a double door entry into a private vestibule where a wall niche displays artwork. A hallway leads past two walk-in closets to the bedroom where the home's sea green and sea salt tones are blended with lighter creamy hues for a serene aura. The bed features tufted upholstery on the headboard and footboard and set an inviting tone for a room with soft fabrics. On either side of the bed, cream colored bachelor chests serve as night stands. In the sitting area overlooking the pool and lanai, a two-seated chaise settee encourage repose.
The master bathroom features separate his-and-her vanities with cabinetry in warm caramel tones and quartzite counter tops. A freestanding tub in a corner by a window makes an elegant statement, while the shower displays eye-catching accents in honey onyx.
 Tracy Berman Interiors
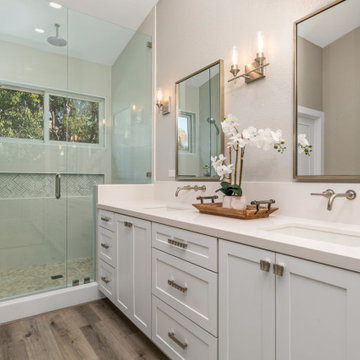
This master bathroom was redesigned for better use of space, the homeowner wanted a modern fresh, and sleek bathroom to brighten up the room. The vanity is white with brushed nickel hardware. The floor is a luxury vinyl plank and is laid across the whole floor in this home.
Definitely one of the most interesting features in this bathroom is having a rain shower to have a tropical spa-like feel. In our shower, we included a long horizontal niche with unique marble tile. The walls are repose grey and it allows for our brushed nickel mirrors, lighting, and wall-mounted faucets to shine and stand out.


 Prodigy Homes Inc.
Example of a mid-sized transitional master beige tile and ceramic tile ceramic tile drop-in bathtub design in Seattle with shaker cabinets, dark wood cabinets, gray walls, an undermount sink and granite countertops

 Erin E. Kaiser, Kaiser Real Estate Sales, Inc
Shawn Seals, Fovea 360, LLC
Example of a small beach style vinyl floor kitchen/dining room combo design in Miami with gray walls and no fireplace
Example of a small beach style vinyl floor kitchen/dining room combo design in Miami with gray walls and no fireplace
 Cabochon Surfaces & Fixtures
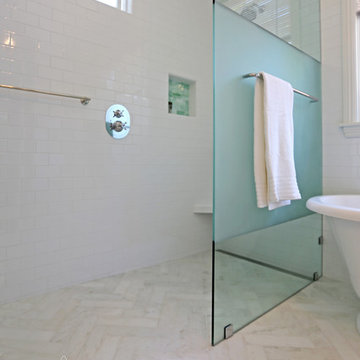
3x12 Herringbone in Statuary marble carries into this curbless open shower and meets 3x6 subway tile which carries up the wall. Repose glass in Cucumber provides a pop of color at the niche.

 User
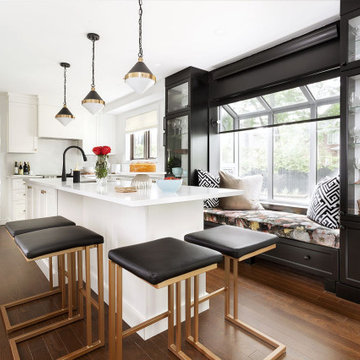
Cette cuisine deux tons blanche et noire au goût distingué a un côté chic grâce aux petites touches de doré des poignées, des bancs d’îlot ainsi que des luminaires. La banquette près de la fenêtre permet de s’y reposer et le vaisselier qui y est intégré permet de mettre en valeur la vaisselle. Sa double utilité nous montre donc qu’il s’agit de la pièce maîtresse de cette cuisine.


143