
Search results for "Repose" in Home Design Ideas
 Andrea Canedo Design
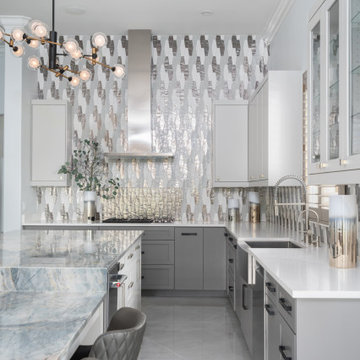
The stunning 17 Feet long island is the protagonist of this super chic kitchen. This big island is ideal for entertaining, provides a comfortable working area and allows everyday seating for the family while contributing with good circulation and efficient use of the space.
This very contemporary look takes advantage of the amazing beauty of the natural stone "Tempest Blue quartzite" and the spectacular backsplash to create a conversational focal point that destiles style.
The color selection of the cabinets (SW 7015 Repose Gray and SW 7018 Dovetail) was purposely done to bring warmth to the kitchen while complementing the very modern oversize floor tile.


 Prodigy Homes Inc.
Tub/shower combo - mid-sized transitional multicolored tile porcelain tile and gray floor tub/shower combo idea in Seattle with shaker cabinets, dark wood cabinets, a two-piece toilet, gray walls, an undermount sink and quartz countertops
Find the right local pro for your project

 Creative Homes
Example of a small minimalist master beige tile and ceramic tile vinyl floor alcove shower design in Minneapolis with an integrated sink, white cabinets, laminate countertops, a one-piece toilet and beige walls
 4Ever Remodeling
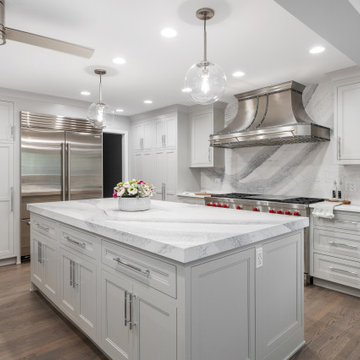
A Wolf range and custom stainless hood with a stone backsplash sit behind a quartz-topped prep island, cabinetry in Repose Gray keeping the palette calm and consistent throughout.
 Jayden Homes
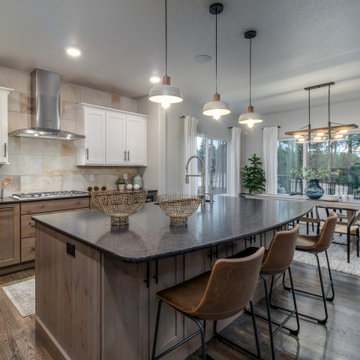
COUNTERTOP: Granite, Antique Brown Leathered, Pencil Edge
UPPER CABINETS: BJ Tidwell, White
LOWER CABINETS: BJ Tidwell, Dusk
BACKSPLASH: Daltile Cotto Contempo, 12x24, Color: Pennsylvania Ave.
INTERIOR PAINT: Sherwin Williams, SW7015 Repose Gray
APPLIANCES: Bosch Appliances
KITCHEN FAUCET: Moen Align
LIGHTING: Home Lighting
FURNITURE: Staged by White Orchid
FIREPLACE SURROUND: Environmental Stone, Prostack Lite, Color: Gray
Drift
HARDWOOD FLOORING: #2 Red Oak, 3 1/2" Plank, Color: Driftwood

 LIFESTYLE DESIGN
This updated master suite is a blend of European Antiques and transitional furnishings. Designed for relaxation and repose with a gentle color palette and detailed patterns. The Hunter Douglas duo light shades offer everything from filtered light to room darkening.

 Toulmin Kitchen & Bath
This mosaic tile backsplash in a Majestic Statuary Marble & Lagos Azul Limestone by Soho is the perfect backdrop for this 36" Kitchenaid gas range. The 3x6 Florida tile from the Retro Classique Collection in Silver add the perfect amount of color interest in framing the mosaic tile insert over the gas range. Photography by Holloway Productions.
 Stanton Homes
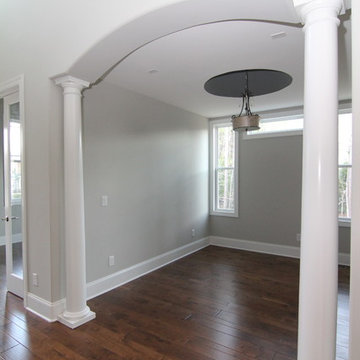
Inside the foyer, a formal living room includes: dome ceiling painted in contrasting SW 7067 city scape gray; white entrance columns; archway entrance; accent windows; hardwood flooring.

 Wake Remodeling
We removed two large windows and the garden tub. In their absence, we installed a huge shower with a rainhead and Bancroft handheld. The shower walls boast 5x10 Trend White in a subway pattern with an eyecatching accent wall an 8x8 Nola Lafayette encaustic tile. The bathroom floor is a 8x24 Craft Wool tile and the shower floor is a 2” Hex in Matte Grey.
 Nate's Custom Renovations
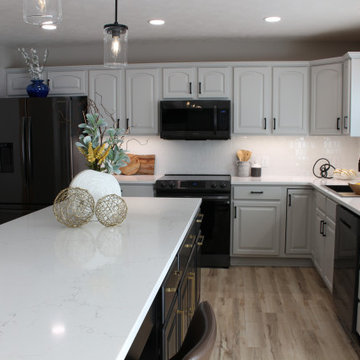
These homeowners are in LOVE with their new kitchen. They were fun to work with and open to new ideas to create a transitional style kitchen and living area they always dreamed of having.
After reviewing the floor plan and seeing it from a 3D perspective, they knew they wanted a large island. This eleven-foot classic black island was created to be the kitchen's focal point. The Vicostone Quartz Misterio countertop adds a rich visual, and the satin brass hardware is mixed well with the Black on the perimeter cabinetry. The cabinetry is painted in SW Repose Gray, and the island was custom-made in Black. The backsplash is a White small picket adding further interest to this achromatic colored kitchen.

 Designs by Vincenza Interiors, Inc
Designs by Vincenza, Inc
A project that was a complete overhaul from floor to ceiling. There were two requests: that I use the color purple, and to have sparkles on the ceiling.

 Coco Maison Design
Beautiful views, Pacific breezes, and relaxing furniture make this outdoor deck a spot for peaceful repose.
Project designed by Courtney Thomas Design in La Cañada. Serving Pasadena, Glendale, Monrovia, San Marino, Sierra Madre, South Pasadena, and Altadena.
For more about Courtney Thomas Design, click here: https://www.courtneythomasdesign.com/
To learn more about this project, click here: https://www.courtneythomasdesign.com/portfolio/laguna-beach-home-interior/


 Frank's Home Maintenance and General Contracting
Sheri Oneal
Example of a large classic open concept medium tone wood floor living room design in Nashville with beige walls
Example of a large classic open concept medium tone wood floor living room design in Nashville with beige walls


 Stanton Homes
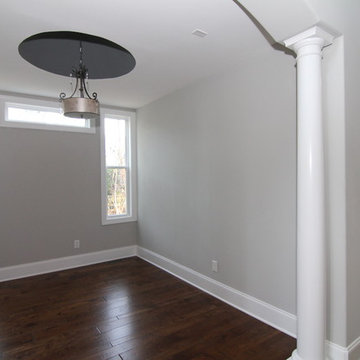
Inside the foyer, a formal living room includes: dome ceiling painted in contrasting SW 7067 city scape gray; white entrance columns; archway entrance; accent windows; hardwood flooring.
 Andrea Canedo Design
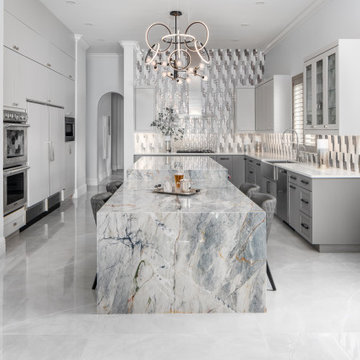
The stunning 17 Feet long island is the protagonist of this super chic kitchen. This big island is ideal for entertaining, provides a comfortable working area and allows everyday seating for the family while contributing with good circulation and efficient use of the space.
This very contemporary look takes advantage of the amazing beauty of the natural stone "Tempest Blue quartzite" and the spectacular backsplash to create a conversational focal point that destiles style.
The color selection of the cabinets (SW 7015 Repose Gray and SW 7018 Dovetail) was purposely done to bring warmth to the kitchen while complementing the very modern oversize floor tile.
 4Ever Remodeling
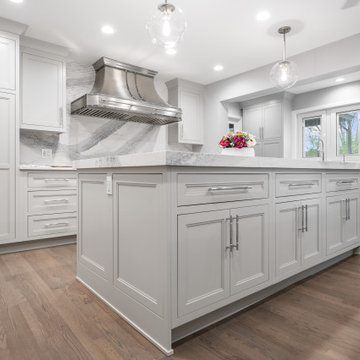
A second island offers extra prep space and storage, its quartz top and Repose Gray cabinetry matching the finishes throughout this 4Ever Remodeling kitchen in Northbrook.
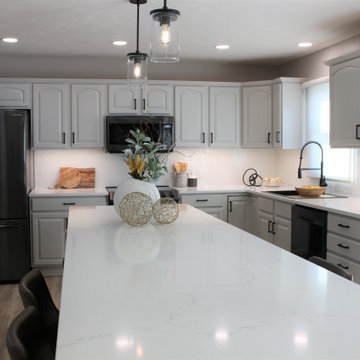 Nate's Custom Renovations
These homeowners are in LOVE with their new kitchen. They were fun to work with and open to new ideas to create a transitional style kitchen and living area they always dreamed of having.
After reviewing the floor plan and seeing it from a 3D perspective, they knew they wanted a large island. This eleven-foot classic black island was created to be the kitchen's focal point. The Vicostone Quartz Misterio countertop adds a rich visual, and the satin brass hardware is mixed well with the Black on the perimeter cabinetry. The cabinetry is painted in SW Repose Gray, and the island was custom-made in Black. The backsplash is a White small picket adding further interest to this achromatic colored kitchen.
142