
Search results for "Repose" in Home Design Ideas

 MIREWORKS
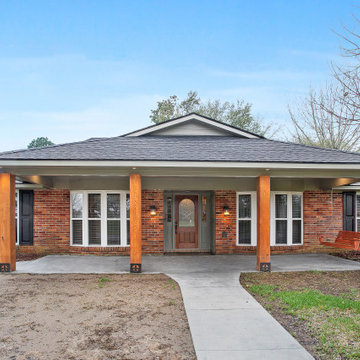
This wonderful couple came to Mireworks with a desire to enlarge their master bathroom and add a sizable front porch to the home. By designing a small and simple addition, at the back of the home, we were able to achieve the bath of their dreams, accompanied by a grand master closet. The focal point of this bath is the beautiful freestanding soaker tub and the spacious zero threshold shower. Natural light enlarges the feel of the space and invites color into the simple palette. The new front porch creates a more welcoming curb appeal and matches the homes style and architecture comfortably.
 Gonyea Custom Homes
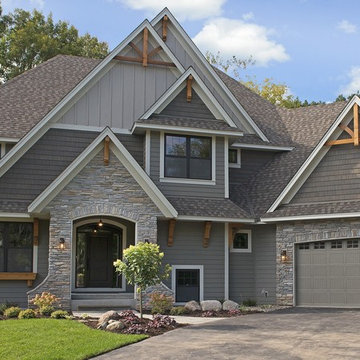
Mixed gray exterior with decorative timber truss details. Photography by Spacecrafting
Example of a large transitional gray two-story mixed siding exterior home design in Minneapolis
Example of a large transitional gray two-story mixed siding exterior home design in Minneapolis
Find the right local pro for your project
 Repose Interiors
Geoffrey Hodgdon
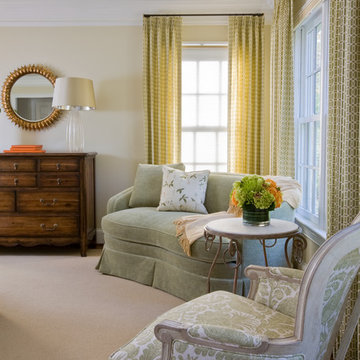
Inspiration for a mid-sized timeless guest carpeted bedroom remodel in DC Metro with beige walls
Inspiration for a mid-sized timeless guest carpeted bedroom remodel in DC Metro with beige walls



 Matthias J Pearson Architect PLLC
3,900 SF home that has achieved a LEED Silver certification. The house is sited on a wooded hill with southern exposure and consists of two 20’ x 84’ bars. The second floor is rotated 15 degrees beyond ninety to respond to site conditions and animate the plan. Materials include a standing seam galvalume roof, native stone, and rain screen cedar siding.
Feyerabend Photoartists
 Element Home Builders
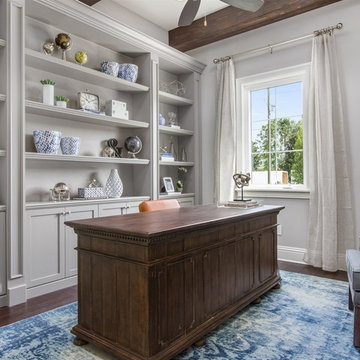
This is a 4 bedrooms, 4.5 baths, 1 acre water view lot with game room, study, pool, spa and lanai summer kitchen.
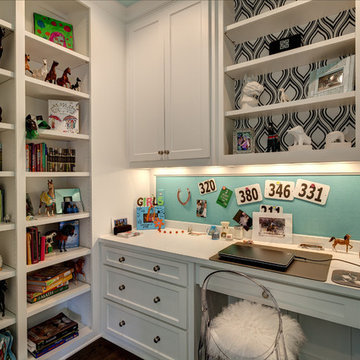
Study room - large transitional freestanding desk dark wood floor study room idea in Orlando with gray walls and no fireplace
Study room - large transitional freestanding desk dark wood floor study room idea in Orlando with gray walls and no fireplace

 Dream Finders Homes
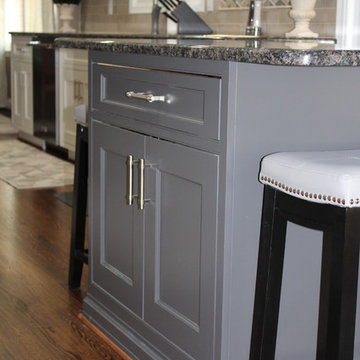
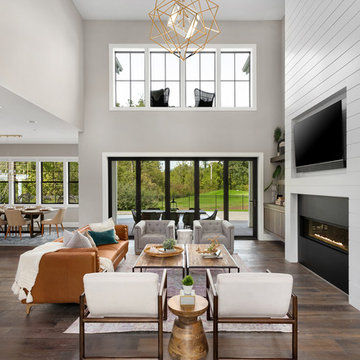
Example of a transitional medium tone wood floor and brown floor great room design in Jacksonville with gray walls
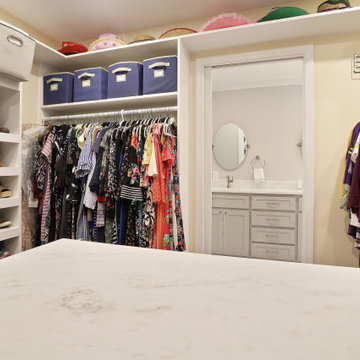 MIREWORKS
This wonderful couple came to Mireworks with a desire to enlarge their master bathroom and add a sizable front porch to the home. By designing a small and simple addition, at the back of the home, we were able to achieve the bath of their dreams, accompanied by a grand master closet. The focal point of this bath is the beautiful freestanding soaker tub and the spacious zero threshold shower. Natural light enlarges the feel of the space and invites color into the simple palette. The new front porch creates a more welcoming curb appeal and matches the homes style and architecture comfortably.
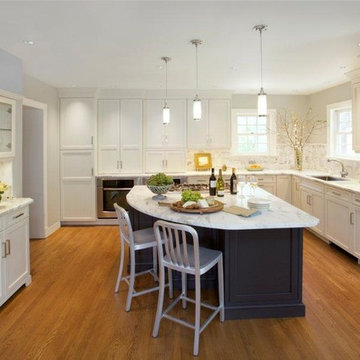 Repose Interiors
Eat-in kitchen - large transitional l-shaped medium tone wood floor eat-in kitchen idea in DC Metro with a farmhouse sink, flat-panel cabinets, white cabinets, marble countertops, multicolored backsplash, stone slab backsplash, stainless steel appliances and an island
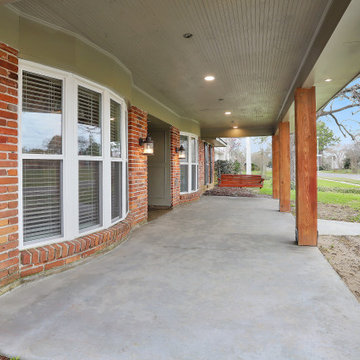 MIREWORKS
This wonderful couple came to Mireworks with a desire to enlarge their master bathroom and add a sizable front porch to the home. By designing a small and simple addition, at the back of the home, we were able to achieve the bath of their dreams, accompanied by a grand master closet. The focal point of this bath is the beautiful freestanding soaker tub and the spacious zero threshold shower. Natural light enlarges the feel of the space and invites color into the simple palette. The new front porch creates a more welcoming curb appeal and matches the homes style and architecture comfortably.

 Tory Bond Designs
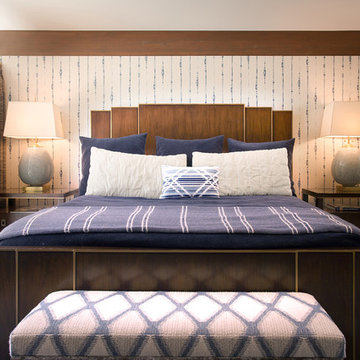
Standard closets with bi-fold doors were the focal point of the old master bedroom. The layout was re-structured by relocating the closet to the north end of the room, with the new wall creating a backdrop for the sleeping area. The new walk-in closet features plenty of room and custom built-in storage. An Art-Deco style bed, lamps from Visual Comfort, a re-upholstered vintage bench and a rug sourced in Morocco complete this escape from the daily grind.

 MIREWORKS
This wonderful couple came to Mireworks with a desire to enlarge their master bathroom and add a sizable front porch to the home. By designing a small and simple addition, at the back of the home, we were able to achieve the bath of their dreams, accompanied by a grand master closet. The focal point of this bath is the beautiful freestanding soaker tub and the spacious zero threshold shower. Natural light enlarges the feel of the space and invites color into the simple palette. The new front porch creates a more welcoming curb appeal and matches the homes style and architecture comfortably.
 Fredman Design Group
Eric Hausman Photography

Mid-sized beach style master medium tone wood floor bathroom photo in Chicago with glass-front cabinets, white walls and a pedestal sink
Mid-sized beach style master medium tone wood floor bathroom photo in Chicago with glass-front cabinets, white walls and a pedestal sink
 Repose Interiors
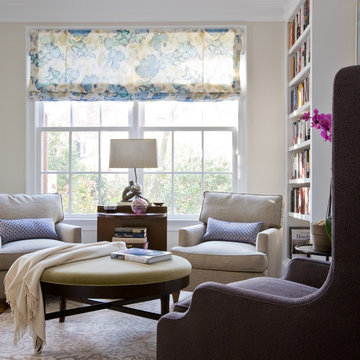
A peaceful and serene library. The luminous hues of the painting were a jumping off point for the aubergine and gray-green furnishings.
Geoffrey Hodgdon
 Y Interiors
Photo by TwistTours.com

Example of a mid-sized trendy u-shaped brown floor kitchen design in Austin with a farmhouse sink, shaker cabinets, white cabinets, black backsplash, stainless steel appliances and white countertops
Example of a mid-sized trendy u-shaped brown floor kitchen design in Austin with a farmhouse sink, shaker cabinets, white cabinets, black backsplash, stainless steel appliances and white countertops
19