
Search results for "Repose" in Home Design Ideas
 Down to Earth Designs, Inc.

Custom cedar and cypress azumaya inspired by a tea-house design. Our client enjoys relax ing in the shade by the koi pond and stream. © 2012 Ben Case, Down to Earth Designs, Inc.
 Crowell + Co. Interiors
Brad + Jen Butcher Photo

Inspiration for a transitional gender-neutral medium tone wood floor and brown floor nursery remodel in Nashville with white walls
Inspiration for a transitional gender-neutral medium tone wood floor and brown floor nursery remodel in Nashville with white walls
 Repose Interiors
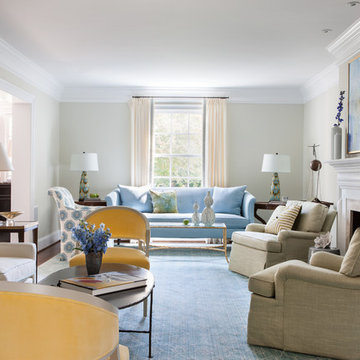
A living room for a family longing for color. This living room was designed around art that the client selected for the room. They wanted a comfortable and colorful space with seating for many guests.
Photo by Angie Seckinger
Find the right local pro for your project
 Repose Interiors
Jim Kirby Photography
Eat-in kitchen - large transitional l-shaped medium tone wood floor eat-in kitchen idea in DC Metro with a drop-in sink, flat-panel cabinets, white cabinets, marble countertops, multicolored backsplash, stone slab backsplash, stainless steel appliances and an island
Eat-in kitchen - large transitional l-shaped medium tone wood floor eat-in kitchen idea in DC Metro with a drop-in sink, flat-panel cabinets, white cabinets, marble countertops, multicolored backsplash, stone slab backsplash, stainless steel appliances and an island
 Keith Wing Custom Builders
Matthew Niemann Photography
www.matthewniemann.com

Transitional master light wood floor and beige floor bedroom photo with gray walls
Transitional master light wood floor and beige floor bedroom photo with gray walls
 TOTAL CONCEPTS

Transitional freestanding desk medium tone wood floor and brown floor home office photo in San Francisco with gray walls
 Repose Interiors
Jim Kirby Photography
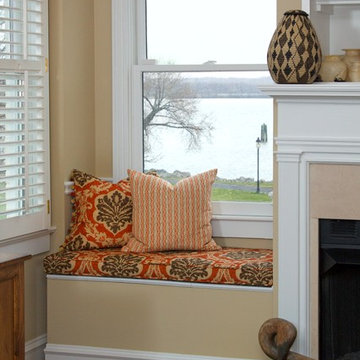
Example of a mid-sized transitional open concept carpeted family room library design in DC Metro with beige walls, a standard fireplace, a plaster fireplace and no tv
Example of a mid-sized transitional open concept carpeted family room library design in DC Metro with beige walls, a standard fireplace, a plaster fireplace and no tv
 Blue Parrot Painting
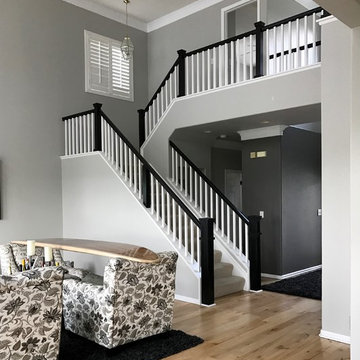
Walls: Sherwin Williams Repose Gray 7015 & Sherwin Williams French Gray 0055.
Accents and Accent Walls: Sherwin Williams Gauntlet Gray 7019.
Rails posts and top rails: Sherwin Williams Tricorn Black 6258.
Photos by Tim Zaerr, Blue Parrot Painting
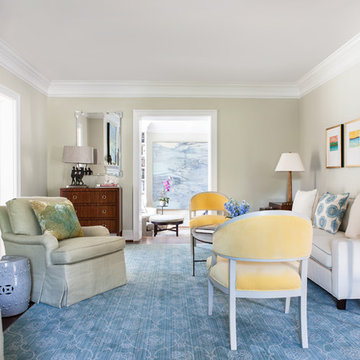 Repose Interiors
A living room for a family longing for color. This living room was designed around art that the client selected for the room. They wanted a comfortable and colorful space with seating for many guests.
Photos by Angie Seckinger
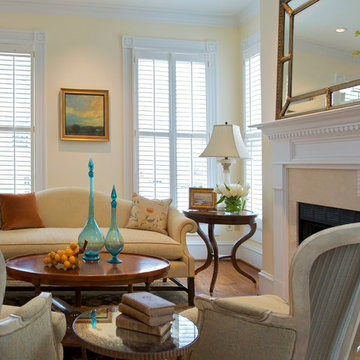 Repose Interiors
Jim Kirby Photography
Example of a mid-sized classic formal and open concept medium tone wood floor living room design in DC Metro with beige walls, a standard fireplace, a plaster fireplace and no tv
Example of a mid-sized classic formal and open concept medium tone wood floor living room design in DC Metro with beige walls, a standard fireplace, a plaster fireplace and no tv

 Quatrine Home
Gender neutral nursery featuring a Quatrine slipcovered swivel rocker and matching ottoman with COM welt.
Design by Marie Flanigan Interiors http://www.marieflanigan.com/

 GREER Interior Design
Reagen Taylor Photography
Bathroom - contemporary kids' gray floor bathroom idea in Houston with flat-panel cabinets, white cabinets, a two-piece toilet, multicolored walls and an undermount sink
Bathroom - contemporary kids' gray floor bathroom idea in Houston with flat-panel cabinets, white cabinets, a two-piece toilet, multicolored walls and an undermount sink

 27 Diamonds Interior Design
www.27diamonds.com
Inspiration for a mid-sized contemporary u-shaped light wood floor and brown floor open concept kitchen remodel in Orange County with gray cabinets, quartz countertops, white backsplash, marble backsplash, stainless steel appliances, an island, white countertops, a farmhouse sink and recessed-panel cabinets
Inspiration for a mid-sized contemporary u-shaped light wood floor and brown floor open concept kitchen remodel in Orange County with gray cabinets, quartz countertops, white backsplash, marble backsplash, stainless steel appliances, an island, white countertops, a farmhouse sink and recessed-panel cabinets

 Superior Exterior
Superior Exterior 713 785-6926
Elegant freestanding desk medium tone wood floor study room photo in Houston with gray walls
Elegant freestanding desk medium tone wood floor study room photo in Houston with gray walls
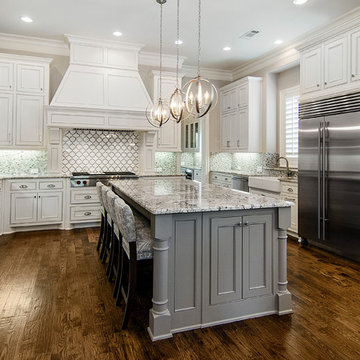
 John Lively & Associates
Inspiration for a large timeless u-shaped medium tone wood floor eat-in kitchen remodel in Dallas with a farmhouse sink, raised-panel cabinets, white cabinets, granite countertops, gray backsplash, ceramic backsplash, stainless steel appliances, gray walls and an island

 Erin E. Kaiser, Kaiser Real Estate Sales, Inc
Shawn Seals, Fovea 360, LLC
Small beach style open concept vinyl floor living room photo in Miami with gray walls
Small beach style open concept vinyl floor living room photo in Miami with gray walls
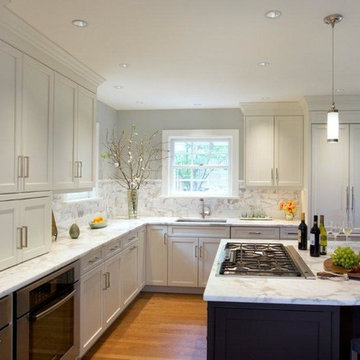 Repose Interiors
Jim Kirby Photography
Inspiration for a large transitional l-shaped medium tone wood floor eat-in kitchen remodel in DC Metro with a drop-in sink, flat-panel cabinets, white cabinets, marble countertops, multicolored backsplash, stone slab backsplash, stainless steel appliances and an island
Inspiration for a large transitional l-shaped medium tone wood floor eat-in kitchen remodel in DC Metro with a drop-in sink, flat-panel cabinets, white cabinets, marble countertops, multicolored backsplash, stone slab backsplash, stainless steel appliances and an island
 Beautiful Chaos Interior Design & Styling
Spacecrafting Photography
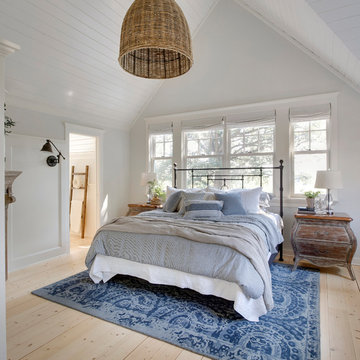
Bedroom - mid-sized country master bedroom idea in Minneapolis with white walls and a wood fireplace surround
Bedroom - mid-sized country master bedroom idea in Minneapolis with white walls and a wood fireplace surround
 RKD Architects, Inc
Kimberly Gavin Photography

Inspiration for a large contemporary open concept and formal concrete floor living room remodel in Denver with a standard fireplace, a stone fireplace and a concealed tv
Inspiration for a large contemporary open concept and formal concrete floor living room remodel in Denver with a standard fireplace, a stone fireplace and a concealed tv
 Kitchen Studio: Kansas City
Matt Kocourek Photography
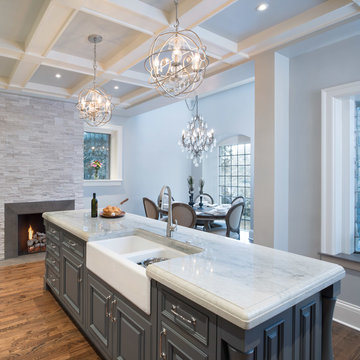
Inspiration for a mid-sized transitional l-shaped medium tone wood floor eat-in kitchen remodel in Kansas City with a farmhouse sink, raised-panel cabinets, gray cabinets, quartzite countertops, ceramic backsplash, paneled appliances and an island
Inspiration for a mid-sized transitional l-shaped medium tone wood floor eat-in kitchen remodel in Kansas City with a farmhouse sink, raised-panel cabinets, gray cabinets, quartzite countertops, ceramic backsplash, paneled appliances and an island
21