
Search results for "Repose" in Home Design Ideas

 Repose Interiors
Jim Kirby Photography
Inspiration for a mid-sized transitional open concept carpeted living room library remodel in DC Metro with beige walls, a standard fireplace, a plaster fireplace and no tv
Inspiration for a mid-sized transitional open concept carpeted living room library remodel in DC Metro with beige walls, a standard fireplace, a plaster fireplace and no tv

 Tuggey Construction
Photography by Jonathan Padilla
Living room library - large contemporary enclosed gray floor living room library idea in Los Angeles with white walls, no fireplace and a wall-mounted tv
Living room library - large contemporary enclosed gray floor living room library idea in Los Angeles with white walls, no fireplace and a wall-mounted tv
 Repose Interiors
Eat-in kitchen - large transitional l-shaped medium tone wood floor eat-in kitchen idea in DC Metro with a farmhouse sink, flat-panel cabinets, white cabinets, marble countertops, multicolored backsplash, stone slab backsplash, stainless steel appliances and an island
Find the right local pro for your project

 Stamp & Hammer
Mid-sized transitional open concept dark wood floor living room photo in Toronto with a standard fireplace, a wood fireplace surround, a wall-mounted tv and gray walls
 Repose Interiors
Jim Kirby Photography
Example of a large classic master carpeted bedroom design in DC Metro with beige walls
Example of a large classic master carpeted bedroom design in DC Metro with beige walls


 Whitley & Co
Inspiration for a farmhouse master white tile and subway tile marble floor, gray floor and double-sink freestanding bathtub remodel in Nashville with shaker cabinets, gray walls, an undermount sink, marble countertops, a hinged shower door, gray cabinets, gray countertops, a niche and a built-in vanity

 CUSTOM CRAFT - Design Build Remodel
Our client wanted a clean look for the office, so we crafted the built-ins with a symmetrical, grid like design. To create harmony with the rest of the room, we carried the existing crown molding across the top.
 Repose Interiors
A living room for a family longing for color. This living room was designed around art that the client selected for the room. They wanted a comfortable and colorful space with seating for many guests.
Photo by Angie Seckinger


 User
This custom-made laundry chute is one of many unique features in this space. Made entirely of walnut, this framed door was designed with soft-close hinges and fit perfectly between the 12x12 tiles.
 Repose Interiors
Jim Kirby
Inspiration for a mid-sized timeless formal and open concept concrete floor living room remodel in DC Metro with beige walls, a standard fireplace, a plaster fireplace and no tv
Inspiration for a mid-sized timeless formal and open concept concrete floor living room remodel in DC Metro with beige walls, a standard fireplace, a plaster fireplace and no tv

 Prodigy Homes Inc.
Inspiration for a large transitional gray one-story stucco house exterior remodel in Seattle with a hip roof and a shingle roof

 Geneva Cabinet
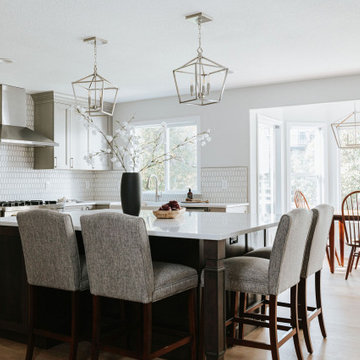
http://genevacabinet.com, GENEVA CABINET COMPANY, LLC , Lake Geneva, WI., Lake house with open kitchen,Shiloh cabinetry pained finish in Repose Grey, Essex door style with beaded inset, corner cabinet, decorative pulls, appliance panels, Definite Quartz Viareggio countertops

 Down to Earth Designs, Inc.
Custom cedar and cypress azumaya inspired by a tea-house design. Our client enjoys relax ing in the shade by the koi pond and stream. © 2012 Ben Case, Down to Earth Designs, Inc.

 Crowell + Co. Interiors
Brad + Jen Butcher Photo
Inspiration for a transitional gender-neutral medium tone wood floor and brown floor nursery remodel in Nashville with white walls
Inspiration for a transitional gender-neutral medium tone wood floor and brown floor nursery remodel in Nashville with white walls
 Repose Interiors
A living room for a family longing for color. This living room was designed around art that the client selected for the room. They wanted a comfortable and colorful space with seating for many guests.
Photo by Angie Seckinger
 Repose Interiors
Jim Kirby Photography
Eat-in kitchen - large transitional l-shaped medium tone wood floor eat-in kitchen idea in DC Metro with a drop-in sink, flat-panel cabinets, white cabinets, marble countertops, multicolored backsplash, stone slab backsplash, stainless steel appliances and an island
Eat-in kitchen - large transitional l-shaped medium tone wood floor eat-in kitchen idea in DC Metro with a drop-in sink, flat-panel cabinets, white cabinets, marble countertops, multicolored backsplash, stone slab backsplash, stainless steel appliances and an island

 Keith Wing Custom Builders
Matthew Niemann Photography
www.matthewniemann.com
Transitional master light wood floor and beige floor bedroom photo with gray walls
Transitional master light wood floor and beige floor bedroom photo with gray walls

 TOTAL CONCEPTS
Transitional freestanding desk medium tone wood floor and brown floor home office photo in San Francisco with gray walls
20