
Search results for "Repose" in Home Design Ideas
 Interior Motives
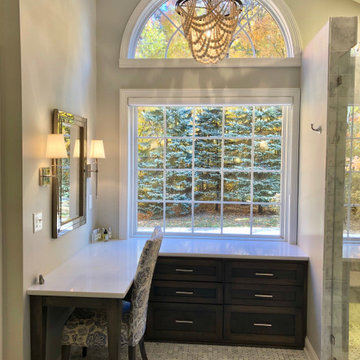
The dark gray stained makeup area with bank of drawers pairs well with the gorgeous white and gray marble tile and blue vanities. The beaded light adds a touch of whimsy to the space.

 Natural Places Interiors Staging and Redesign LLC
Now the homeowner not only has a place to fold laundry but PLENTY of storage underneath! The curtain hides bins and unsightly hoses and cords.
Wendy Geise

 Lowell Custom Homes
http://lowellcustomhomes.com , LOWELL CUSTOM HOMES, Lake Geneva, WI, Open floor plan featuring a large kitchen with generous island and lake views. Shiloh cabinetry in Repose Grey with farmers sink, range and custom range hood to reflect shape of fireplace. Globe island lighting and industrial lighting over large windows with lake view. Island dining next to open dining area.
Find the right local pro for your project
 Interior Motives
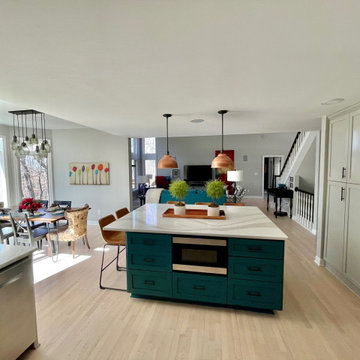
Light oak floors are paired with light gray cabinets and a dark teal island. The copper accents add a bit of pop to the space
Eat-in kitchen - large transitional light wood floor eat-in kitchen idea in Milwaukee with an undermount sink, shaker cabinets, gray cabinets, quartz countertops, white backsplash, ceramic backsplash, stainless steel appliances, an island and white countertops
Eat-in kitchen - large transitional light wood floor eat-in kitchen idea in Milwaukee with an undermount sink, shaker cabinets, gray cabinets, quartz countertops, white backsplash, ceramic backsplash, stainless steel appliances, an island and white countertops

 5th Avenue Construction,Inc
Eat-in kitchen - traditional l-shaped medium tone wood floor eat-in kitchen idea in Chicago with a farmhouse sink, recessed-panel cabinets, white cabinets, granite countertops, gray backsplash, stone tile backsplash, stainless steel appliances and an island


 Chinburg
Example of a farmhouse medium tone wood floor and beige floor family room design in Boston with a standard fireplace

 Carl Mattison Design
The dining room was cramped by walls so they were removed to create a more open space where the dining area could have more flow. Ribbed vintage-style lighting adds a dramatic accent.

 Cabinet Style Studio Ltd.
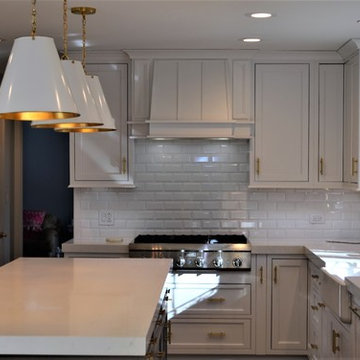
Fieldstone Cabinetry using insert door in Repose Grey with an Ebony finish. Countertop is Caesar Stone in London Grey. Flooring from Mosaicos
Inspiration for a shabby-chic style master white tile and subway tile concrete floor alcove shower remodel in Chicago with recessed-panel cabinets, distressed cabinets, a one-piece toilet, green walls, an undermount sink and quartz countertops
Inspiration for a shabby-chic style master white tile and subway tile concrete floor alcove shower remodel in Chicago with recessed-panel cabinets, distressed cabinets, a one-piece toilet, green walls, an undermount sink and quartz countertops

 Meredith Fuller
Example of a mountain style medium tone wood floor home design design in Nashville with gray walls, a standard fireplace and a stone fireplace

 Radigan Remodeling
Inspiration for a kitchen remodel in Portland with a farmhouse sink, shaker cabinets, white cabinets, quartzite countertops, gray backsplash, stainless steel appliances and an island

 Changing Styles Redesign
After Photos - we added beautiful white flat panel cabinets and changed the layout so the stove could have a range hood and prep space on either side.

 Hammer + Harmony
Soapstone bar top by Levantina; installation by Atlantis Granite & Marble.
Basement - transitional basement idea in Atlanta
Basement - transitional basement idea in Atlanta

 Michaud Development Group, LLC
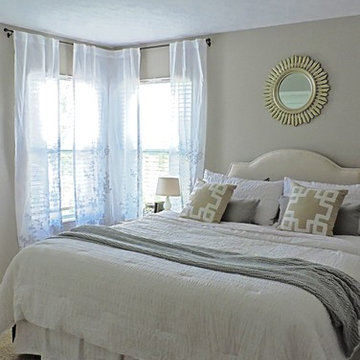
Example of a mid-sized transitional dark wood floor bedroom design in New York with gray walls

 Radue Homes Inc.
Entry with Repose Gray Walls. Rug, Accessories, Wall Art, Lamp, Table, & Lighting provided by Inspired Spaces.
Elegant foyer photo in Milwaukee with gray walls
Elegant foyer photo in Milwaukee with gray walls
 Jeff's Custom Painting
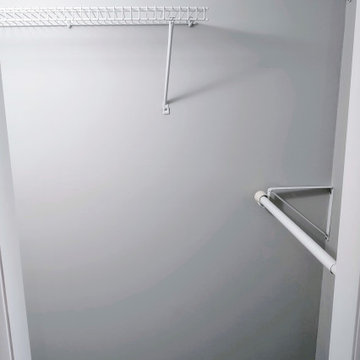
This is an "after" photo of the basement apartment master bedroom closet.
Products Used:
* KILZ 3 Primer
* Sherwin-Williams Int. Satin Super Paint (Repose Gray)
* Sherwin-Williams Int. Semi-Gloss Pro Classic (Ex. White)
* DAP AMP Caulk
* USG Ceiling Panels (Radar)
 Interior Motives
The dark gray stained makeup area with bank of drawers pairs well with the gorgeous white and gray marble tile and blue vanities. The beaded light adds a touch of whimsy to the space.


85