
Search results for "Repose" in Home Design Ideas

 ShutterLuxe, Inc.
Elegant chelsea real wood shutters install. SW repose gray, paint match, real wood 3 1/2 inch louvers with divider rail.
Family room - traditional family room idea in Birmingham
Family room - traditional family room idea in Birmingham

 John Wieland Homes and Neighborhoods
Cabinetry Colors: Anonymous by Sherwin-Williams
Wall Colors: Repose Gray by Sherwin-Williams
Mirrored Wall Treatment: Champagne Antiqued by Spancraft Glass
Flooring: Kingston Oak by Shaw

 The WhiteHouse Collection
Example of a large transitional open concept light wood floor and exposed beam living room design in Portland with gray walls, a standard fireplace and a stone fireplace
Find the right local pro for your project
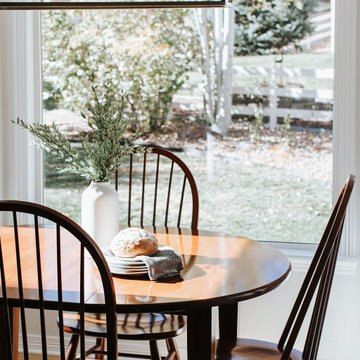


 Wellborn Cabinet, Inc.
Series: Premier Inset
Door Style: Henlow Square
Species: Maple
Finish: Repose Gray - SW #7015
Example of a classic kitchen design in Austin
Example of a classic kitchen design in Austin

 Karly Kristina Design
Example of a transitional master white floor, double-sink, wainscoting and porcelain tile freestanding bathtub design in Vancouver with gray cabinets, white walls, an undermount sink, white countertops, a built-in vanity, shaker cabinets and quartz countertops

 Kitchen Studio: Kansas City
Matt Kocourek Photography
Large transitional gray tile and stone tile marble floor bathroom photo in Kansas City with an undermount sink, recessed-panel cabinets, gray cabinets, quartz countertops, a two-piece toilet and gray walls
Large transitional gray tile and stone tile marble floor bathroom photo in Kansas City with an undermount sink, recessed-panel cabinets, gray cabinets, quartz countertops, a two-piece toilet and gray walls

 So Chic Home Design & Styling llc
So Chic Home Design & Staging, llc
Example of a small eclectic medium tone wood floor enclosed dining room design in Indianapolis with gray walls and no fireplace
Example of a small eclectic medium tone wood floor enclosed dining room design in Indianapolis with gray walls and no fireplace

 KraftMaster Renovations
Wolf Cooking 48" cooktop, double wall ovens and warming drawer make for a great chefs kitchen.
Photos by Chris Veith
Large transitional l-shaped medium tone wood floor and brown floor eat-in kitchen photo in New York with an undermount sink, recessed-panel cabinets, gray cabinets, granite countertops, gray backsplash, glass tile backsplash, stainless steel appliances and an island
Large transitional l-shaped medium tone wood floor and brown floor eat-in kitchen photo in New York with an undermount sink, recessed-panel cabinets, gray cabinets, granite countertops, gray backsplash, glass tile backsplash, stainless steel appliances and an island
 So Chic Home Design & Styling llc
So Chic Home Design & Staging, llc
Mid-sized eclectic enclosed medium tone wood floor living room photo in Indianapolis with gray walls, a standard fireplace, a tile fireplace and a wall-mounted tv
Mid-sized eclectic enclosed medium tone wood floor living room photo in Indianapolis with gray walls, a standard fireplace, a tile fireplace and a wall-mounted tv
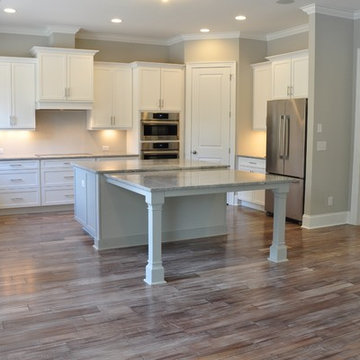


 Prodigy Homes Inc.
Small transitional single-wall porcelain tile and gray floor dedicated laundry room photo in Seattle with a drop-in sink, shaker cabinets, dark wood cabinets, laminate countertops, gray walls and a side-by-side washer/dryer

 Cleve Adamson Custom Homes
Family room library - large modern open concept concrete floor and gray floor family room library idea in Dallas with gray walls, a standard fireplace, a stone fireplace and a wall-mounted tv
Family room library - large modern open concept concrete floor and gray floor family room library idea in Dallas with gray walls, a standard fireplace, a stone fireplace and a wall-mounted tv

 Madi Mali Homes, LLC
Inspiration for a large timeless u-shaped dark wood floor open concept kitchen remodel in Kansas City with a farmhouse sink, flat-panel cabinets, white cabinets, granite countertops, gray backsplash, subway tile backsplash, stainless steel appliances and an island

 Edwards Interiors and Design, LLC
Inspiration for a transitional u-shaped medium tone wood floor and brown floor enclosed kitchen remodel in Houston with a farmhouse sink, shaker cabinets, white cabinets, marble countertops, white backsplash, subway tile backsplash, paneled appliances, an island and multicolored countertops

 Lamar Design
Example of a mid-sized trendy l-shaped light wood floor eat-in kitchen design in Orlando with a farmhouse sink, shaker cabinets, white cabinets, quartz countertops, white backsplash, ceramic backsplash, stainless steel appliances and an island

 Studio B Designs
new home construction
Beverage Bar
Large transitional l-shaped porcelain tile eat-in kitchen photo in Dallas with raised-panel cabinets, medium tone wood cabinets, gray backsplash, mosaic tile backsplash, stainless steel appliances, an undermount sink, quartz countertops and no island
Large transitional l-shaped porcelain tile eat-in kitchen photo in Dallas with raised-panel cabinets, medium tone wood cabinets, gray backsplash, mosaic tile backsplash, stainless steel appliances, an undermount sink, quartz countertops and no island

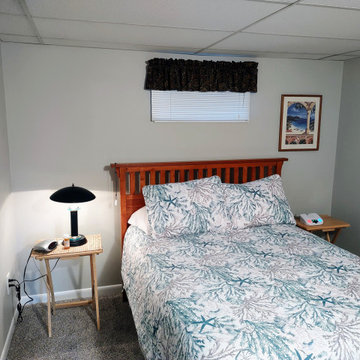
 Jeff's Custom Painting
This is an "after" photo of the basement apartment master bedroom.
Products Used:
* KILZ 3 Primer
* Sherwin-Williams Int. Satin Super Paint (Repose Gray)
* Sherwin-Williams Int. Semi-Gloss Pro Classic (Ex. White)
* DAP AMP Caulk
* USG Ceiling Panels (Radar)
84