
Search results for "Repose" in Home Design Ideas
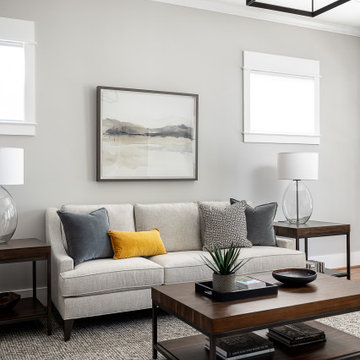


 New Life Bath and Kitchen
Photos by Rob Rijnen
Drop-in bathtub - large industrial master white tile and porcelain tile porcelain tile drop-in bathtub idea in Santa Barbara with flat-panel cabinets, medium tone wood cabinets, a two-piece toilet, gray walls, a trough sink and concrete countertops
Drop-in bathtub - large industrial master white tile and porcelain tile porcelain tile drop-in bathtub idea in Santa Barbara with flat-panel cabinets, medium tone wood cabinets, a two-piece toilet, gray walls, a trough sink and concrete countertops

 Creative Homes
Small minimalist loft-style carpeted living room photo in Minneapolis with beige walls and a standard fireplace
Find the right local pro for your project
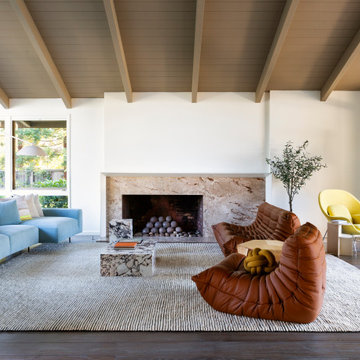


 KraftMaster Renovations
Huge working island with clever concealed outlets, lots of storage and space.
Chris Veith
Home bar - large transitional l-shaped medium tone wood floor and brown floor home bar idea in New York with an undermount sink, recessed-panel cabinets, gray cabinets, granite countertops, gray backsplash and glass tile backsplash
Home bar - large transitional l-shaped medium tone wood floor and brown floor home bar idea in New York with an undermount sink, recessed-panel cabinets, gray cabinets, granite countertops, gray backsplash and glass tile backsplash

 5th Avenue Construction,Inc
Example of a classic l-shaped medium tone wood floor eat-in kitchen design in Chicago with a farmhouse sink, recessed-panel cabinets, white cabinets, granite countertops, gray backsplash, stone tile backsplash, stainless steel appliances and an island

 Plaistow Cabinet
Shiloh Cabinetry, 2-Tone Kitchen, Aspen Recessed Panel Door Style, 45" Height Wall Cabinets, 5-pc. Matching Drawer Front. Perimeter - Maple, Repose Gray Paint. Clear Glass Wall Doors with Matching Interiors. Island - American Poplar, Sterling Stain.

 Missy Stewart Designs
Double chandeliers add to the beauty of this dining room.
Example of a large transitional medium tone wood floor enclosed dining room design in Houston with gray walls and no fireplace
Example of a large transitional medium tone wood floor enclosed dining room design in Houston with gray walls and no fireplace
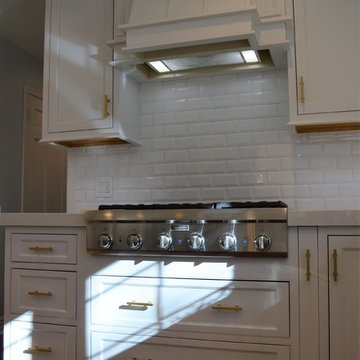

 Rhonda Ferguson, Interiors Refined LLC
Drop-in bathtub - transitional kids' beige tile and ceramic tile porcelain tile and beige floor drop-in bathtub idea in Houston with recessed-panel cabinets, gray cabinets, gray walls, an undermount sink, quartz countertops and white countertops
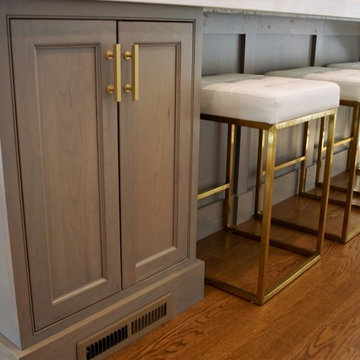

 Cabinet Style Studio Ltd.
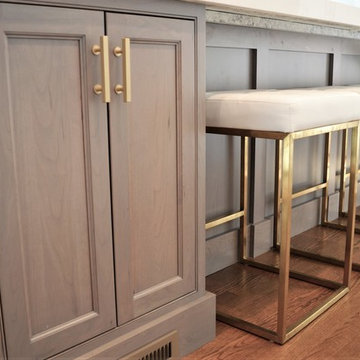
Fieldstone Cabinetry using insert door in Repose Grey with an Ebony finish. Countertop is Caesar Stone in London Grey. Flooring from Mosaicos
Example of a cottage chic master white tile and subway tile concrete floor alcove shower design in Chicago with recessed-panel cabinets, distressed cabinets, a one-piece toilet, green walls, an undermount sink and quartz countertops
Example of a cottage chic master white tile and subway tile concrete floor alcove shower design in Chicago with recessed-panel cabinets, distressed cabinets, a one-piece toilet, green walls, an undermount sink and quartz countertops
 Cabinet Style Studio Ltd.
Charlandria Dawkins
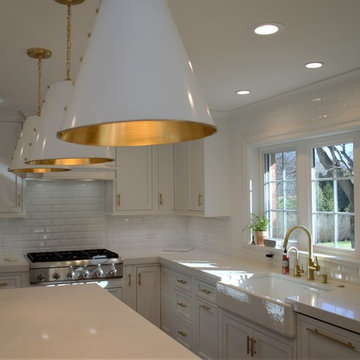
Inspiration for a transitional kitchen remodel in Chicago
Inspiration for a transitional kitchen remodel in Chicago
 Cabinet Style Studio Ltd.
Charlandria Dawkins
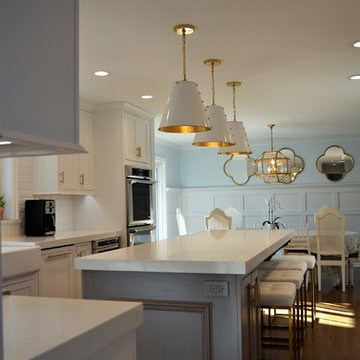
Inspiration for a transitional kitchen remodel in Chicago
Inspiration for a transitional kitchen remodel in Chicago
 Cabinet Style Studio Ltd.
Charlandria Dawkins
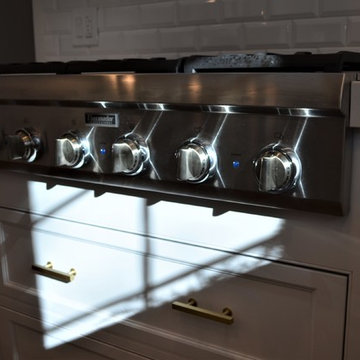
Inspiration for a transitional home design remodel in Chicago
Inspiration for a transitional home design remodel in Chicago
 Cabinet Style Studio Ltd.
Fieldstone Cabinetry using insert door in Repose Grey with an Ebony finish. Countertop is Caesar Stone in London Grey. Flooring from Mosaicos
Alcove shower - shabby-chic style master white tile and subway tile concrete floor alcove shower idea in Chicago with recessed-panel cabinets, distressed cabinets, a one-piece toilet, green walls, an undermount sink and quartz countertops
Alcove shower - shabby-chic style master white tile and subway tile concrete floor alcove shower idea in Chicago with recessed-panel cabinets, distressed cabinets, a one-piece toilet, green walls, an undermount sink and quartz countertops
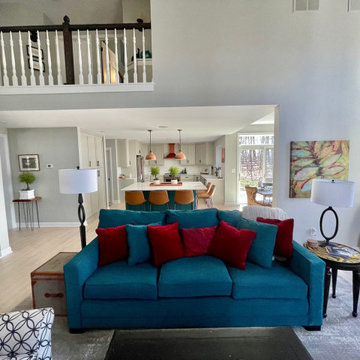
 Interior Motives
Light oak floors are paired with light gray cabinets and a dark teal island. The copper accents add a bit of pop to the space
Example of a large transitional light wood floor eat-in kitchen design in Milwaukee with an undermount sink, shaker cabinets, gray cabinets, quartz countertops, white backsplash, ceramic backsplash, stainless steel appliances, an island and white countertops
Example of a large transitional light wood floor eat-in kitchen design in Milwaukee with an undermount sink, shaker cabinets, gray cabinets, quartz countertops, white backsplash, ceramic backsplash, stainless steel appliances, an island and white countertops
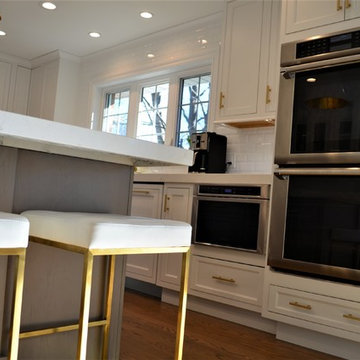 Cabinet Style Studio Ltd.
Charlandria Dawkins
Inspiration for a transitional home design remodel in Chicago
Inspiration for a transitional home design remodel in Chicago
86