
Search results for "Repose" in Home Design Ideas

Find the right local pro for your project
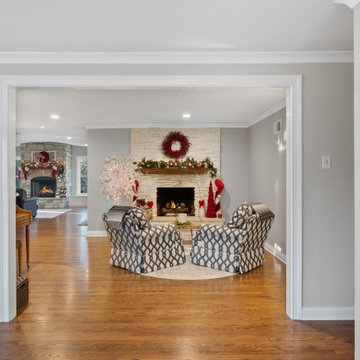
 HomeMatters Design Build
Previously offset firebox in 1950's fireplace refaced with stacked stone veneer and centered on wall.
Example of a transitional home design design in St Louis
Example of a transitional home design design in St Louis

 Prodigy Homes Inc.
Example of a mid-sized transitional freestanding desk carpeted and gray floor home office design in Seattle with gray walls and no fireplace

 Donna Mancini Interiors & Flooring
Transitional u-shaped light wood floor open concept kitchen photo in Jacksonville with an undermount sink, shaker cabinets, white cabinets, quartz countertops, gray backsplash, stainless steel appliances, two islands, white countertops and glass tile backsplash

 Cabinet Style Studio Ltd.
Fieldstone Cabinetry using insert door in Repose Grey with an Ebony finish. Countertop is Caesar Stone in London Grey. Flooring from Mosaicos
Inspiration for a shabby-chic style master white tile and subway tile concrete floor alcove shower remodel in Chicago with recessed-panel cabinets, distressed cabinets, a one-piece toilet, green walls, an undermount sink and quartz countertops
Inspiration for a shabby-chic style master white tile and subway tile concrete floor alcove shower remodel in Chicago with recessed-panel cabinets, distressed cabinets, a one-piece toilet, green walls, an undermount sink and quartz countertops

 Jordan Iverson Signature Homes
Darius Kuzmickas
Example of a mid-sized minimalist medium tone wood floor bathroom design with an undermount sink, flat-panel cabinets, dark wood cabinets, quartz countertops, a one-piece toilet and gray walls
Example of a mid-sized minimalist medium tone wood floor bathroom design with an undermount sink, flat-panel cabinets, dark wood cabinets, quartz countertops, a one-piece toilet and gray walls

 Creative Homes
Front door - small modern light wood floor front door idea in Minneapolis with beige walls and a glass front door

 Wellborn Cabinet, Inc.
The 2018 Southern Living Idea House, kitchen was made possible by Wellborn Cabinet's You Draw It and ColorInspire program. The island is completed with square post legs also complete with incredible amounts of storage for a more functional kitchen. This kitchen features the Inset, Henlow Square door style finished in Reposed Gray from Sherwin Williams creating a stunning modern design with punchy,bold colors.


 Boyce Design + Build
The chef’s kitchen is luxurious with commercial grade appliances, including a Wolf 48” Dual Fuel range with custom designed vent hood, sleek, white Quartz countertops and a classic white apron farmhouse sink with a Brizo kitchen faucet in Brilliance Luxe Gold. The kitchen backsplash is a stunning, square, hand-made, Zellige tile backsplash. In addition, full overlay shaker cabinets, painted in Sherwin Williams Repose Gray, perfectly complement the island and vent hood’s warm wood tones. Another highlight of this dream kitchen is the T-shaped island which offers plenty of function and style including an informal dining space with seating for six.

 Millmar Homes
John Hancock
This is an example of custom book shelving and mantle. Slate surrounds the gas fireplace. In Chesterfield, VA.
Family room - mid-sized craftsman open concept dark wood floor family room idea in Richmond with gray walls, a standard fireplace and a wall-mounted tv
Family room - mid-sized craftsman open concept dark wood floor family room idea in Richmond with gray walls, a standard fireplace and a wall-mounted tv

88