
Search results for "Repurposed fireplace" in Home Design Ideas
 DW3 Construction LLC

Where do we start when describing this room? From the beams, to the stone, to the circular window, this home is everything and more.
Living room - mid-sized traditional open concept medium tone wood floor and brown floor living room idea in Other with yellow walls, a wood stove and a stone fireplace
Living room - mid-sized traditional open concept medium tone wood floor and brown floor living room idea in Other with yellow walls, a wood stove and a stone fireplace


 Neil Kelly Company

The homeowners had a very specific vision for their large daylight basement. To begin, Neil Kelly's team, led by Portland Design Consultant Fabian Genovesi, took down numerous walls to completely open up the space, including the ceilings, and removed carpet to expose the concrete flooring. The concrete flooring was repaired, resurfaced and sealed with cracks in tact for authenticity. Beams and ductwork were left exposed, yet refined, with additional piping to conceal electrical and gas lines. Century-old reclaimed brick was hand-picked by the homeowner for the east interior wall, encasing stained glass windows which were are also reclaimed and more than 100 years old. Aluminum bar-top seating areas in two spaces. A media center with custom cabinetry and pistons repurposed as cabinet pulls. And the star of the show, a full 4-seat wet bar with custom glass shelving, more custom cabinetry, and an integrated television-- one of 3 TVs in the space. The new one-of-a-kind basement has room for a professional 10-person poker table, pool table, 14' shuffleboard table, and plush seating.
Find the right local pro for your project
 Neil Kelly Company
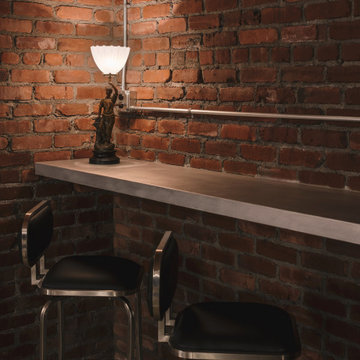
The homeowners had a very specific vision for their large daylight basement. To begin, Neil Kelly's team, led by Portland Design Consultant Fabian Genovesi, took down numerous walls to completely open up the space, including the ceilings, and removed carpet to expose the concrete flooring. The concrete flooring was repaired, resurfaced and sealed with cracks in tact for authenticity. Beams and ductwork were left exposed, yet refined, with additional piping to conceal electrical and gas lines. Century-old reclaimed brick was hand-picked by the homeowner for the east interior wall, encasing stained glass windows which were are also reclaimed and more than 100 years old. Aluminum bar-top seating areas in two spaces. A media center with custom cabinetry and pistons repurposed as cabinet pulls. And the star of the show, a full 4-seat wet bar with custom glass shelving, more custom cabinetry, and an integrated television-- one of 3 TVs in the space. The new one-of-a-kind basement has room for a professional 10-person poker table, pool table, 14' shuffleboard table, and plush seating.

 SA-DA Architecture
Urban galley dark wood floor and brown floor open concept kitchen photo in New York with flat-panel cabinets, gray cabinets, stainless steel countertops, an integrated sink, white backsplash, brick backsplash, stainless steel appliances and multicolored countertops
 Neil Kelly Company

The homeowners had a very specific vision for their large daylight basement. To begin, Neil Kelly's team, led by Portland Design Consultant Fabian Genovesi, took down numerous walls to completely open up the space, including the ceilings, and removed carpet to expose the concrete flooring. The concrete flooring was repaired, resurfaced and sealed with cracks in tact for authenticity. Beams and ductwork were left exposed, yet refined, with additional piping to conceal electrical and gas lines. Century-old reclaimed brick was hand-picked by the homeowner for the east interior wall, encasing stained glass windows which were are also reclaimed and more than 100 years old. Aluminum bar-top seating areas in two spaces. A media center with custom cabinetry and pistons repurposed as cabinet pulls. And the star of the show, a full 4-seat wet bar with custom glass shelving, more custom cabinetry, and an integrated television-- one of 3 TVs in the space. The new one-of-a-kind basement has room for a professional 10-person poker table, pool table, 14' shuffleboard table, and plush seating.

 CENTENNIAL WOODS
Room designed by Debra Geller Interior Design in East Hampton, NY features a large accent wall clad with reclaimed Wyoming snow fence planks from Centennial Woods.

Sponsored
Columbus, OH

Structural Remodeling
Franklin County's Heavy Timber Specialists | Best of Houzz 2020!
 Scheinholtz Associates
Thibault Cartier

Inspiration for a mediterranean dark wood floor family room remodel in San Francisco with a plaster fireplace
Inspiration for a mediterranean dark wood floor family room remodel in San Francisco with a plaster fireplace
 User
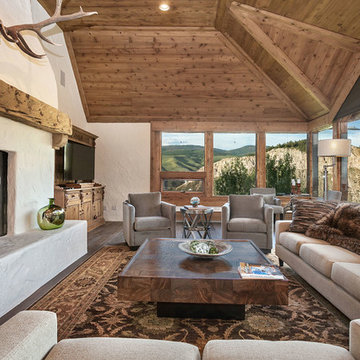
UserLiving room - rustic dark wood floor and brown floor living room idea in Denver with white walls, a standard fireplace and a wall-mounted tv
 Mann Design Studio
Peter Molick Photography
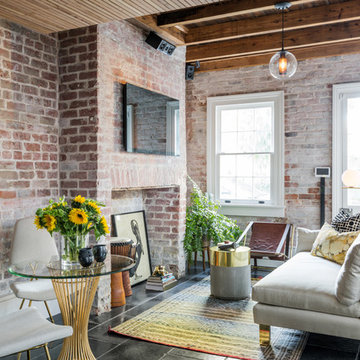
Eclectic family room photo in Houston with a wall-mounted tv
Eclectic family room photo in Houston with a wall-mounted tv
 Scheinholtz Associates
Thibault Cartier
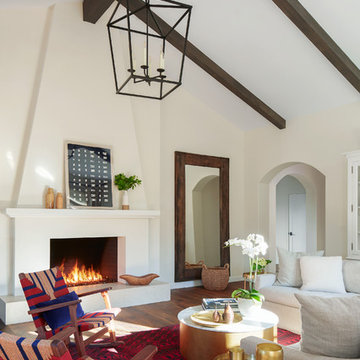
Tuscan dark wood floor and brown floor living room photo in San Francisco with a plaster fireplace, beige walls and a standard fireplace
Tuscan dark wood floor and brown floor living room photo in San Francisco with a plaster fireplace, beige walls and a standard fireplace
 Steph Nash Decor + Interior Design
Michael Woodall

Urban freestanding desk medium tone wood floor home office photo in Other with white walls
Urban freestanding desk medium tone wood floor home office photo in Other with white walls

Inspiration for a small timeless open concept dark wood floor living room remodel in San Francisco with beige walls, a standard fireplace, a stone fireplace and no tv

Sponsored
Westerville, OH

Custom Home Works
Franklin County's Award-Winning Design, Build and Remodeling Expert
 Lancaster County Timber Frames, Inc.
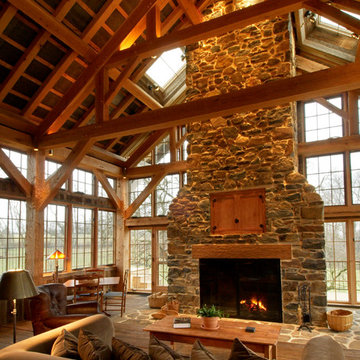
This timber frame was repurposed from an old tobacco barn, cleaned, crafted and erected on the property. The combination of timbers, stone and windows creates an amazing view for this great room. Timber Framer: Lancaster County Timber Frames / General Contractor: Historic Restorations.

 Julie Angelos, Realtor at Berkshire Hathaway
 http://realestate.kristinrenee.com/

Mountain style formal living room photo in Santa Barbara with a standard fireplace, a stone fireplace and no tv
Mountain style formal living room photo in Santa Barbara with a standard fireplace, a stone fireplace and no tv
 FiveWest Interiors

Inspiration for a transitional formal and open concept living room remodel in Other with a standard fireplace and a wall-mounted tv

Sponsored
Columbus, OH

Hope Restoration & General Contracting
Columbus Design-Build, Kitchen & Bath Remodeling, Historic Renovations
 Holder Parlette Architecture + Landscapes
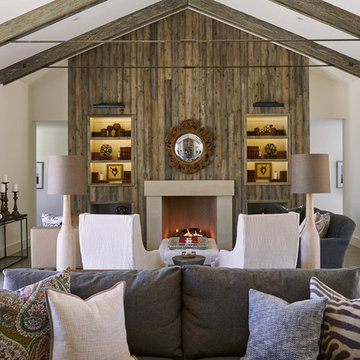
Mid-sized transitional open concept concrete floor and gray floor living room photo in San Francisco with white walls, a standard fireplace and a concrete fireplace

 Merits Design Group, Inc.
Inspiration for a transitional open concept dark wood floor family room remodel in Atlanta with white walls and a tv stand
 TKP Architects
David Patterson Photography

Family room library - mid-sized craftsman dark wood floor and brown floor family room library idea in Denver with beige walls, a standard fireplace, a tile fireplace and no tv
Family room library - mid-sized craftsman dark wood floor and brown floor family room library idea in Denver with beige walls, a standard fireplace, a tile fireplace and no tv
4