
Search results for "Repurposed fireplace" in Home Design Ideas

 Caroline Sharpnack
Photo: Caroline Sharpnack © 2019 Houzz
Eat-in kitchen - eclectic l-shaped dark wood floor eat-in kitchen idea in Nashville with a farmhouse sink, recessed-panel cabinets, white cabinets, wood countertops, white backsplash and stainless steel appliances
Eat-in kitchen - eclectic l-shaped dark wood floor eat-in kitchen idea in Nashville with a farmhouse sink, recessed-panel cabinets, white cabinets, wood countertops, white backsplash and stainless steel appliances
 Allen Architects
Tom Allen, AIA
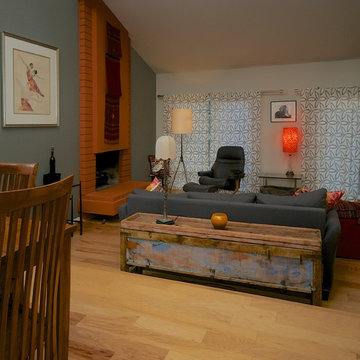
Example of a mid-sized trendy formal and open concept light wood floor living room design in San Francisco with green walls, a standard fireplace, a brick fireplace and no tv
Example of a mid-sized trendy formal and open concept light wood floor living room design in San Francisco with green walls, a standard fireplace, a brick fireplace and no tv
 WSM Craft
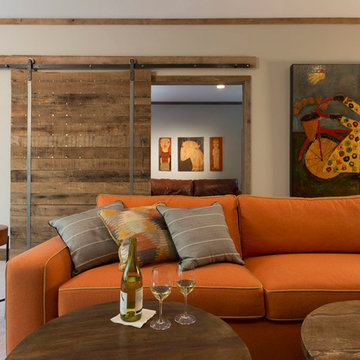
Embracing the notion of commissioning artists and hiring a General Contractor in a single stroke, the new owners of this Grove Park condo hired WSM Craft to create a space to showcase their collection of contemporary folk art. The entire home is trimmed in repurposed wood from the WNC Livestock Market, which continues to become headboards, custom cabinetry, mosaic wall installations, and the mantle for the massive stone fireplace. The sliding barn door is outfitted with hand forged ironwork, and faux finish painting adorns walls, doors, and cabinetry and furnishings, creating a seamless unity between the built space and the décor.
Michael Oppenheim Photography
Find the right local pro for your project
 Foreman Builders Inc
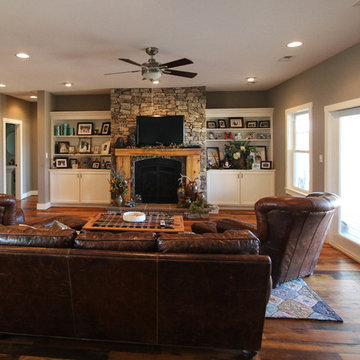
Repurposed Barn Wood Flooring, Stone Fireplace, Custom Mantel, Built In's, Two Tone Paint, Farm Style Interior Trim, Family Room. Built by Foreman Builders, Winchester Virgnina
e.g. Photography by Manon Roderick
 Jessica Meister

We hired the owners of My Sister's Garage of Windham, Maine to decorate the entire house with a mixture of vintage, repurposed, new, and custom design elements to achieve a classic, campy vibe with a luxury feel.
The brand new Pottery Barn Maple Turner square arm sectional is perfectly complemented by this custom console table make from an old door.
Floors: Castle Combe Hardwood in Corsham
Fireplace: Bucks County cultured stone 80/20 mix of dressed fieldstone and country ledgestone
Beams: Hemlock in Minwax Jacobean
 Sassy Green Interiors LLC
Photo Credit: Tim Tang
We were still working on the accessories when this photo was taken.

Huge elegant open concept and formal living room photo in Indianapolis with beige walls and a standard fireplace
Huge elegant open concept and formal living room photo in Indianapolis with beige walls and a standard fireplace




 J Willis Company

Example of a mid-sized classic dark wood floor study room design in Detroit with brown walls and a standard fireplace
 DBR Designs

The Designs by Robin team was able to make this small outdoor living area very inviting by using multiple colors and patterns to create the prefect summer look. Check out how we utilized the back fence by hanging art and flower boxes.
 Olde Wood Ltd.
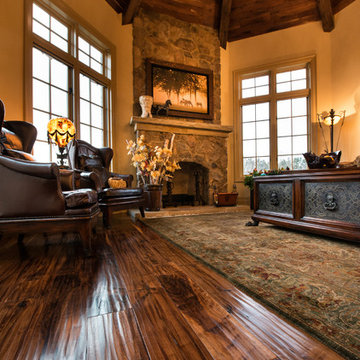
Walnut old growth flooring – with its incomparable, purple-tinged chocolate hues – will help you create an exceptional space of unparalleled style and refinement. This walnut wood flooring is manufactured without steaming to preserve light sapwood accents and create a natural, one-of-a-kind sheen, walnut’s strength and beauty will last a lifetime and beyond.
Distinctives of Old Growth Walnut
This walnut wide plank flooring is cut from dead or fallen virgin wood timbers that are centuries old, walnut features a rich blend of coffee-colored browns with occasional touches of caramel from its light sapwood. It offers an extraordinarily tight grain pattern, sound knots and natural checking.
 The New Design Project
 http://alangastelum.com
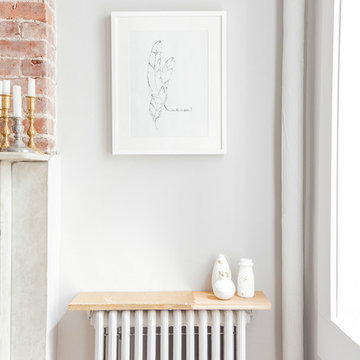
Inspiration for a small eclectic enclosed medium tone wood floor living room remodel in New York with gray walls, a standard fireplace, a brick fireplace and no tv
Inspiration for a small eclectic enclosed medium tone wood floor living room remodel in New York with gray walls, a standard fireplace, a brick fireplace and no tv
 Olde Wood Ltd.
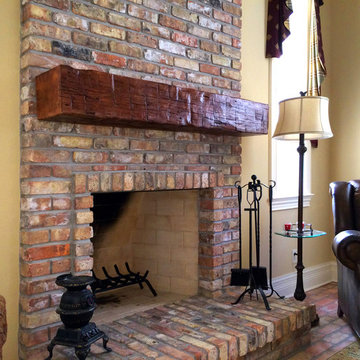
 Our wooden fireplace mantels will be custom-cut to your specified length, surface de-nailed, treated for insects, pressure washed and kiln dried to ensure durability and sustainability. Every reclaimed beam is an organically unique structure, please contact one of our representatives to specify desired width and surface grade.
Our vast inventory lets you hand select the best piece for your space, then choose the surface type you prefer, including heavy or bold characteristics, smooth sides or special features. Our antique timbers are normally shipped as raw pieces, but we also offer a natural wax finish if you prefer a softer look.

 Fresh Perspectives
House designed by Ryan Miller, Millworks Designs, and staged by Fresh Perspectives
Example of a classic living room design in Nashville with white walls
Example of a classic living room design in Nashville with white walls

Sponsored
Columbus, OH

Structural Remodeling
Franklin County's Heavy Timber Specialists | Best of Houzz 2020!
 Paula Ables Interiors

The open plan in this Living/Dining/Kitchen combination area is great for entertaining family and friends while enjoying the view.
Photoraphed by: Coles Hairston
Architect: James LaRue
 Eash Stone
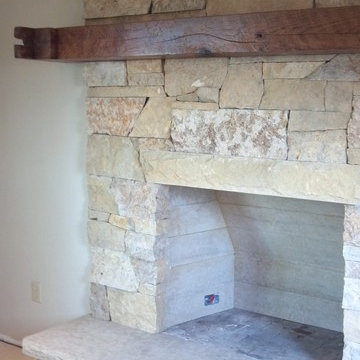
The customer took a barn beam from on old barn on their property and re-purposed it for their mantel.
Elegant living room photo in Chicago with a stone fireplace and a standard fireplace
Elegant living room photo in Chicago with a stone fireplace and a standard fireplace
 Payton Addison Interior Design Atelier
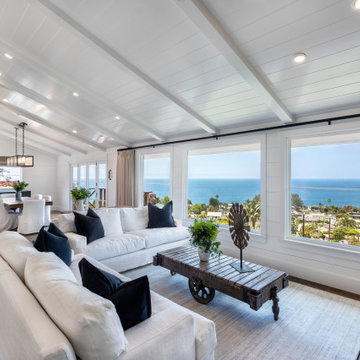
White slipcovered sofas, white and black rug, black lighting fixtures with reclaimed wood accents
Living room - large country open concept medium tone wood floor and brown floor living room idea in Orange County with white walls, a standard fireplace, a stone fireplace and a wall-mounted tv
Living room - large country open concept medium tone wood floor and brown floor living room idea in Orange County with white walls, a standard fireplace, a stone fireplace and a wall-mounted tv
 Krywicki Interior Design
Morgan Black

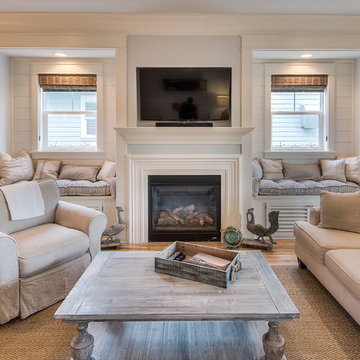
Example of a beach style enclosed living room design in Atlanta with white walls and a standard fireplace
Example of a beach style enclosed living room design in Atlanta with white walls and a standard fireplace

Sponsored
Sunbury, OH

J.Holderby - Renovations
Franklin County's Leading General Contractors - 2X Best of Houzz!
 Mandeville Canyon Designs


This parlor room was designed to give the homeowner a tranquil place to read, meditate, and listen to music. We chose to mix styles combining more modern elements such as the hanging pendant with old pine pieces such as the repurposed table, originally used to weigh livestock. One of our favorite repurposed itemss are the candle sconces from Spain. Originally roof tiles, it is reported that they are made by laying the wet material across the tilers lap. Women were used for the job as their thighs were slimmer and more shapely. Lucky us!
Photo~Jared Saulnier
5