
Search results for "Repurposed fireplace" in Home Design Ideas
 WSM Craft
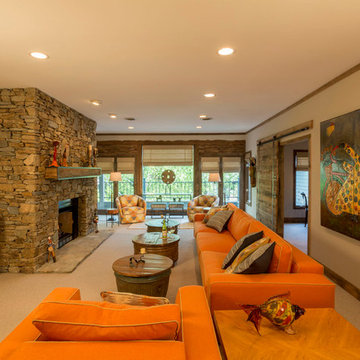
Embracing the notion of commissioning artists and hiring a General Contractor in a single stroke, the new owners of this Grove Park condo hired WSM Craft to create a space to showcase their collection of contemporary folk art. The entire home is trimmed in repurposed wood from the WNC Livestock Market, which continues to become headboards, custom cabinetry, mosaic wall installations, and the mantle for the massive stone fireplace. The sliding barn door is outfitted with hand forged ironwork, and faux finish painting adorns walls, doors, and cabinetry and furnishings, creating a seamless unity between the built space and the décor.
Michael Oppenheim Photography
 Patti Allen Interiors
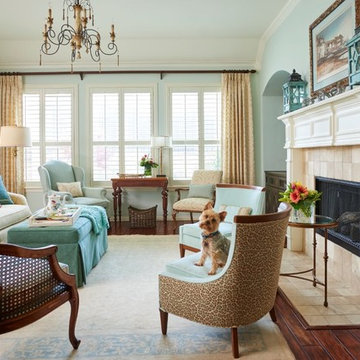
Example of a mid-sized classic formal and enclosed dark wood floor living room design in Dallas with blue walls, a standard fireplace, a tile fireplace and no tv
 J Willis Company

Mid-sized elegant dark wood floor study room photo in Detroit with brown walls and a standard fireplace
Find the right local pro for your project
 Room For Change NYC
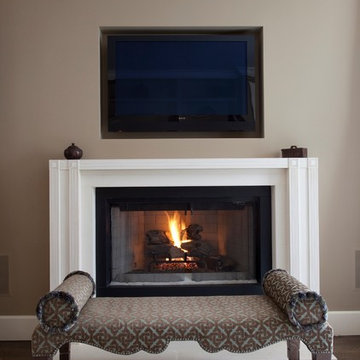
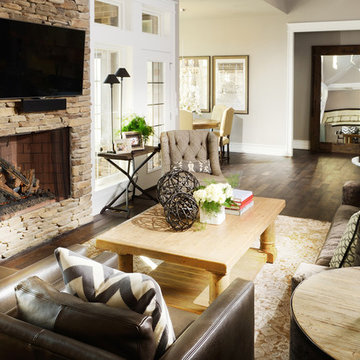
Living room - mid-sized contemporary formal and enclosed dark wood floor and brown floor living room idea in New York with beige walls, a standard fireplace, a stone fireplace and a wall-mounted tv
 Nathan Taylor for Obelisk Home
Preliminary architecture renderings were given to Obelisk Home with a challenge. The homeowners needed us to create an unusual but family friendly home, but also a home-based business functioning environment. Working with the architect, modifications were made to incorporate the desired functions for the family. Starting with the exterior, including landscape design, stone, brick and window selections a one-of-a-kind home was created. Every detail of the interior was created with the homeowner and the Obelisk Home design team.
Furnishings, art, accessories, and lighting were provided through Obelisk Home. We were challenged to incorporate existing furniture. So the team repurposed, re-finished and worked these items into the new plan. Custom paint colors and upholstery were purposely blended to add cohesion. Custom light fixtures were designed and manufactured for the main living areas giving the entire home a unique and personal feel.
Photos by Jeremy Mason McGraw
 DW3 Construction LLC

Where do we start when describing this room? From the beams, to the stone, to the circular window, this home is everything and more.
Living room - mid-sized traditional open concept medium tone wood floor and brown floor living room idea in Other with yellow walls, a wood stove and a stone fireplace
Living room - mid-sized traditional open concept medium tone wood floor and brown floor living room idea in Other with yellow walls, a wood stove and a stone fireplace
 Otey Construction, Inc.
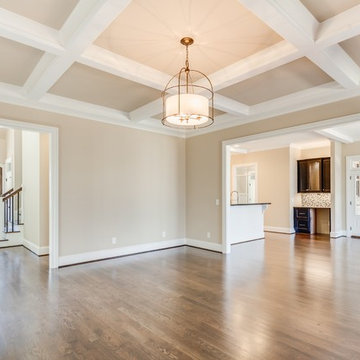
A wall of light filled windows and doors line this roomy living area. Kevin Otey's signature fireplace is flanked by two french doors and features a unique mantle made of repurposed wood.

Sponsored
Columbus, OH

Wannemacher Interiors
Customized Award-Winning Interior Design Solutions in Franklin Cnty OH
 DW3 Construction LLC
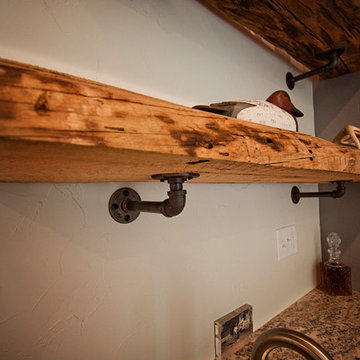
Right down the road from Klover House near High Falls in Crivitz, WI sits another DW3 masterpiece. Let's give a warm welcome to the Murawski House. This home is rustic elegance. The perfect marriage between modern decor and Up North charm. Please, take a look around and let us know if you have any questions. Thank you, Murawski Family. It was a pleasure.
Photo credit: Kim Hanson Photography, Art and Design Cabinetry: Atwood Cabinetry Special thanks to the following businesses who also made this dream home a reality: Maiden LAKE Plumbing LLC Kempka Excavating Mertens Electric, LLC A&M Heating, Cooling and Fireplace Sales
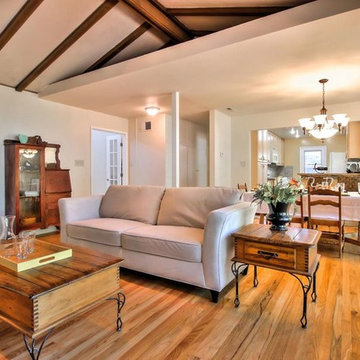
 OVOLO Interiors
Home staging for less than $2,500. This project repurposes and reuses mostly existing furniture, decor, and accessories. A minor amount are rented or borrowed from OVOLO's personal staging collection.
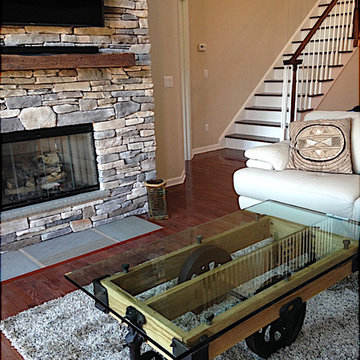
 Ambience Interiors LLC
Chic natural luxury. Factory cart repurposed placed on thick shag custom rug. Custom stone hearth with barn beam mantel.
Inspiration for a mid-sized industrial open concept laminate floor and brown floor living room remodel in New York with beige walls, a standard fireplace, a stone fireplace and a wall-mounted tv
Inspiration for a mid-sized industrial open concept laminate floor and brown floor living room remodel in New York with beige walls, a standard fireplace, a stone fireplace and a wall-mounted tv

 Interior Enhancement Group
After more than 20 years of design experience, my team and I are experts at reusing and repurposing furnishings. In this case, we opted to keep the large chest on the right from the previous owners and move it to the living room. We rejuvenated the fireplace with a new surround and left the windows uncovered so our clients could feast their eyes on the magnificent view of their backyard.
Photo by Cole Horchler

 Realty Restoration, LLC
Christopher Davison, AIA
Large elegant medium tone wood floor family room photo in Austin with beige walls, a standard fireplace and a brick fireplace
Large elegant medium tone wood floor family room photo in Austin with beige walls, a standard fireplace and a brick fireplace
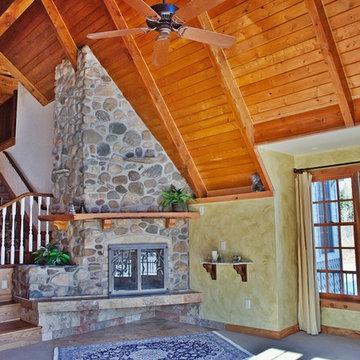 DW3 Construction LLC
There might not be a fire in the photo, but we know you're already feeling snuggly just imagining the warmth you'd enjoy in front of this beauty. We know you're already envisioning Christmas stocking placement, too. Don't worry, so are we.


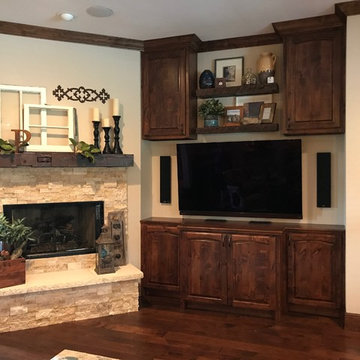
 Dee Dee Lear
Delaney's Design was hired to managed the renovation project and complete decorating for this home. The scope included great room, dining room conversion to sitting room with vintage furniture, foyer, guest bathroom. Renovation included all selections for replacement of all trim with hand stained trim, new flooring, new interior and exterior doors, custom-made furniture, custom-made chandeliers, complete renovation of media center and fireplace surround and mantle. Decorating include new furnishings, repurposing of existing decor, selection of new decor and placement.
Location: Little Elm, TX (Lakewood Village, TX)
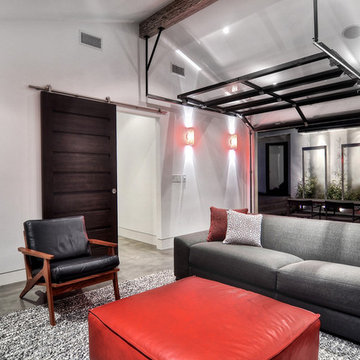
 James David Custom Homes
Mid-sized trendy enclosed concrete floor family room photo in Orange County with white walls, a standard fireplace, a plaster fireplace and a wall-mounted tv
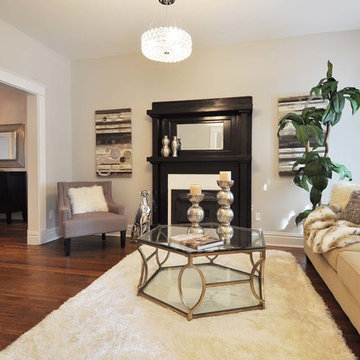
 Grand Home Solutions, Inc
Fireplace was re purposed, larger opening into dining room and foyer make this Living Room feel spacious.
Example of a mid-sized transitional formal and open concept medium tone wood floor and brown floor living room design in St Louis with gray walls, a tile fireplace, a standard fireplace and no tv
Example of a mid-sized transitional formal and open concept medium tone wood floor and brown floor living room design in St Louis with gray walls, a tile fireplace, a standard fireplace and no tv
 Natalie Weinstein Design Associates

Example of a mid-sized eclectic carpeted and black floor basement design in New York with a standard fireplace and a stone fireplace

Sponsored
Columbus, OH

Hope Restoration & General Contracting
Columbus Design-Build, Kitchen & Bath Remodeling, Historic Renovations
 K Schoone Interiors. LLC
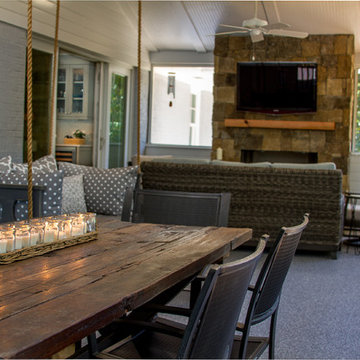
Screened in porch with repurposed dining table.
Sunroom - large transitional carpeted and gray floor sunroom idea in Atlanta with a standard fireplace, a stone fireplace and a standard ceiling
Sunroom - large transitional carpeted and gray floor sunroom idea in Atlanta with a standard fireplace, a stone fireplace and a standard ceiling
 Kayla Pearson
Photo: Kayla Pearson © 2015 Houzz
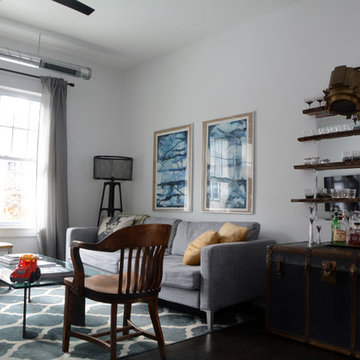
Inspiration for an industrial living room remodel in Chicago
Inspiration for an industrial living room remodel in Chicago
 Grand Home Solutions, Inc
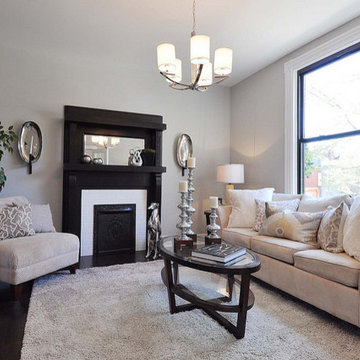
Remodeled Living Room: salvaged fireplace mantle, original trim painted white, original hardwood floors.
Inspiration for a mid-sized transitional formal and enclosed dark wood floor living room remodel in St Louis with gray walls, a standard fireplace and a tile fireplace
Inspiration for a mid-sized transitional formal and enclosed dark wood floor living room remodel in St Louis with gray walls, a standard fireplace and a tile fireplace
8