
Search results for "Repurposed fireplace" in Home Design Ideas
 Karen Kempf Interiors
A farmhouse style was achieved in this new construction home by keeping the details clean and simple. Shaker style cabinets and square stair parts moldings set the backdrop for incorporating our clients’ love of Asian antiques. We had fun re-purposing the different pieces she already had: two were made into bathroom vanities; and the turquoise console became the star of the house, welcoming visitors as they walk through the front door.
 Paula Ables Interiors

The open plan in this Living/Dining/Kitchen combination area is great for entertaining family and friends while enjoying the view.
Photoraphed by: Coles Hairston
Architect: James LaRue
 Gleman and Sons Custom Woodworking

Reclaimed Hand Hewn Oak Mantel
Example of a mid-sized mountain style enclosed medium tone wood floor living room design in Orlando with white walls, a standard fireplace, a stone fireplace and a wall-mounted tv
Example of a mid-sized mountain style enclosed medium tone wood floor living room design in Orlando with white walls, a standard fireplace, a stone fireplace and a wall-mounted tv
Find the right local pro for your project
 WSM Craft

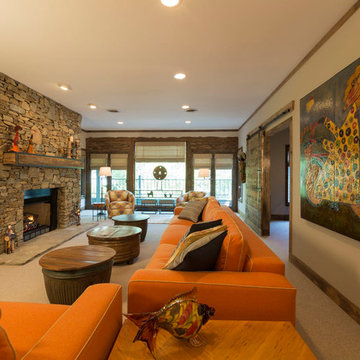
Embracing the notion of commissioning artists and hiring a General Contractor in a single stroke, the new owners of this Grove Park condo hired WSM Craft to create a space to showcase their collection of contemporary folk art. The entire home is trimmed in repurposed wood from the WNC Livestock Market, which continues to become headboards, custom cabinetry, mosaic wall installations, and the mantle for the massive stone fireplace. The sliding barn door is outfitted with hand forged ironwork, and faux finish painting adorns walls, doors, and cabinetry and furnishings, creating a seamless unity between the built space and the décor.
Michael Oppenheim Photography

 Rikki Snyder
Rikki Snyder © 2014 Houzz
Eclectic medium tone wood floor dining room photo in New York with beige walls and a standard fireplace
Eclectic medium tone wood floor dining room photo in New York with beige walls and a standard fireplace
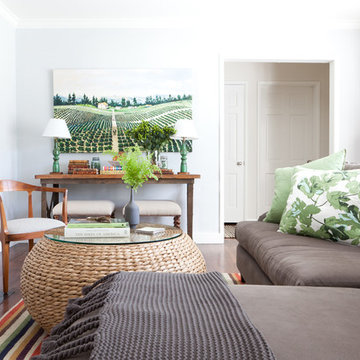
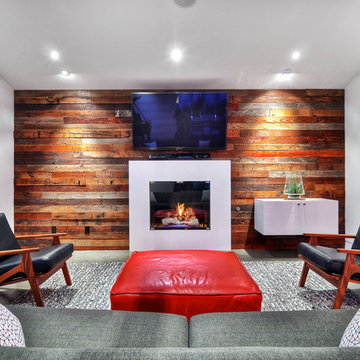
 James David Custom Homes
Mid-sized trendy enclosed concrete floor and gray floor family room photo in Orange County with white walls, a standard fireplace, a wall-mounted tv and a plaster fireplace

Sponsored
Columbus, OH

Wannemacher Interiors
Customized Award-Winning Interior Design Solutions in Franklin Cnty OH
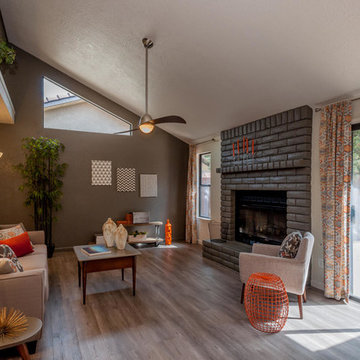
 User
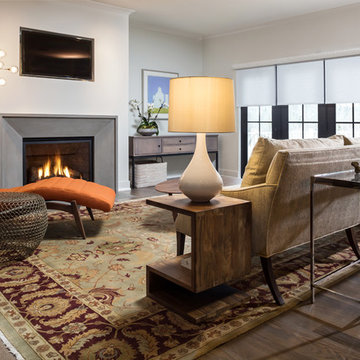
UserLiving Room; wide plank high quality laminate floor in a grey washed finish, accent wall and fireplace in a dark warm grey, and walls in a very light pale grey, custom window coverings, and midcentury modern furnishings with an orange accent. Coffee and end tables are repurposed, some artwork was handmade or custom photograph is displayed . Popcorn ceilings were removed in the entire home.
Photography by Doug
 WSM Craft
Embracing the notion of commissioning artists and hiring a General Contractor in a single stroke, the new owners of this Grove Park condo hired WSM Craft to create a space to showcase their collection of contemporary folk art. The entire home is trimmed in repurposed wood from the WNC Livestock Market, which continues to become headboards, custom cabinetry, mosaic wall installations, and the mantle for the massive stone fireplace. The sliding barn door is outfitted with hand forged ironwork, and faux finish painting adorns walls, doors, and cabinetry and furnishings, creating a seamless unity between the built space and the décor.
Michael Oppenheim Photography
 Olde Wood Ltd.

Our Antique Historic Plank flooring captures the true spirit of owning a reclaimed hardwood floor. Harvested from century-old barns and wooden industrial structures, this floor transforms a room into a living history lesson filled with character marks earned from years of faithful use. With a rich mixture of reclaimed hardwoods, saw marks, natural checking, color and texture, this floor is unmatched in it’s ability to attract attention. The perfect solution for a truly unique floor, wall or ceiling treatment
 WSM Craft
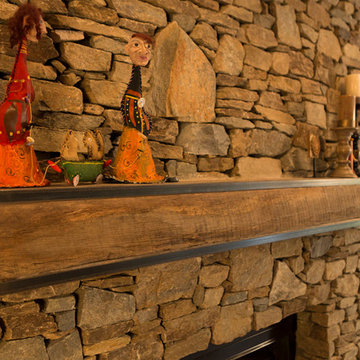
Embracing the notion of commissioning artists and hiring a General Contractor in a single stroke, the new owners of this Grove Park condo hired WSM Craft to create a space to showcase their collection of contemporary folk art. The entire home is trimmed in repurposed wood from the WNC Livestock Market, which continues to become headboards, custom cabinetry, mosaic wall installations, and the mantle for the massive stone fireplace. The sliding barn door is outfitted with hand forged ironwork, and faux finish painting adorns walls, doors, and cabinetry and furnishings, creating a seamless unity between the built space and the décor.
Michael Oppenheim Photography
 Princeton Design Collaborative
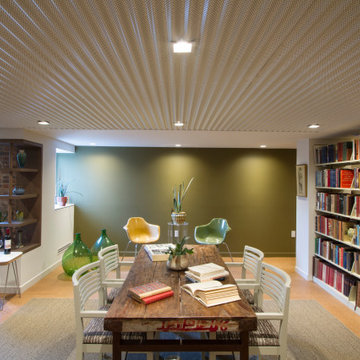
Family room library - mid-sized 1960s open concept brown floor family room library idea in New York with green walls, a standard fireplace and a brick fireplace
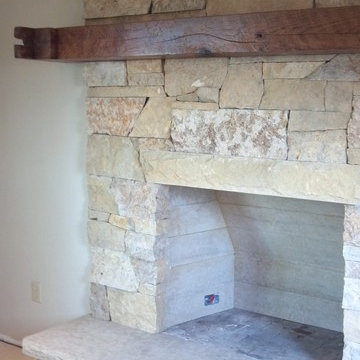
 Eash Stone
The customer took a barn beam from on old barn on their property and re-purposed it for their mantel.
Elegant living room photo in Chicago with a stone fireplace and a standard fireplace
Elegant living room photo in Chicago with a stone fireplace and a standard fireplace

Sponsored
Columbus, OH
Wannemacher Interiors
Customized Award-Winning Interior Design Solutions in Franklin Cnty OH

 Lauren Nicole Designs
Large cottage chic formal and open concept living room photo in Charlotte with a standard fireplace, a brick fireplace and a wall-mounted tv
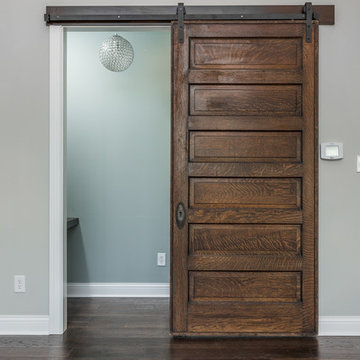
 Monogram Homes
Cory Phillips The Home Aesthetic
Living room - large craftsman loft-style dark wood floor living room idea in Indianapolis with gray walls, a two-sided fireplace and a stone fireplace
Living room - large craftsman loft-style dark wood floor living room idea in Indianapolis with gray walls, a two-sided fireplace and a stone fireplace
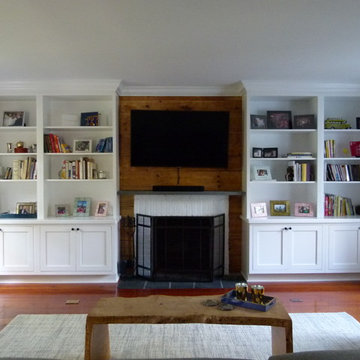
 FandF Design Center
Inspiration for a large timeless enclosed dark wood floor and brown floor family room remodel in New York with gray walls, a wall-mounted tv, a standard fireplace and a brick fireplace
 Kustom Home Design
Photos by: Kimberly Kerl, Kustom Home Design

Example of a mid-sized transitional master carpeted and multicolored floor bedroom design in Other with gray walls, a standard fireplace and a tile fireplace
Example of a mid-sized transitional master carpeted and multicolored floor bedroom design in Other with gray walls, a standard fireplace and a tile fireplace

Sponsored
Delaware, OH

Buckeye Basements, Inc.
Central Ohio's Basement Finishing ExpertsBest Of Houzz '13-'21
 Olde Wood Ltd.
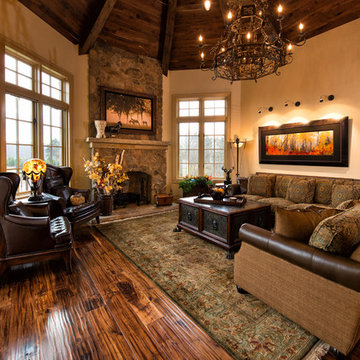
Walnut old growth flooring – with its incomparable, purple-tinged chocolate hues – will help you create an exceptional space of unparalleled style and refinement. This walnut wood flooring is manufactured without steaming to preserve light sapwood accents and create a natural, one-of-a-kind sheen, walnut’s strength and beauty will last a lifetime and beyond.
Distinctives of Old Growth Walnut
This walnut wide plank flooring is cut from dead or fallen virgin wood timbers that are centuries old, walnut features a rich blend of coffee-colored browns with occasional touches of caramel from its light sapwood. It offers an extraordinarily tight grain pattern, sound knots and natural checking.
 James David Custom Homes
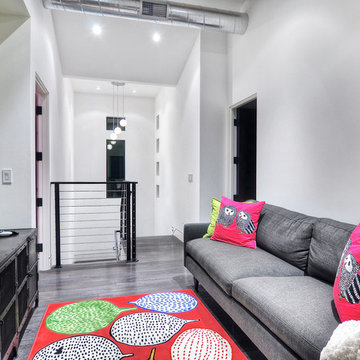
Family room - mid-sized contemporary enclosed concrete floor family room idea in Orange County with white walls, a standard fireplace, a plaster fireplace and a wall-mounted tv
 WSM Craft

Embracing the notion of commissioning artists and hiring a General Contractor in a single stroke, the new owners of this Grove Park condo hired WSM Craft to create a space to showcase their collection of contemporary folk art. The entire home is trimmed in repurposed wood from the WNC Livestock Market, which continues to become headboards, custom cabinetry, mosaic wall installations, and the mantle for the massive stone fireplace. The sliding barn door is outfitted with hand forged ironwork, and faux finish painting adorns walls, doors, and cabinetry and furnishings, creating a seamless unity between the built space and the décor.
Michael Oppenheim Photography
7