
Search results for "Require consistent" in Home Design Ideas

 OLSON LEWIS + Architects
Published in the NORTHSHORE HOME MAGAZINE Fall 2015 issue, this home was dubbed 'Manchester Marvel'.
Before its renovation, the home consisted of a street front cottage built in the 1820’s, with a wing added onto the back at a later point. The home owners required a family friendly space to accommodate a large extended family, but they also wished to retain the original character of the home.
The design solution was to turn the rectangular footprint into an L shape. The kitchen and the formal entertaining rooms run along the vertical wing of the home. Within the central hub of the home is a large family room that opens to the kitchen and the back of the patio. Located in the horizontal plane are the solarium, mudroom and garage.
Client Quote
"He (John Olson of OLSON LEWIS + Architects) did an amazing job. He asked us about our goals and actually walked through our former house with us to see what we did and did not like about it. He also worked really hard to give us the same level of detail we had in our last home."
“Manchester Marvel” clients.
Photo Credits:
Eric Roth
 Provost Companies, Inc.
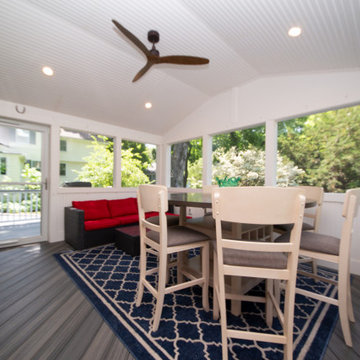
Project 0251 consisted of a three season addition with a storage room below. The ground floor walls of the three season were veneered with natural stone and capped with a bluestone water table. This detail ended up being carried throughout the existing foundation as well. The project also included a new deck and patio area capped off with a complete landscape renovation including plantings, turf, irrigation and lighting. This project was produced from the ground up—from design through finish—by PCI. We managed and executed the entire construction process in house, including a smooth journey through zoning to acquire the required variance for the deck. This is just one example of our construction divisions work in Wellesley, MA.
 AMLD INTERIOR INC
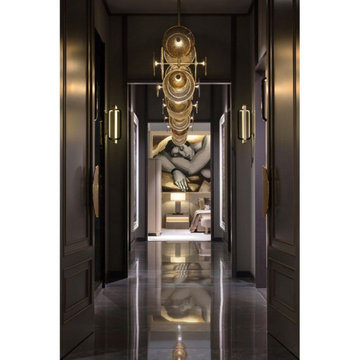
AM2187 ANDROMEDA CHANDELIER
DESCRIPTION:
Modern and sophisticated, this chandelier boasts a metal structure with a champagne finish that comprises two vertical stems supporting a horizontal base. Having created custom chandeliers for over three decades, we are specializes in bringing lighting concepts into reality, whether your inspiration comes from a rough sketch, an existing chandelier, our original concepts, or even your own creative imagination. Large or small, our team can meet the challenge, and can even coordinate the production of a private collection, where all finishes are kept consistent. Let us create the perfect lighting fixtures for your individual needs, to your individual specifications, and with attention to detail throughout production.
SPECIFICATIONS:
Collection: Contemporary
Size: (Custom sizes also available)
Shape: Vertical structure
Glass: mouth-blown
Metal Finished: Champagne (Different finish available at no additional cost)
Materials: Metal, Glass
Weight: 66 LBS.
Extension: Adjustable cord customizable up to 12 ft.
Bulbs: 3W LED bulbs and four 1W LED bulbs. 220V
Assembly: Some assembly required.
Dimmer Switch Compatible: Optional
Shipping: Free Door-To-Door Shipping Worldwide!
Rush Order: 4-6 Weeks; 15% added to the total
Regular Lead Time: 6-10 Weeks
Warranty: 5 Years Full Coverage (includes replacement parts)
Custom Sizes, Finishes, Colors Available Upon Request
Find the right local pro for your project
 Abode Interior Design
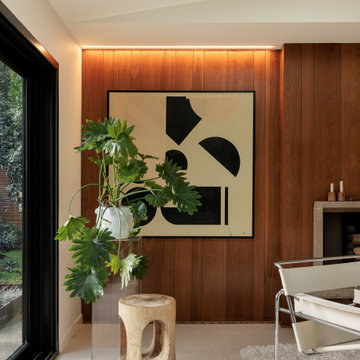
From early planning through permitting and construction, this project required careful decisions to balance preservation with innovation. The clients were particularly keen to maintain the playful and unexpected qualities that give mid-century homes their personality, and we embraced that spirit throughout the design.
Several custom details were carefully engineered to achieve this balance, including a sliding backsplash panel that conceals storage behind a seamless porcelain surface—an element that consistently surprises visitors. The completed space honors the architectural character of the original home while introducing modern functionality, light, and craftsmanship designed to support daily family life
 Building Pro
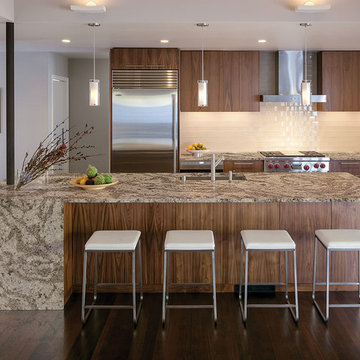
Amazing Cambria Quartz kitchen countertop, the Langdom™, where finding your favorite natural surface is so easy. It is a quartz stone surface, recognized as a superior choice in countertop materials. Beside offering an elegant and clean look, Cambria Quartz has a stunning cosmetic appeal and is one of the hardest materials in nature. Cambria countertops consist of 93% natural quartz stone and require no maintenance, even with heavy use. Cambria® is only available through exclusive dealers (and cannot be found in Home Centers). Building Pro offers customizable options of Cambria Quartz kitchen countertops and spa showers for a care free, NSF certified as safe to use for food preparation surface and ready to convert your kitchen or shower into a Masterpiece you will be proud off to enjoy for long time!
 MIG Furniture Design, Inc.
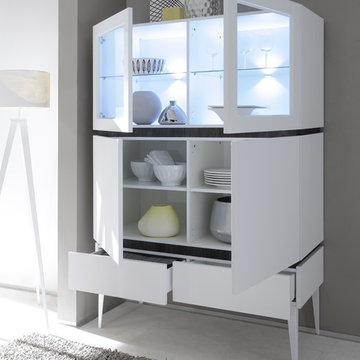
The Rex by LC Mobili is an ultra modern Italian Dining & Living room furniture collection. This unique line consists of a selection of modular units that can be arranged in a limitless amount of variations creating your individual furniture: sideboards, highboards, glass vitrines, curios, TV Stands - all possible storage cabinets according to your specific requirements. All the units are available in either White or Anthracite Matt colors and can stand on plinth or lacquered metal legs.
The Rex buffet, shown in the main picture, features 2 wooden doors, 2 glass doors and 2 drawers, providing abundance of hidden and exposed storage space for all possible items. The interior of door compartments is organized with wooden/glass shelves making this buffet super functional and spacious for all your collectibles, glassware and dinnerware. Being modular, you can optionally remove a pair of doors and/or add some more drawers, customizing this highboard according to your specific needs. It is available either on plinth base or legs.
The starting price is for the 4-Door & 2-Drawer Buffet Rex on legs. Lights are not included in the price and are sold separately.
Dimensions:
Buffet (on plinth): W48.4" x D20" x H59"
Buffet (on legs): W48.4" x D20" x H68.5"
 Mark Brand Architecture
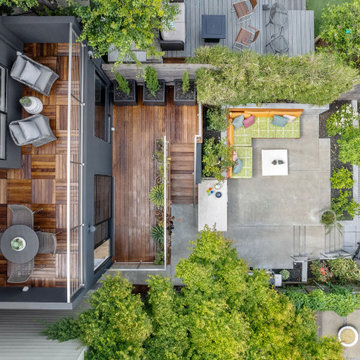
For a neglected 1928 Mission Revival house on San Francisco’s Potrero Hill, we were charged with enlarging it to the rear as well as reconfiguring and redesigning the entire interior. The kitchen and baths hadn’t been remodeled since the 60s and the original heavy wood detailing throughout and small rooms cried out for updating. The rear yard was overgrown and on a much lower level which required traversing a long side stair to access. We extended the ground floor 9 feet where we created a large new family room, a new bedroom, a bathroom, and wine storage with a new roof deck up top. Large sliding doors at the family room open to a new deck and terraced gardens which we collaborated on the design of with a landscape architect. At the main living level, we added a small bay addition to the rear and opened things up to create a new great room consisting of breakfast, kitchen, and dining areas with maximum glazing to open it up to the views and access a new roof deck above the ground floor addition. On the top floor, we reconfigured the bedrooms and created a new primary suite with a separate tub, shower, double vanity, water closet, and our signature slot skylight. New stairs and finishes throughout completed the modernization.
 Ultimate Outdoor Design
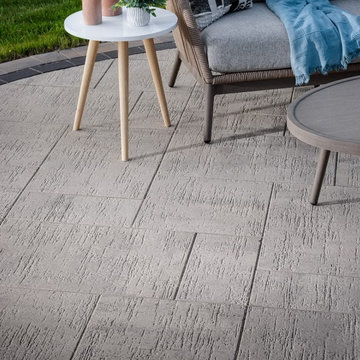
Some surfaces speak softly, but with clarity. Papyrus™ is one of those materials. Its subtle texture invites curiosity without overpowering the space, offering a calm backdrop for modern outdoor living.
Belgard Papyrus™ is a contemporary paver with a distinctive etched finish, inspired by ancient textures and timeless geometry. Its clean square shape and consistent dimension make it ideal for patios, walkways, and structured garden spaces that require sophistication and minimalism.
Now imagine a space where every element feels deliberate, yet effortless. A low table, morning light, and the soft feel of sculpted stone underfoot. Papyrus™ holds that visual rhythm. It does not compete for attention. It creates presence.
This is not just about choosing a modern paver. It is about designing with intention, giving your space the quiet strength it needs to become your favorite place to return to.
Let’s explore how this material can bring your outdoor story to life.
Schedule your consultation today: 516-522-8249
 Santo Passaia Furniture
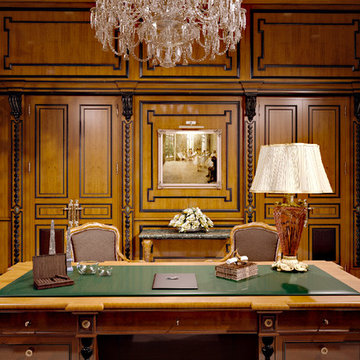
The wall panels are designed for the entire height and length of the wall, consisting of an antique wooden frame.
The mirrors of the lower part of the wall panels are made of leather and colored of mocha. It was a delicate work which required master craftsmanship.
 Reico Kitchen & Bath
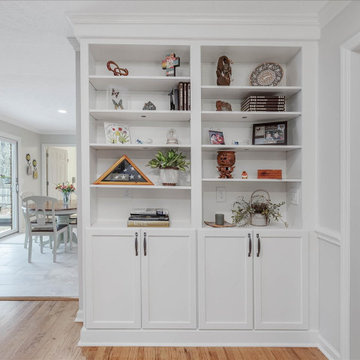
Nancy Knickerbocker of Reico Kitchen and Bath in Southern Pines, NC designed the kitchen, laundry room and bookcase in this multi-room project, a mixture of traditional and transitional styles featuring Masterpiece Cabinetry Gannon door style.
The kitchen perimeter, bookcase, and laundry cabinets feature a Warm White finish, while the kitchen island cabinets are a Cherry Kaffe finish with Cambria Brittanicca Gold countertops.
The kitchen also includes Emotive Astonished White Silk Florida Tile and Kohler’s Whitehaven farm sink and Simplice faucet.
The client expressed their gratitude, stating, "Nancy was great about providing suggestions, and with her experience, she knew what would work well together. We are especially happy with our floor tile, backsplash, and countertops, which she recommended. She was easy to work with, honest, knowledgeable, and hardworking. We knew that she would keep our project on task and that we could count on her to take care of any issues we had.”
"It is so elegant and provides so much more natural light than our old kitchen. The design provides more space for cooking and entertaining. Our favorite cabinet accessory is the lighted cabinet with glass door. It provides background lighting and elegance to our kitchen," said the client.
Nancy explained how the project consisted of updating the kitchen and widening the opening to the family room. "We removed the peninsula and installed an island to improve flow. To have adequate clearance for the island, we had to take some space from their family room. This construction required a new support beam. We removed the existing soffits to accommodate taller cabinetry.”
"The new design is great for their family. I love the color combinations and the overall look of the space. It's updated and still reflects the traditional style of their home."
Photos courtesy of ShowSpaces Photography.

 Inox Steel india
Inox Steel India is a trustedAluminium Sheets Manufacturer in Haryana, producing high-quality aluminium sheets with excellent strength and corrosion resistance. Recognized as anAluminium Sheet Manufacturer in India, the company supplies reliable aluminium solutions for construction, automotive, electrical, and engineering applications with consistent quality and precision.
As a dependableAluminium Sheets Supplier in Haryana, a wide range of aluminium sheets is offered for industrial use. With proven expertise as anAluminium Sheets Manufacturer, products meet industry standards and are widely used in fabrication, roofing, transportation, and structural applications requiring durability and long service life.
The product range includes offerings from a reliableAluminium Sheet 3003 Manufacturer, known for corrosion resistance and easy workability. A detailedAluminium Sheets Weight Chart supports accurate material selection. The company is also a leadingAluminium Sheets Manufacturer in Delhi andAluminium Sheets Manufacturer in Palwal, serving major industrial regions efficiently.
 Spray-Net Vancouver
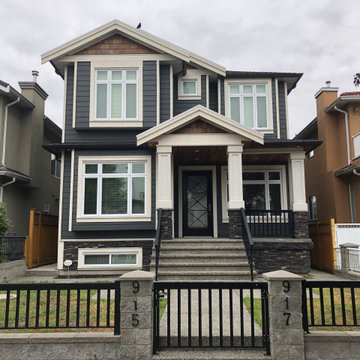
BEFORE photo. This project consisted of lightening the colour of the hardie and brightening the trim! The house was already beautiful to start with, but this update was totally worth it and made for super happy clients!
Invest in your high-end hardie board for the long haul. Our coating boosts protection & fade durability to keep your siding looking its best.
Hardie Board is incredibly durable and is one of the most expensive types of siding. While it requires very little maintenance, it is porous and can still absorb water. The best way to maintain your investment and prevent replacement is to waterproof your hardie board with a high-performance paint for siding.
Give us a call to book your free in-home consultaiton!
(604) 260-4525
 Sansa Interiors
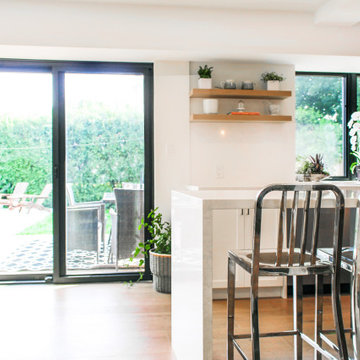
Sansa Interiors transformed what used to be a 1950s outdated bungalow into a simple, functional and bright space for a family of four.
The original interior was gut renovated while incorporating a second level as an addition to the building structure. The facade remains true to the feel of the neighbourhood, balancing a clean traditional ground level and a slick minimal upper plane.
Choosing an interior palette that consists of white tones and warm greys allows the home to feel even more spacious and serene. Introducing white oak accents through out the home brings in an extra layer of warmth.
We worked very closely with our clients to tailor the space to their lifestyle, entertainment needs and basic functional requirements. We provided an open riser staircase as a visual element that connects all levels of the home and allows light through.
The greatest part about this renovation is that it allowed us to place large windows, bringing nature in and constantly opening the home up to ultimate daylight.
Location: Mississauga

 Klopf Architecture
Nestled in the hills of Orinda, California, this 1951 residence is one of only seven extant homes, now known as “The Magnificent Seven”, designed by architect Olof Dahlstrand, a protégé of Frank Lloyd Wright. With its low-slung rooflines, natural materials, and deep integration with the sloping landscape, the home is a pristine example of mid-century modern design inspired by Wright’s organic principles. Over the years, prior homeowners have emphasized preservation, ensuring that the house remained relatively untouched. Each owner has respected the original architecture and stayed true to Dahlstrand’s intent. When a family of five—two college-aged sons and a middle school-aged daughter—acquired the property, they were captivated by its history, legacy of care, and architectural significance. While they appreciated Dahlstrand’s original vision, they also recognized the need to adapt the home for contemporary living while preserving its design integrity.
The remodel was conceived as a thoughtful response to the past—an effort to bring the house into the 21st century without compromising its soul. The primary mandate was to maintain architectural continuity while improving the functionality, comfort, and livability for a modern family. The design team—architects and contractor alike—worked with a shared reverence for the original architecture, allowing that mindset to guide even the most technical or pragmatic decisions.
A key objective was to increase natural light in the kitchen—a departure from Wrightian principles of enclosed, intimate cooking spaces—while maintaining the home’s architectural language. The kitchen was reconfigured to foster a stronger connection to adjacent living spaces while retaining the underlying concept of spatial separation. One of the most transformative architectural changes was the removal of a ridge beam that was originally planned to remain visible through the kitchen. During construction, the team collaborated on a better solution: a wide-flanged steel beam concealed within the roof envelope. This subtle move preserved the clean lines and ceiling continuity, a modern update carried out with utmost respect for the existing framework.
The home’s original powder room, previously accessible only through the kitchen, was relocated for better flow and privacy. A new powder room was carved out of former kitchen cabinetry—a narrow, interior space that could have felt dark and enclosed. To avoid this, the design extended the line of original transom windows into the new powder room and added a skylight above the vanity. The result is a bright and airy space that feels consistent with the rest of the home. Other updates included the installation of new solid-core interior doors with veneers carefully matched to the original mahogany, enhancing the continuity of the interiors. Even smaller decisions, such as placing the door knobs at 42 inches high, mirrored the original proportions. Every choice reflected a shared belief between the architect, contractor, and client: that new work should serve the integrity of the old.
The home’s extensive interior redwood millwork and paneling was meticulously restored. Where new materials were introduced—such as the replacement redwood soffit paneling—the contractor took pains to find finish nails that matched the original, rather than using modern equivalents. This level of craftsmanship and collaboration defined the project. It extended even to the detailing of a blind door to the new powder room, which had to disappear into the existing redwood board-and-batten wall. It was a team effort: the owner found a suitable handle, the architects devised the custom in-swing mechanism, and the contractor executed it so the door aligned precisely with the battens. Throughout, the homeowners were deeply engaged in the design process. One, a meticulous design enthusiast, focused on aesthetic integrity and historic detail. The other brought a practical and function-driven perspective, ensuring that new fixtures and materials would be durable and require minimal maintenance.
While the home’s location posed no major site challenges, sustainability was a key concern. The team upgraded the roof insulation, installed solar panels with battery storage, and added ductless mini-split cooling systems. Lighting was another area where modern technology was woven into a historic framework: new square LED fixtures echo the original custom perimeter soffit lights, maintaining the design language while offering advanced performance.
A planned expansion of a bedroom into suite with a bathroom had to be shelved due to budget constraints and the high cost of below-grade foundation work. Still, the team focused their efforts on making the most of the existing footprint, resolving constraints through design ingenuity rather than adding square footage. This renovation represents a collaborative achievement in preserving and evolving a historically significant home. Every decision was shaped by a shared ethos among clients, architects, and contractor: to maintain the home’s architectural soul while updating it for contemporary life. The result is a timeless modernist residence that continues Olof Dahlstrand’s legacy, remaining grounded in nature, craftsmanship, and human-scale design.
Klopf Architecture Team: John Klopf, AIA, Klara Kevane, Fernanda Bernardes
Interior Architectural Design: Klopf Architecture
Structural Engineer: Daniel Bastiao
Contractor: Don Larwood, Larwood Construction
Photography: Mariko Reed
Year Completed: 2022
 Jacobson Construction
From Attic to Awesome
Many of the classic Tudor homes in Minneapolis are defined as 1 ½ stories. The ½ story is actually an attic; a space just below the roof and with a rough floor often used for storage and little more. The owners were looking to turn their attic into about 900 sq. ft. of functional living/bedroom space with a big bath, perfect for hosting overnight guests.
This was a challenging project, considering the plan called for raising the roof and adding two large shed dormers. A structural engineer was consulted, and the appropriate construction measures were taken to address the support necessary from below, passing the required stringent building codes.
The remodeling project took about four months and began with reframing many of the roof support elements and adding closed cell spray foam insulation throughout to make the space warm and watertight during cold Minnesota winters, as well as cool in the summer.
You enter the room using a stairway enclosed with a white railing that offers a feeling of openness while providing a high degree of safety. A short hallway leading to the living area features white cabinets with shaker style flat panel doors – a design element repeated in the bath. Four pairs of South facing windows above the cabinets let in lots of South sunlight all year long.
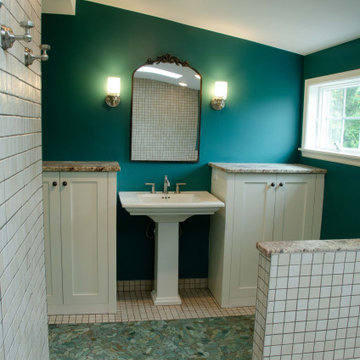
The 130 sq. ft. bath features soaking tub and open shower room with floor-to-ceiling 2-inch porcelain tiling. The custom heated floor and one wall is constructed using beautiful natural stone. The shower room floor is also the shower’s drain, giving this room an open feeling while providing the ultimate functionality. The other half of the bath consists of a toilet and pedestal sink flanked by two white shaker style cabinets with Granite countertops. A big skylight over the tub and another north facing window brightens this room and highlights the tiling with a shade of green that’s pleasing to the eye.
The rest of the remodeling project is simply a large open living/bedroom space. Perhaps the most interesting feature of the room is the way the roof ties into the ceiling at many angles – a necessity because of the way the home was originally constructed. The before and after photos show how the construction method included the maximum amount of interior space, leaving the room without the “cramped” feeling too often associated with this kind of remodeling project.
Another big feature of this space can be found in the use of skylights. A total of six skylights – in addition to eight South-facing windows – make this area warm and bright during the many months of winter when sunlight in Minnesota comes at a premium.
The main living area offers several flexible design options, with space that can be used with bedroom and/or living room furniture with cozy areas for reading and entertainment. Recessed lighting on dimmers throughout the space balances daylight with room light for just the right atmosphere.
The space is now ready for decorating with original artwork and furnishings. How would you furnish this space?
 Brooklyn City Furniture
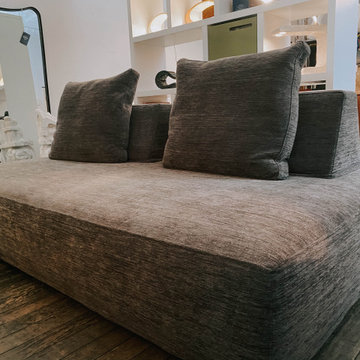
The Playground sofa is created to satisfy the need for combining sofa and bed.
Our idea with the Playground sofa is to offer a multi-purpose piece of furniture that is both flexible and mobile. Playground meets these requirements.
Placed as back support you then have the perfect sofa where you sit comfortably in all positions and on all seats. Place it as arm support and you have a comfortable chaise long. Place it on the floor and you can make a 'nest' where you can enjoy watching TV or reading.
Solid-wood frame with Nozag-spring seat-base, covered with polyurethane foam in a 600 g pre-compressed, fibre-fill wrap. The free movable backs consists of 100% foam. Back cushion filling is 100% down and small duck feathers sewn into a ribbed, feather-proof cambric casing. To retain the feather cushion’s appearance and shape, regular fluffing-up and airing are recommended. The Playground Sofa is available with fabric or leather upholstery.
Dimensions: 82 ¾" X 45 ¼" x 35" H - seat height 15"
In Stock Sample Sale in our Showroom at 820 Manhattan Ave, Brooklyn, NY 11222
 Bridges Const.
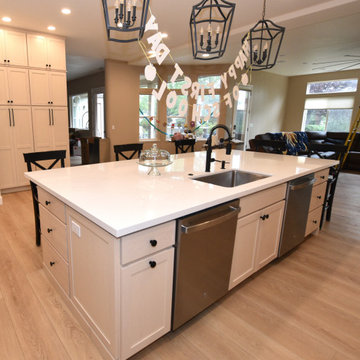
We started by removing the existing peninsula that closed off the kitchen. Opening up the space allowed us to create a massive island but making that vision a reality required some serious work. Plumbing and electrical had to be relocated, which meant carefully cutting into the slab foundation to accommodate the new island layout. We also removed the existing walk-in pantry and replaced it with beautifully integrated pantry cabinetry featuring convenient roll-out trays—giving the homeowners excellent storage while maintaining a clean, consistent cabinetry layout. The homeowners made some fantastic selections, including whitewashed oak cabinetry paired with stunning jumbo Cambria slabs for the countertops. A clean, modern white porcelain full-tile backsplash completes the look and keeps the space feeling bright and timeless. The cabinetry was taken all the way to the ceiling, maximizing storage and giving the kitchen a custom-built-in appearance. Glass-front cabinets with LED backlighting add an elegant display element, while under-cabinet lighting provides practical task lighting and a warm evening glow. And the kitchen got a serious appliance upgrade! The new layout features an induction cooktop and two ovens, giving the homeowners plenty of capability for everyday cooking and entertaining. To tie everything together, we also built a custom entertainment center, creating a cohesive look that extends beyond the kitchen and into the living space.
 Douglas L. Gibson Enterprises Inc.
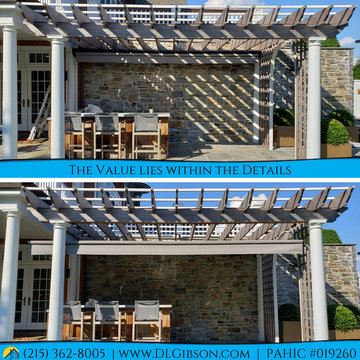
Look at this beautiful space created by a Nuimage Awning from Douglas L. Gibson Enterprises Inc.!
The Value Lies within the Details - Our Client needed protection from the rain while enjoying their outdoor kitchen & pergola entertainment area. The challenge was finding a solid anchoring point which enhanced the space rather than detract from its aesthetics. Additionally, their outdoor kitchen seating area extends further than the pergola which created a gap for rain water to drip down from the above balcony.
We have overcome these challenges by anchoring their awning through the mahogany skirt board of their beautiful pergola into the natural granite stone wall behind.
We also had to extend their awning past the pergola opening (greater width) in order to cover the rain gap and protect their seating area. This required some intuitive planning and tedious execution, and we had to adjust & custom fit the back of the awning to go around the clients' downspout (pictured on the left side of the space, but hard to notice) in order to cover the gap while keeping the wall mounting plane consistent.
For more information on this project, or to talk about your own, Call us today!
(215) 362-8005 | www.DLGibson.com | PAHIC# 019260
 Reico Kitchen & Bath
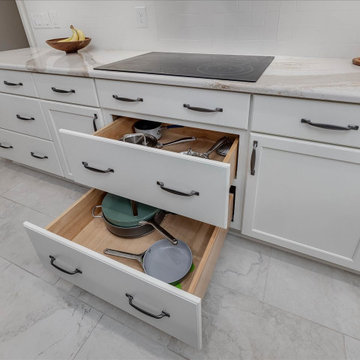
Nancy Knickerbocker of Reico Kitchen and Bath in Southern Pines, NC designed the kitchen, laundry room and bookcase in this multi-room project, a mixture of traditional and transitional styles featuring Masterpiece Cabinetry Gannon door style.
The kitchen perimeter, bookcase, and laundry cabinets feature a Warm White finish, while the kitchen island cabinets are a Cherry Kaffe finish with Cambria Brittanicca Gold countertops.
The kitchen also includes Emotive Astonished White Silk Florida Tile and Kohler’s Whitehaven farm sink and Simplice faucet.
The client expressed their gratitude, stating, "Nancy was great about providing suggestions, and with her experience, she knew what would work well together. We are especially happy with our floor tile, backsplash, and countertops, which she recommended. She was easy to work with, honest, knowledgeable, and hardworking. We knew that she would keep our project on task and that we could count on her to take care of any issues we had.”
"It is so elegant and provides so much more natural light than our old kitchen. The design provides more space for cooking and entertaining. Our favorite cabinet accessory is the lighted cabinet with glass door. It provides background lighting and elegance to our kitchen," said the client.
Nancy explained how the project consisted of updating the kitchen and widening the opening to the family room. "We removed the peninsula and installed an island to improve flow. To have adequate clearance for the island, we had to take some space from their family room. This construction required a new support beam. We removed the existing soffits to accommodate taller cabinetry.”
"The new design is great for their family. I love the color combinations and the overall look of the space. It's updated and still reflects the traditional style of their home."
Photos courtesy of ShowSpaces Photography.
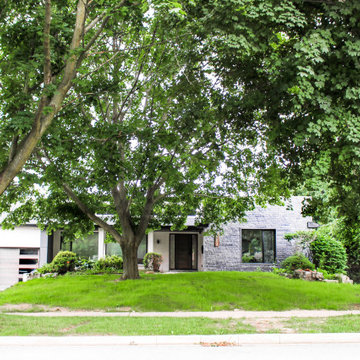 Sansa Interiors
Sansa Interiors transformed what used to be a 1950s outdated bungalow into a simple, functional and bright space for a family of four.
The original interior was gut renovated while incorporating a second level as an addition to the building structure. The facade remains true to the feel of the neighbourhood, balancing a clean traditional ground level and a slick minimal upper plane.
Choosing an interior palette that consists of white tones and warm greys allows the home to feel even more spacious and serene. Introducing white oak accents through out the home brings in an extra layer of warmth.
We worked very closely with our clients to tailor the space to their lifestyle, entertainment needs and basic functional requirements. We provided an open riser staircase as a visual element that connects all levels of the home and allows light through.
The greatest part about this renovation is that it allowed us to place large windows, bringing nature in and constantly opening the home up to ultimate daylight.
Location: Mississauga
38