
Search results for "Require professionals" in Home Design Ideas
 Jennifer Gilmer Kitchen & Bath
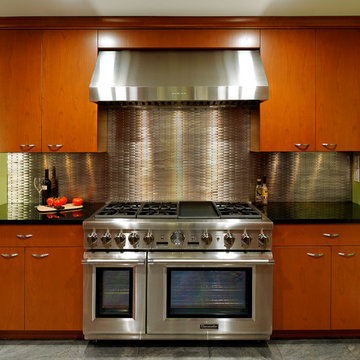
Potomac, Maryland Eclectic Kitchen design by #JenniferGilmer
http://www.gilmerkitchens.com/
 Fournier Custom Designs Inc.
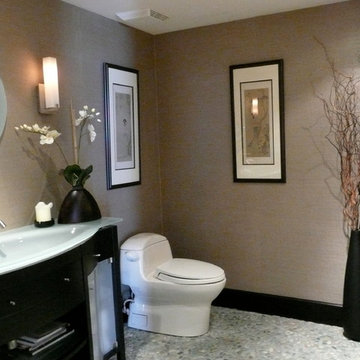
 Before and after photos of projects by Astrid Newton Rush Interior Designs.
FCD: What makes you different from a designer you can find at a Home Depot or Lowes?
Astrid: I can't attest to the education, experience or qualifications required to work as a designer at those stores. However, I can tell you something about myself. I am a Florida registered interior designer with over 30 years of experience in my field. I am not simply an interior decorator. I am an interior designer with professional credentials. I am NCIDQ certified. This means I have attained the highest level of profession certification in my field through my education, work experience and a lengthy examination process. Also, my skill set is not limited to one area, such as a kitchen or window treatment design. I am well versed in all areas of interior design. In addition, in order to keep my license/registration active, I must take continuing education classes every two years that cover building codes and HSW certification which pertains to issues related to health, safety and welfare.
 Turnbull Interiors of Distinction Inc.
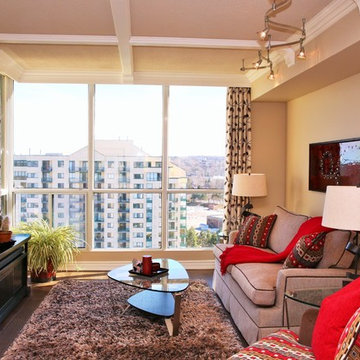
This open airy condo overlooking Kempenfelt Bay in Barrie, captures the essence of easy living by combining a harmonious balance of warmth & comfort in a sophisticated contemporary style. Its owners delight in calling it home.
We began this renovation project with a redesign of the interior footprint to permit more efficient use of space and effortless movement throughout. From tear out to completion, the usual challenges of steel stud & concrete construction and special condo bylaw requirements were easily handled by our team of certified professionals.
The creative use of millwork beams provided hidden channels to conceal electrical wiring and thus permit the addition of ceiling lighting where there had previously been none – a much needed design element for our clients who are avid readers and enjoy their art collection.
All surface materials were chosen to provide high performance and low maintenance as well as delivering a WOW factor aesthetic. This includes the engineered hardwood flooring throughout; the porcelain tile flooring in the three bathrooms and two shower enclosures; granite counters in the kitchen, bathrooms and office credenza; all cabinetry materials; as well as the fabrics on upholstered furniture and area rugs. The right products in the right places for the right reasons!!
Our furniture and cabinetry designs include the creative use of decorative glass; stainless steel; natural stone and custom wood and innovative laminate finishes. Soft draperies frame the large picture windows subtly drawing attention to the wonderful waterfront views in seamless fashion. Our attention to detail built on a foundation of good design and integration of quality well-chosen materials is truly a reflection of our client’s chic and balanced sense of style and commitment to live with uncluttered easy but comfortable elegance.
Find the right local pro for your project
 Hazley Builders | Architects
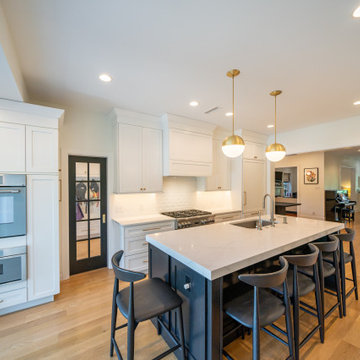
This transitional kitchen renovation in the Borough of West Chester, Pennsylvania features custom Shaker-style cabinetry in Arctic White with crown molding, trim, and brushed brass hardware throughout. Perimeter countertops are engineered quartz with an eased edge, while the center island features a contrasting black Shaker-style base with an engineered quartz top in a mitered edge profile — no sealing required on any surface. The island includes an undermount stainless steel sink and pendant lighting. The kitchen layout was fully reconfigured, relocating the sink, refrigerator, and dishwasher as part of the redesign. A professional-grade gas range sits beneath a custom panel hood surround, and a built-in wall oven with microwave drawer completes the appliance package. A single three-panel black Andersen French door opens to the new rear deck.
 Southernwood Homes
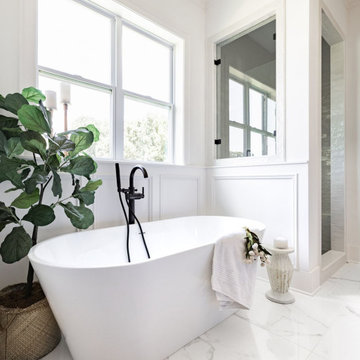
This opulent, newly constructed four-bedroom, three and a half bath residence is situated on a sprawling 1-acre lot within an exclusive gated community. Boasting an elegant exterior of four-sided brick complemented by white-washed stone accents, this home features numerous spacious living areas, each graced by a cozy fireplace and seamlessly connected to the open-concept kitchen. The shared spaces are adorned with exquisite site-finished hardwood flooring and adorned with wood-beamed ceilings, creating a warm and inviting ambiance throughout.
The impeccably designed kitchen features custom white cabinetry adorned with brushed gold hardware, stunning quartz countertops that seamlessly extend up the backsplash, a truly breathtaking Waterfall Kitchen Center Island, and top-of-the-line KitchenAid stainless steel appliances, including a separate gas cooktop and a convenient pot-filler. A striking office is conveniently situated just off the entry foyer, exuding an elevated sense of style with its Board and Batten walls and upgraded lighting. Whether you prefer to unwind in the expansive screened-in porch with its elegant flagstone flooring, brick fireplace, and charming tongue-and-groove ceiling, which overlooks the spacious backyard, or relax on the front porch with similar high-quality finishes, you'll find outdoor living at its finest.
The main level hosts the primary suite, featuring hardwood flooring, a wood-beamed ceiling, and a walk-in closet equipped with custom shelving for optimal organization. The primary spa retreat offers a luxurious standing tub, a beautifully tiled shower, and double vanities complemented by a quartz countertop tower. Upstairs, you'll discover three more bedrooms, including a guest suite with its private bathroom, as well as two additional bedrooms connected by a convenient Jack and Jill bathroom. The upper level also boasts a generously sized bonus room, adding extra flexibility and living space to this exceptional home.
This residence radiates elegant detailing and offers limitless possibilities to accommodate today's lifestyles. The partially finished Terrace Level is graced by a double-sided fireplace, and the builder has thoughtfully included all HVAC, electrical, drywall, and rough plumbing required for a full bathroom and powder room. The property's landscape is professionally designed and features an underground irrigation system to ensure the grounds remain beautifully maintained.
 RC Designs, LLC
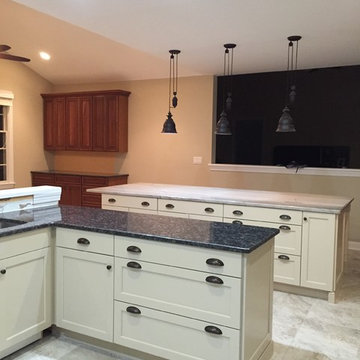
Complete Kitchen renovation required gutting the existing space and designing a new layout. Lighting was re-configured along with the cabinet layout including an L-shaped counter adding much needed work space and a large kitchen island perfect for entertaining large groups, as well as increased storage. All appliances Jenn-Air Professional Series, Lighting ELK.
 UpperKey

UpperKey is excited to introduce our latest project: Parisian Bathrooms. We offer a full range of services to design and renovate bathrooms to meet the needs of those living in Paris. Our skilled team of professionals will bring your bathroom vision to life, creating a space that embodies both style and functionality. You can trust UpperKey to design a bathroom that perfectly reflects your personal tastes and requirements.
Additionally, we provide a suite of services for property owners, including guaranteed rent, full property management, and Airbnb concierge services. Our specialists will work with you to find the ideal balance between aesthetics and practicality, so that you can have the bathroom of your dreams without any compromises.
UpperKey is committed to providing comprehensive resources and support for property owners in Paris. In our latest article, "Everything You Need to Know About Airbnb Management Paris," we share valuable insights and advice on managing your property on Airbnb. From optimizing your listing to navigating local regulations, our experts cover everything you need to know to succeed in the competitive Parisian market. Read the article on our website to find more: https://theupperkey.com/blog/everything-you-need-to-know-about-airbnb-management-in-paris

Sponsored
Columbus, OH

Hope Restoration & General Contracting
Columbus Design-Build, Kitchen & Bath Remodeling, Historic Renovations
 The Outdoor Kitchen Design Store
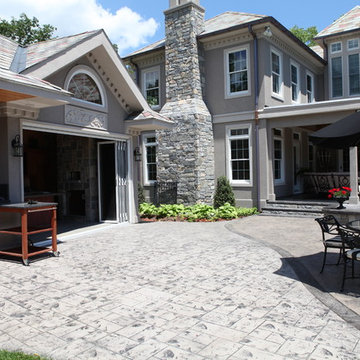
Living beyond the walls of your home outdoors should look fabulous, entertain fabulously and taste fabulous too. First and foremost on the menu is this WOOD STONE Home Outdoor Pizza Oven. The Wood Stone Chuck a nut Pizza oven is the best there is for Family and Friends to spend endless hours outdoors celebrating life beyond just Grilling. http://outdoorlivingdesignerct.com/2015/07/04/its-the-toppings-on-the-pizza-oven-that-makes-outdoor-living-taste-fabulous/
For more Great Outdoor Kitchen ideas go to www.OutdoorKitchenDesigner.com to visit THE OUTDOOR KITCHEN DESIGN STORE.
The installation of this propane fired Outdoor pizza oven requires due diligence from many professional tradesman including the propane fuel connection, electric service, carpentry, stucco, grease exhaust fan, copper flashing and chimney duct work in addition to the stone work and finish details.
Outdoor living fabulously designer shares secret success of the trendy niche of Luxury Outdoor living. Michael Gotowala founder of The Outdoor Kitchen Design Store shows us that the recipe for living outdoors fabulously is to understand the lifestyle and comfort level of each family member indoors and portray some of that lifestyle outdoors. It results in endless hours spent outdoors.
Watch the start of this Wood Stone pizza oven get craned into the side wall of the pool house.
WOODSTONE PIZZA OVEN all part of the living fabulously
https://youtube/OOteE10-PRQ
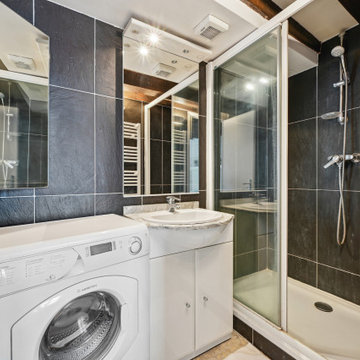 UpperKey
UpperKey is excited to introduce our latest project: Parisian Bathrooms. We offer a full range of services to design and renovate bathrooms to meet the needs of those living in Paris. Our skilled team of professionals will bring your bathroom vision to life, creating a space that embodies both style and functionality. You can trust UpperKey to design a bathroom that perfectly reflects your personal tastes and requirements.
Additionally, we provide a suite of services for property owners, including guaranteed rent, full property management, and Airbnb concierge services. Our specialists will work with you to find the ideal balance between aesthetics and practicality, so that you can have the bathroom of your dreams without any compromises.
UpperKey is committed to providing comprehensive resources and support for property owners in Paris. In our latest article, "Everything You Need to Know About Airbnb Management Paris," we share valuable insights and advice on managing your property on Airbnb. From optimizing your listing to navigating local regulations, our experts cover everything you need to know to succeed in the competitive Parisian market. Read the article on our website to find more: https://theupperkey.com/blog/everything-you-need-to-know-about-airbnb-management-in-paris
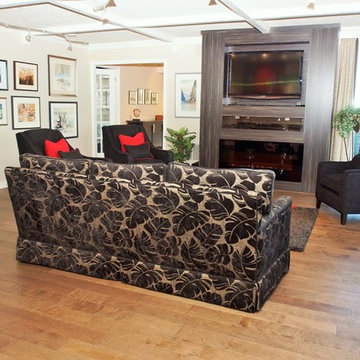 Turnbull Interiors of Distinction Inc.
This open airy condo overlooking Kempenfelt Bay in Barrie, captures the essence of easy living by combining a harmonious balance of warmth & comfort in a sophisticated contemporary style. Its owners delight in calling it home.
We began this renovation project with a redesign of the interior footprint to permit more efficient use of space and effortless movement throughout. From tear out to completion, the usual challenges of steel stud & concrete construction and special condo bylaw requirements were easily handled by our team of certified professionals.
The creative use of millwork beams provided hidden channels to conceal electrical wiring and thus permit the addition of ceiling lighting where there had previously been none – a much needed design element for our clients who are avid readers and enjoy their art collection.
All surface materials were chosen to provide high performance and low maintenance as well as delivering a WOW factor aesthetic. This includes the engineered hardwood flooring throughout; the porcelain tile flooring in the three bathrooms and two shower enclosures; granite counters in the kitchen, bathrooms and office credenza; all cabinetry materials; as well as the fabrics on upholstered furniture and area rugs. The right products in the right places for the right reasons!!
Our furniture and cabinetry designs include the creative use of decorative glass; stainless steel; natural stone and custom wood and innovative laminate finishes. Soft draperies frame the large picture windows subtly drawing attention to the wonderful waterfront views in seamless fashion. Our attention to detail built on a foundation of good design and integration of quality well-chosen materials is truly a reflection of our client’s chic and balanced sense of style and commitment to live with uncluttered easy but comfortable elegance.
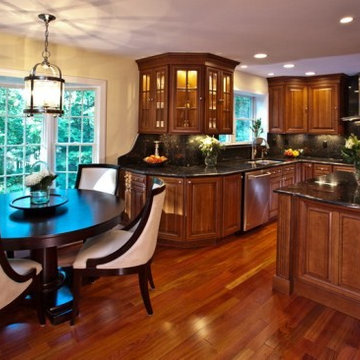
 Michael Nash Design, Build & Homes
2011 NARI CAPITAL COTY GRAND AWARD WINNER
Built in 1980, this single family home in Fairfax Station desperately needed remodeling. The homeowners cited lack of space, old appliances, dark cabinets and not enough natural light coming in as just a few of its problems.
Design solutions to their problems included adding space via a two-foot bump out behind the breakfast area to make room for a larger table and more seating, and moving a wall out 18” to create a wider kitchen. This second move allowed one wall to house the kitchen’s pantry, double oven and refrigerator. Stainless steel professional-grade appliances also include an electric cooktop and range hood.
The added space accommodated a center island which provides more storage, houses a built-in microwave and incorporates display cabinets for the owner’s prized china. Both the island and perimeter cabinets are topped with an exotic dark granite counter. A custom-made hutch matches the cabinetry perfectly.
The new open concept design lets guests move freely between kitchen, dining area and family room. A triple window in the dining area and double window over the sink area meet the owner’s requirement for bringing in more natural light.
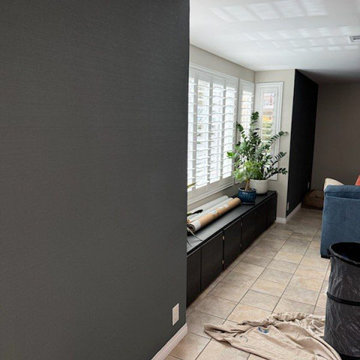
 Jaycob's wallpapers
Upgrade your McClellan home with expert wallpaper installation from Sacramento County’s trusted wallpaper installer. Specializing in durable wallpapering solutions for military families and local residents.
Our McClellan Services Include:
✔ Precision wallpaper install with family-friendly wallcoverings
✔ Seamless wallpaper repair & complete wallpaper removal
✔ Damage-free peel and stick wallpaper (perfect for base housing)
✔ Custom wallpaper accent walls to personalize your space
✔ Commercial wallpaper installation for local businesses
✔ Vinyl wallpaper that stands up to active households
Why McClellan Clients Choose Us:
✓ Military-family owned & operated (if applicable)
✓ Special understanding of base housing requirements
✓ Quick turnaround for busy schedules
✓ Respectful of your home and privacy
Serving:
McClellan Park • North Highlands • Antelope • Roseville • Nearby Sacramento Areas
 Southernwood Homes

This opulent, newly constructed four-bedroom, three and a half bath residence is situated on a sprawling 1-acre lot within an exclusive gated community. Boasting an elegant exterior of four-sided brick complemented by white-washed stone accents, this home features numerous spacious living areas, each graced by a cozy fireplace and seamlessly connected to the open-concept kitchen. The shared spaces are adorned with exquisite site-finished hardwood flooring and adorned with wood-beamed ceilings, creating a warm and inviting ambiance throughout.
The impeccably designed kitchen features custom white cabinetry adorned with brushed gold hardware, stunning quartz countertops that seamlessly extend up the backsplash, a truly breathtaking Waterfall Kitchen Center Island, and top-of-the-line KitchenAid stainless steel appliances, including a separate gas cooktop and a convenient pot-filler. A striking office is conveniently situated just off the entry foyer, exuding an elevated sense of style with its Board and Batten walls and upgraded lighting. Whether you prefer to unwind in the expansive screened-in porch with its elegant flagstone flooring, brick fireplace, and charming tongue-and-groove ceiling, which overlooks the spacious backyard, or relax on the front porch with similar high-quality finishes, you'll find outdoor living at its finest.
The main level hosts the primary suite, featuring hardwood flooring, a wood-beamed ceiling, and a walk-in closet equipped with custom shelving for optimal organization. The primary spa retreat offers a luxurious standing tub, a beautifully tiled shower, and double vanities complemented by a quartz countertop tower. Upstairs, you'll discover three more bedrooms, including a guest suite with its private bathroom, as well as two additional bedrooms connected by a convenient Jack and Jill bathroom. The upper level also boasts a generously sized bonus room, adding extra flexibility and living space to this exceptional home.
This residence radiates elegant detailing and offers limitless possibilities to accommodate today's lifestyles. The partially finished Terrace Level is graced by a double-sided fireplace, and the builder has thoughtfully included all HVAC, electrical, drywall, and rough plumbing required for a full bathroom and powder room. The property's landscape is professionally designed and features an underground irrigation system to ensure the grounds remain beautifully maintained.


 Horchow
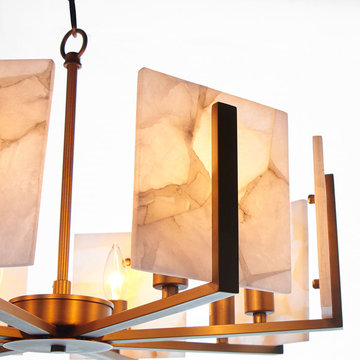
Handcrafted chandelier.
Alabaster and steel.
Alabaster is a natural material; color and pattern may vary slightly.
Uses eight 25-watt bulbs.
Direct wire; assembly and professional installation required.
21"Dia. x 8"T with 8'L chain.
Imported.
Weight, 19 lbs. Boxed weight, approximately 22 lbs.
 User
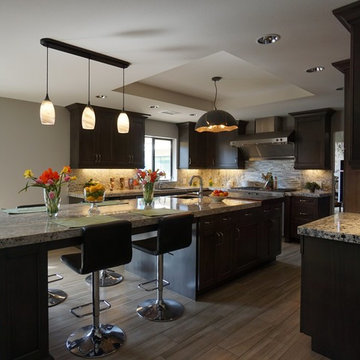
UserThe Indian Wells Chef’s Kitchen was transformed from a 1980s traditional closed in architectural style by removing an existing support pillar from a previous expansion and island that separated the kitchen and dining room. The structural work required to create this open kitchen and now family room was engineered to extend the header at the location of the new custom maple Double French doors that open up to the rear yard patio and built-in BBQ.
The more noticeable improvements include the 48” GE Monogram Professional Range and Commercial Hood together with the new 12’ Kitchen Island that serves as a seating area for 4 with a prep counter space including a Vegetable sink and a Boos Walnut End Grain Butcher Block, maple weathered grey cabinetry, and “ice white” granite countertop with a Manhattan Tribeca Mosaic backsplash. The other GE Appliances including a GE Monogram convection microwave oven, GE Café Double French Door Refrigerator and Dishwasher and GE Profile Wine Chiller makes this the perfect kitchen for entertaining and cooking enthusiasts.
 Reflections Interior Design
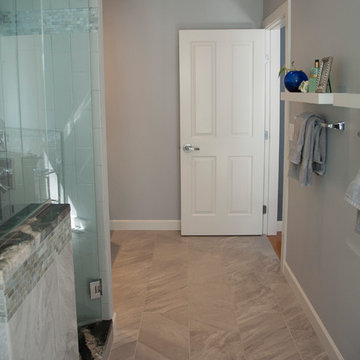
Reflections was hired to update a 1980's bath with a new color concept, plumbing fixtures and overall design of the space. The footprint of the bathroom stayed the same but with our help the room has been transformed. The client is a business professional who did not have a lot of time so she did not want to be involved in the project. We presented an overall plan and selected all of the materials for the room. The one thing that was required by the client was a nice tub. We gutted the whole bathroom, redesigned the vanity with built in storage towers, created an open shower area, and put in a large free standing tub. We selected the tile, plumbing fixtures, lighting, mirror, custom window treatments, and art work. The end result was a glamorous bathroom with a dramatic counter top and vanity area. This space is not only beautiful but fully functional for all the client needs.
 Créations Fabrinox

Cette rampe en acier inoxydable complète cette escalier aussi fabriqué sur mesure par des professionels. ce beau design ne demande aucun entretien
This ramp in stainless steel completes this staircase also made to measure by professionals. This beautiful design requires no maintenance.
photo by : Créations Fabrinox

 Vintage Cellars & Saunas

This custom wine cellar was designed and built by Vintage Wine Cellars in 2020. We worked 100% remotely with this client to create a beautiful and functional space in unfinished redwood. This wine cellar's wine racking has many versatile features to store different sizes and styles of wines and wine bottles, such as tiered coved trays for large format wine bottles, high reveal display rows, individual bottle storage, Original Wooden Cases, and custom cabinetry.
The unique shape and design of this room required a skilled contractor like Vintage Wine Cellars to design and create a completely custom wine cellar - perfectly fit to the shape and flow of the room.
This client's room was actually huge - but he just didn't have the need to fill it completely with wine (maybe one day!) The front and rear walls are both fitted with custom racking, divided by open space and a large marble countertop. This room would lend itself perfectly to enjoying a nice bottle or three with some friends as there is plenty of space to walk around and mingle, as well as counter space begging to be used to decant those fantastic bottles.
Custom Wine Cellars such as this are more common in traditional style homes, as the decor matches very well with the rustic motif. There are so many different styles and paths you can choose for racking and design nowadays. Traditional Racking such as this can have limitless variations and design features to properly store your unique collection - one of the many reasons we love wooden wine cellars.
Since 1990, Vintage Cellars has designed and built over 2,750 custom wine cellars in a wide range of styles and applications. Vintage Cellars offers a complete turnkey service (if needed), providing initial wine cellar design options, proper room preparation with vapor barrier and insulation, proper wine cellar cooling unit sizing and installation, wine racking fabrication with custom stain and lacquer options done in house, and final professional installation onsite. We can also design and ship the wine racking without install. We regularly work with Interior Designers, Architects, and Home Builders as well and can help carry out visions already in movement too.
Gene Walder, Jake Austad, and the team at Vintage Cellars specialize in Custom Wine Cellar Design and Consultation, Custom Wine Cellar Cooling Systems, Custom Wine Cellar Doors, Wine Cellar Racking, and everything else wine storage related. By working closely with clients, the team at Vintage Cellars is able to craft a wine storage space to match the collectors' vision and style.
Services Provided
Wine Cellar Design, Wine Cellar Installation, Custom Wine Cellar Construction, Custom Wine Cellar Consultation, Modern Wine Cellars, Contemporary Wine Cellars, Rustic Wine Cellars, Metal Wine Cellars, Wood Wine Cellars, Wine Closet, Wine Room, Wine Cellar Cooling Systems, Wine Cellar Vapor Barrier and Insulation, Custom Wine Cellars, Wine Racking, Custom Wine Racking Design, Wine Cellars
Areas Served
Bonsall, Cardiff By The Sea, Carlsbad, Encinitas, Escondido, Hidden Meadows, Hidden Trails, La Costa, Oceanside, Ranch Santa Fe, Rancho Santa Fe, San Diego, San Marcos, Valley Center, Vista, Orange County, Beverly Hills, Malibu, Newport Beach, Dana Point, Santa Monica, Brentwood, Del Mar, Solana Beach, Napa, San Francisco, Los Angeles, Newport Coast, Corona Del Mar, La Jolla, Huntington Beach, Pacific Palisades, Bel Air, Coronado, Manhattan Beach, Palos Verdes, Ladera Heights, Westwood, Hancock Park, Laguna Beach, Crystal Cove, Laguna Niguel, Torrey Pines, Thousand Oaks, Coto De Caza, Danville
Awards
Featured Articles in Wine Spectator Magazine
Featured in Articles in The Wall Street Journal
Featured in LUXE Magazine
Featured on Bob Vila's "This Old House"
Wine & Spirits Education Trust Certified Level 1, 2 & 3.
California Wine Appellation Specialists
 Southernwood Homes
This opulent, newly constructed four-bedroom, three and a half bath residence is situated on a sprawling 1-acre lot within an exclusive gated community. Boasting an elegant exterior of four-sided brick complemented by white-washed stone accents, this home features numerous spacious living areas, each graced by a cozy fireplace and seamlessly connected to the open-concept kitchen. The shared spaces are adorned with exquisite site-finished hardwood flooring and adorned with wood-beamed ceilings, creating a warm and inviting ambiance throughout.
The impeccably designed kitchen features custom white cabinetry adorned with brushed gold hardware, stunning quartz countertops that seamlessly extend up the backsplash, a truly breathtaking Waterfall Kitchen Center Island, and top-of-the-line KitchenAid stainless steel appliances, including a separate gas cooktop and a convenient pot-filler. A striking office is conveniently situated just off the entry foyer, exuding an elevated sense of style with its Board and Batten walls and upgraded lighting. Whether you prefer to unwind in the expansive screened-in porch with its elegant flagstone flooring, brick fireplace, and charming tongue-and-groove ceiling, which overlooks the spacious backyard, or relax on the front porch with similar high-quality finishes, you'll find outdoor living at its finest.
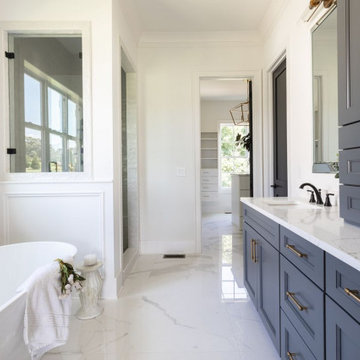
The main level hosts the primary suite, featuring hardwood flooring, a wood-beamed ceiling, and a walk-in closet equipped with custom shelving for optimal organization. The primary spa retreat offers a luxurious standing tub, a beautifully tiled shower, and double vanities complemented by a quartz countertop tower. Upstairs, you'll discover three more bedrooms, including a guest suite with its private bathroom, as well as two additional bedrooms connected by a convenient Jack and Jill bathroom. The upper level also boasts a generously sized bonus room, adding extra flexibility and living space to this exceptional home.
This residence radiates elegant detailing and offers limitless possibilities to accommodate today's lifestyles. The partially finished Terrace Level is graced by a double-sided fireplace, and the builder has thoughtfully included all HVAC, electrical, drywall, and rough plumbing required for a full bathroom and powder room. The property's landscape is professionally designed and features an underground irrigation system to ensure the grounds remain beautifully maintained.
 Hazley Builders | Architects
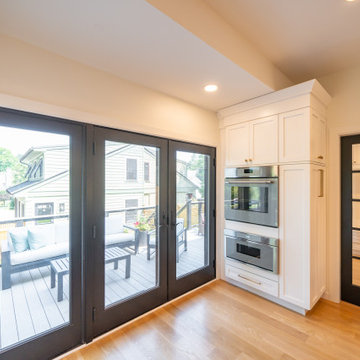
This transitional kitchen renovation in the Borough of West Chester, Pennsylvania features custom Shaker-style cabinetry in Arctic White with crown molding, trim, and brushed brass hardware throughout. Perimeter countertops are engineered quartz with an eased edge, while the center island features a contrasting black Shaker-style base with an engineered quartz top in a mitered edge profile — no sealing required on any surface. The island includes an undermount stainless steel sink and pendant lighting. The kitchen layout was fully reconfigured, relocating the sink, refrigerator, and dishwasher as part of the redesign. A professional-grade gas range sits beneath a custom panel hood surround, and a built-in wall oven with microwave drawer completes the appliance package. A single three-panel black Andersen French door opens to the new rear deck.
116