
Search results for "Researching" in Home Design Ideas

 Stephen Alexander Homes & Neighborhoods
Jonathan Edwards Media
Family room - large coastal open concept dark wood floor family room idea with beige walls, a standard fireplace, a tile fireplace and a media wall
Family room - large coastal open concept dark wood floor family room idea with beige walls, a standard fireplace, a tile fireplace and a media wall

 Shea Homes - Arizona
Mid-sized trendy open concept gray floor and light wood floor living room photo in Phoenix with gray walls, no fireplace and no tv

 User
Mark Lohmann
Inspiration for a mid-sized cottage galley light wood floor and brown floor kitchen remodel in Milwaukee with a farmhouse sink, flat-panel cabinets, green cabinets, wood countertops, stainless steel appliances and no island
Inspiration for a mid-sized cottage galley light wood floor and brown floor kitchen remodel in Milwaukee with a farmhouse sink, flat-panel cabinets, green cabinets, wood countertops, stainless steel appliances and no island
Find the right local pro for your project
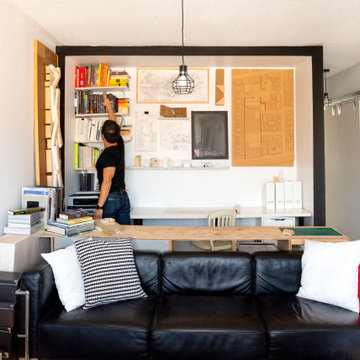 25:8 Research + Design
Compact office looks on to the living room area.
Small minimalist enclosed painted wood floor, white floor, wood ceiling and wood wall family room library photo in Ottawa with a wall-mounted tv
Small minimalist enclosed painted wood floor, white floor, wood ceiling and wood wall family room library photo in Ottawa with a wall-mounted tv
 Stephen Alexander Homes & Neighborhoods
Jonathan Edwards Media
Example of a large beach style master carpeted bedroom design with beige walls
Example of a large beach style master carpeted bedroom design with beige walls

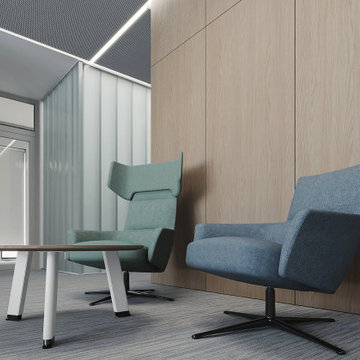
 STUDIO KONDE | Konrad Idaszewski Architect
The first-floor lounge combines a generous sofa with individual lounge chairs arranged around a central coffee table.
Oak wall panels provide a warm architectural backdrop for the seating arrangement.
Neutral materials are complemented by muted blue upholstery and abundant natural light.
The layout creates an informal environment for meetings, breaks and private conversations.
The result is a calm and welcoming space within the more private part of the office.
Visit the full project: https://conde.pl/portfolio/projekt-wnetrz-biurowych-siedziby-firmy-airoptic/

 Kitty & Company Interior Design
This home brew pub invites friends to gather around and taste the latest concoction. I happily tried Pumpkin when there last. The homeowners wanted warm and friendly finishes, and loved the more industrial style.
 Stephen Alexander Homes & Neighborhoods
Jonathan Edwards Media
Example of a large country green two-story concrete gable roof design
Example of a large country green two-story concrete gable roof design
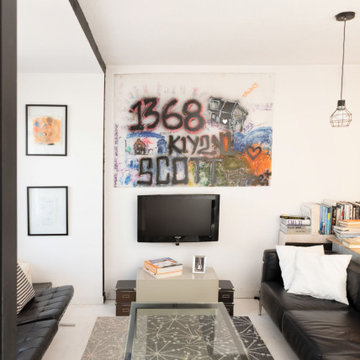 25:8 Research + Design
Graffiti adorns the modern space. The juxtaposition of vibrant art brings life to the clean minimalist decor.
Small minimalist enclosed painted wood floor and white floor living room library photo in Ottawa with white walls and a wall-mounted tv
Small minimalist enclosed painted wood floor and white floor living room library photo in Ottawa with white walls and a wall-mounted tv

 WORD [Warren Office for Research and Design]
Mid-sized trendy l-shaped light wood floor and beige floor open concept kitchen photo in Los Angeles with an undermount sink, flat-panel cabinets, white cabinets, quartzite countertops, white backsplash, mosaic tile backsplash, stainless steel appliances and an island

 WORD [Warren Office for Research and Design]
Inspiration for a mid-sized contemporary l-shaped light wood floor and beige floor open concept kitchen remodel in Los Angeles with an undermount sink, flat-panel cabinets, white cabinets, quartzite countertops, white backsplash, mosaic tile backsplash, stainless steel appliances and an island

 WORD [Warren Office for Research and Design]
Large trendy gray two-story mixed siding flat roof photo in Los Angeles with a metal roof
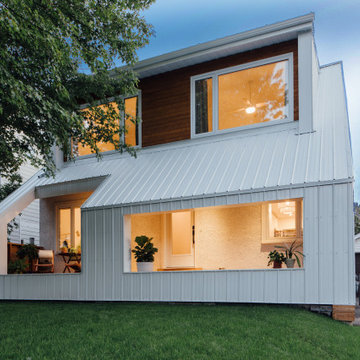 25:8 Research + Design
Modern interpretation of the classic dormer on this post-war era house renovation.
Small scandinavian white two-story metal and board and batten house exterior idea in Ottawa with a hip roof, a metal roof and a white roof
Small scandinavian white two-story metal and board and batten house exterior idea in Ottawa with a hip roof, a metal roof and a white roof
 STUDIO KONDE | Konrad Idaszewski Architect
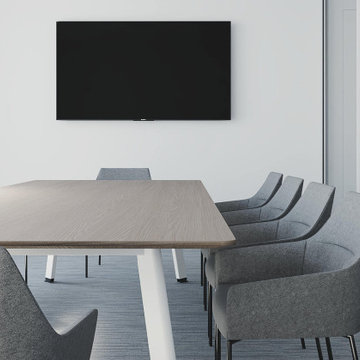
A compact conference room is designed around a simple timber table and comfortable upholstered chairs.
A wall-mounted screen provides the space with the technology required for presentations and collaboration.
The light oak finish creates a warm contrast with the blue-grey furniture.
Generous glazing keeps the room visually connected to the rest of the office.
The restrained design allows the room to function equally well for focused meetings and everyday teamwork.
Visit the full project: https://conde.pl/portfolio/projekt-wnetrz-biurowych-siedziby-firmy-airoptic/

 Demetriades + Walker
Peter Peirce
Mid-sized farmhouse single-wall medium tone wood floor and brown floor open concept kitchen photo in Bridgeport with an undermount sink, flat-panel cabinets, white cabinets, stone slab backsplash, stainless steel appliances, an island, beige backsplash, white walls and granite countertops
Mid-sized farmhouse single-wall medium tone wood floor and brown floor open concept kitchen photo in Bridgeport with an undermount sink, flat-panel cabinets, white cabinets, stone slab backsplash, stainless steel appliances, an island, beige backsplash, white walls and granite countertops


 Stephen Alexander Homes & Neighborhoods
Jonathan Edwards Media
Inspiration for a mid-sized coastal back porch remodel with a roof extension
Inspiration for a mid-sized coastal back porch remodel with a roof extension
30