
Search results for "Resourceful" in Home Design Ideas
 Jim Schmid Photography
Jim Schmid Photography

Inspiration for a timeless eat-in kitchen remodel in Charlotte with a single-bowl sink, shaker cabinets, white cabinets and stainless steel appliances
Inspiration for a timeless eat-in kitchen remodel in Charlotte with a single-bowl sink, shaker cabinets, white cabinets and stainless steel appliances
 Miranda Fields
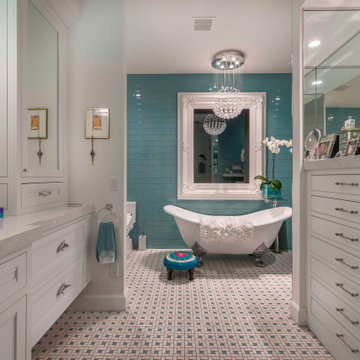
Inspiration for a huge coastal master glass tile and turquoise tile porcelain tile, multicolored floor and double-sink freestanding bathtub remodel in Miami with shaker cabinets, white cabinets, a one-piece toilet, a vessel sink, gray countertops and a built-in vanity
 Chimera Interior Design

A stainless steel Japanese soaking tub and Slamp chandelier create a unique and contemporary bathing space. Three dimensional tile leads the way to the stunning desert view.
Find the right local pro for your project
 Bartelt. The Remodeling Resource
Photo Credit - David Bader

Enclosed dining room - traditional dark wood floor and brown floor enclosed dining room idea in Milwaukee with beige walls
Enclosed dining room - traditional dark wood floor and brown floor enclosed dining room idea in Milwaukee with beige walls
 Design Resource
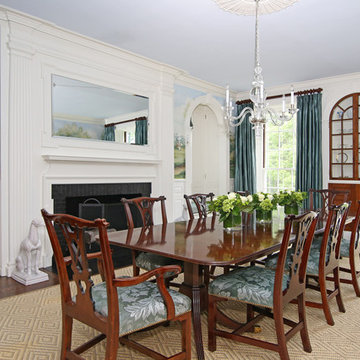
Example of a classic dark wood floor enclosed dining room design in Boston with white walls and a standard fireplace

 DK Homes
Modern Farmhouse designed for entertainment and gatherings. French doors leading into the main part of the home and trim details everywhere. Shiplap, board and batten, tray ceiling details, custom barrel tables are all part of this modern farmhouse design.
Half bath with a custom vanity. Clean modern windows. Living room has a fireplace with custom cabinets and custom barn beam mantel with ship lap above. The Master Bath has a beautiful tub for soaking and a spacious walk in shower. Front entry has a beautiful custom ceiling treatment.
 Bartelt. The Remodeling Resource
Country white one-story exterior home idea in Milwaukee with a shingle roof


 Barbara Brown Photography
Barbara Brown Photography

Pool - large traditional indoor tile and custom-shaped pool idea in Atlanta
Pool - large traditional indoor tile and custom-shaped pool idea in Atlanta
 Bartelt. The Remodeling Resource
Photo Credit - David Bader
Home design - farmhouse home design idea in Milwaukee
Home design - farmhouse home design idea in Milwaukee
 Shepherd Resources Inc / AIA
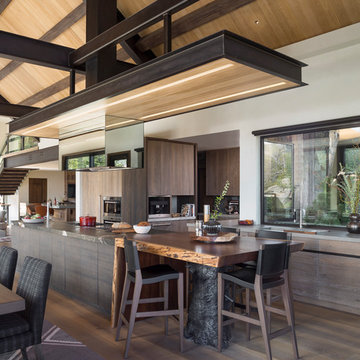
Mountain style dark wood floor and brown floor kitchen photo in Denver with flat-panel cabinets, dark wood cabinets, an island and brown countertops

 Architectural Resource LLC
Our Clients, the proud owners of a landmark 1860’s era Italianate home, desired to greatly improve their daily ingress and egress experience. With a growing young family, the lack of a proper entry area and attached garage was something they wanted to address. They also needed a guest suite to accommodate frequent out-of-town guests and visitors. But in the homeowner’s own words, “He didn’t want to be known as the guy who ‘screwed up’ this beautiful old home”. Our design challenge was to provide the needed space of a significant addition, but do so in a manner that would respect the historic home. Our design solution lay in providing a “hyphen”: a multi-functional daily entry breezeway connector linking the main house with a new garage and in-law suite above.

 Sneller Custom Homes and Remodeling, LLC
Photos: Kolanowski Studio;
Design: Pam Smallwood
Inspiration for a timeless men's carpeted walk-in closet remodel in Houston with recessed-panel cabinets and dark wood cabinets
Inspiration for a timeless men's carpeted walk-in closet remodel in Houston with recessed-panel cabinets and dark wood cabinets

 Margie Grace - Grace Design Associates
Sunny Yellow Retro Kitchen remodel. We Designed and laid the floors ourselves!
Inspiration for a mid-sized mid-century modern u-shaped linoleum floor and multicolored floor kitchen remodel in Santa Barbara with white cabinets, laminate countertops, white appliances, shaker cabinets, a double-bowl sink, an island and white countertops
Inspiration for a mid-sized mid-century modern u-shaped linoleum floor and multicolored floor kitchen remodel in Santa Barbara with white cabinets, laminate countertops, white appliances, shaker cabinets, a double-bowl sink, an island and white countertops
 Lauren Nicole Designs
D Randolph Foulds Photography

Dining room - transitional dark wood floor dining room idea in Charlotte with gray walls
Dining room - transitional dark wood floor dining room idea in Charlotte with gray walls
 Blue Sound Construction, Inc.

This spa-like wet room reflects the ocean feel of this Pacific Northwest view home.
Remodeled by Blue Sound Construction, Interior Design by KP Spaces, Design by Brian David Roberts, Photography by Miranda Estes.

 Hardware Resources
Beautiful solid wood drawer box trashcan pullout with concealed soft-close slides. Available in double and single versions and in white, black or grey trash bin colors.

 Dibico Construction
Kitchen - traditional dark wood floor kitchen idea in New York with recessed-panel cabinets, white cabinets, white backsplash and an island
 Bartelt. The Remodeling Resource
The remodeled kitchen expanded into the oversized dining room, making space for a large island, double ovens, ample storage, custom cabinetry, and a large range top, perfect for entertaining.
A coffered ceiling adds character and elegance. Recessed lighting, pendants, and in- and under-cabinet lighting offer a warm glow and provide task lighting for meal prep.
The room is a mix of rustic and refined, with a distressed cherry island top and a coffered ceiling and white cabinetry.
Photo Credit: David Bader
Interior Design Partner: Becky Howley
 Integrated Resources Group
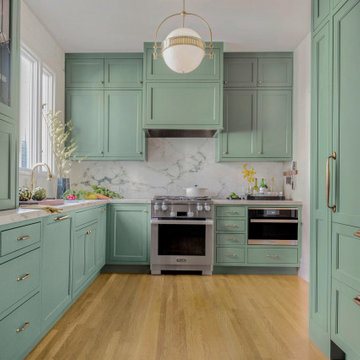
Designer Tiffany Waugh incorporated IRG white marble with functional features to create a space suitable for contemporary living for her clients and their two young children. A custom bread bar (cleverly hidden behind an appliance garage near the oven) allows for an everyday one-stop breakfast area where the 5- and 7-year-olds can make their own toast in the morning.

 Melissa Hill Home Design
A design for a busy, active family longing for order and a central place for the family to gather. Optimizing a small space with organization and classic elements has them ready to entertain and welcome family and friends.
Custom designed by Hartley and Hill Design
All materials and furnishings in this space are available through Hartley and Hill Design. www.hartleyandhilldesign.com
888-639-0639
Neil Landino Photography
2