
Search results for "Resourcefulness" in Home Design Ideas

 Designer Resource
Model Home Merchandising, Isabella Zorrilla
Example of a bedroom and mid-sized transitional boy carpeted kids' bedroom design in Indianapolis with gray walls
Example of a bedroom and mid-sized transitional boy carpeted kids' bedroom design in Indianapolis with gray walls

 Design Resources, LLC
Pillow detail of velvet mitre flange, cording and tassel trim.
Bedroom - transitional bedroom idea in Chicago
Bedroom - transitional bedroom idea in Chicago

 Bartelt. The Remodeling Resource
The exterior was transformed into a modern, eclectic farmhouse. It features low maintenance LP Smartside siding (both horizontal lap and board and batten siding) and trim, a metal roof, fieldstone, and cedar columns and brackets. The wraparound porch is welcoming, and the layers of lighting give the home a warm glow.
Photo Credit - David Bader
Find the right local pro for your project

 Resource Furniture
New York-based designer Clare Donohue of 121 Studio made-over this tiny, 7'x12' maid's room her client's 12-year-old daughter using space-saving furniture systems from Resource Furniture. The Kali Board wall bed with an integrated, 7-foot long desk allows this teen bedroom to instantly convert into an art studio, while modular cabinets and cubbies provides the perfect spot to stash art supplies.
Bright pops of color, ample light, and a wallpapered ceiling add bespoke charm to this transforming retreat.
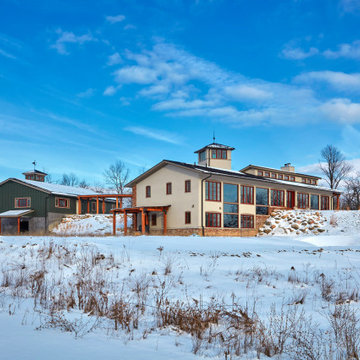
 Architectural Resource LLC
Burh Becc at Beacon Springs is the Midwest’s first, and the world’s second fully certified Living Building Challenge residence - the world’s most rigorous proven performance standard for sustainability.
This home is a 3,400 finished sq ft walk-out ranch which has been designed to emulate nature: Net Zero energy getting all of its energy from the sun; Net Zero water getting all of its water from the sky; Net Zero waste creating only ecological nutrient from its existence; and constructed entirely of materials that are non-toxic, healthy and ecologically sound.


 Resource Landscapes LLC
Beautiful Spring Blooms with Sugar Kettle Fountain
Photo of a mid-sized rustic full sun front yard driveway in New Orleans for spring.
Photo of a mid-sized rustic full sun front yard driveway in New Orleans for spring.



 Jeffers Resource Group
Mid-sized beach style l-shaped light wood floor eat-in kitchen photo in Sacramento with a farmhouse sink, shaker cabinets, white cabinets, quartz countertops, white backsplash, subway tile backsplash, stainless steel appliances and a peninsula

 IFR Interior Furniture Resources
Inspiration for a contemporary medium tone wood floor entryway remodel with beige walls and a dark wood front door
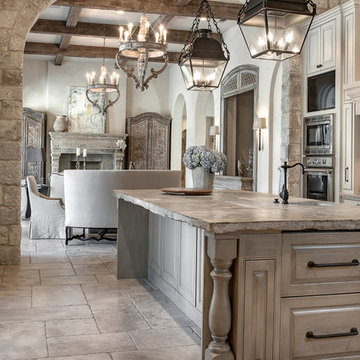

 Trilogy Construction Company
Great glass scallop tile detail. This tile is bordered by slabs of white marble.
Bathroom - modern bathroom idea in Miami
Bathroom - modern bathroom idea in Miami
 IFR Interior Furniture Resources
Inspiration for a mid-sized contemporary freestanding desk dark wood floor study room remodel with blue walls

 Design Resource
Enclosed kitchen - mid-sized eclectic u-shaped medium tone wood floor enclosed kitchen idea in Boston with a farmhouse sink, recessed-panel cabinets, white cabinets, granite countertops, multicolored backsplash, ceramic backsplash, stainless steel appliances and an island
 Bartelt. The Remodeling Resource
Photo Credit - David Bader
Enclosed dining room - traditional dark wood floor and brown floor enclosed dining room idea in Milwaukee with beige walls
Enclosed dining room - traditional dark wood floor and brown floor enclosed dining room idea in Milwaukee with beige walls
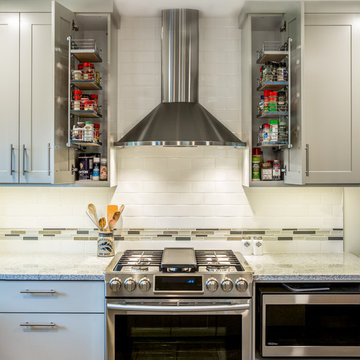
 DreamMaker Bath & Kitchen
Designed by DreamMaker Bath & Kitchen Ann Arbor designer Kami Michels
Built by DreamMaker Bath & Kitchen Carpenter Gerry Davids
Photographed by Angela Brown Photography LLC
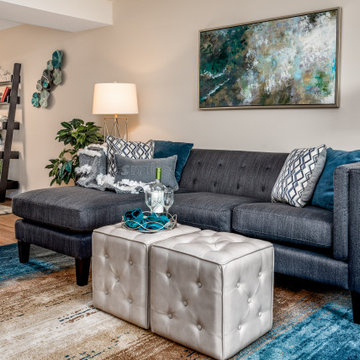
 Designer Resource
Model Home Merchandising, Isabella Zorrilla
Mid-sized transitional gender-neutral carpeted playroom photo in Indianapolis with multicolored walls
Mid-sized transitional gender-neutral carpeted playroom photo in Indianapolis with multicolored walls

 Kreative Resources
Kitchen - large transitional u-shaped laminate floor and multicolored floor kitchen idea in Orlando with an undermount sink, recessed-panel cabinets, white cabinets, granite countertops, metallic backsplash, glass tile backsplash, paneled appliances, an island and gray countertops
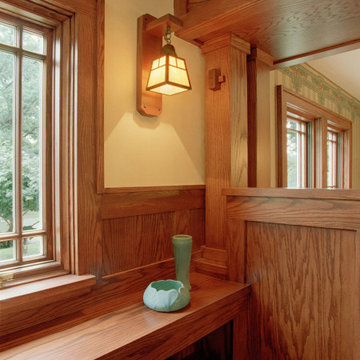 Architectural Resource LLC
The Duprey Residence was recognized with numerous regional and national design awards and was featured in American Bungalow and Old House Journal magazines.
This whole house remodel project took a dilapidated 1920’s home that had been originally constructed from a Sear’s Bungalow plan set and trans- formed it to a spectacular show piece of high Craftsman Bungalow style. The home’s basic plan layout was modified to a more efficient, centralized traffic flow from front to rear and in so doing allowed for additional func- tional spaces to be created all within the existing footprint.

 Sterling Design & Landscape Resources
Frank Mahy
This is an example of a mid-sized modern full sun backyard formal garden in Houston for summer.
This is an example of a mid-sized modern full sun backyard formal garden in Houston for summer.
211