
Search results for "Resourcefulness" in Home Design Ideas


 Sterling Design & Landscape Resources
Frank Mahy
Design ideas for a mid-sized modern partial sun backyard formal garden in Houston for summer.
Design ideas for a mid-sized modern partial sun backyard formal garden in Houston for summer.

 Integrated Resources Group
Designer Melisa Bleasdale combined soft colors with dark walnut elements in this kitchen renovation. The island is made from a 1200 pound piece of walnut wood, while the perimeter countertops use IRG's Azzura Quartzite. The result is highly functional modern rustic space.
Find the right local pro for your project

 Chris Bonzoumet
DSO Designs
Example of a large classic u-shaped eat-in kitchen design in San Diego with louvered cabinets, white cabinets, quartz countertops and an island
Example of a large classic u-shaped eat-in kitchen design in San Diego with louvered cabinets, white cabinets, quartz countertops and an island
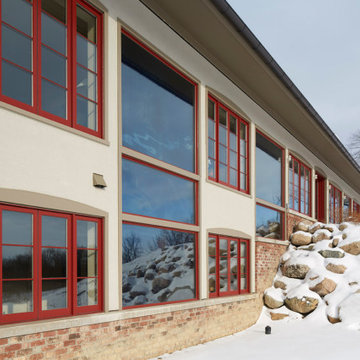
 Architectural Resource LLC
Burh Becc at Beacon Springs is the Midwest’s first, and the world’s second fully certified Living Building Challenge residence - the world’s most rigorous proven performance standard for sustainability.
This home is a 3,400 finished sq ft walk-out ranch which has been designed to emulate nature: Net Zero energy getting all of its energy from the sun; Net Zero water getting all of its water from the sky; Net Zero waste creating only ecological nutrient from its existence; and constructed entirely of materials that are non-toxic, healthy and ecologically sound.
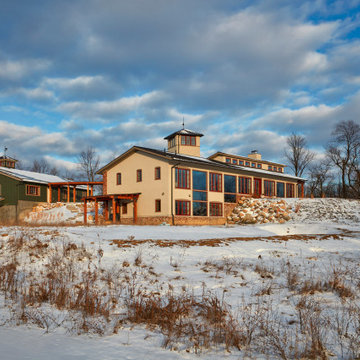 Architectural Resource LLC
Burh Becc at Beacon Springs is the Midwest’s first, and the world’s second fully certified Living Building Challenge residence - the world’s most rigorous proven performance standard for sustainability.
This home is a 3,400 finished sq ft walk-out ranch which has been designed to emulate nature: Net Zero energy getting all of its energy from the sun; Net Zero water getting all of its water from the sky; Net Zero waste creating only ecological nutrient from its existence; and constructed entirely of materials that are non-toxic, healthy and ecologically sound.


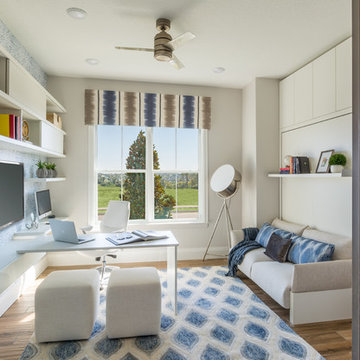
 Resource Furniture
Downsizing. It is an idealistic word for anyone that has more space than they need. It means less cleaning and maintenance costs, access to more culturally rich areas and a shrinking carbon footprint. What is one demographic that has been at the forefront of downsizing? Empty nesters.
Visualizing how to actually taking the step to make this change is not easy for everyone, however. Some people have reservations: Where will kids and grandkids stay when they visit? Where can I have my own space to escape to? What about the home office?
Taylor Morrison and Hanley Wood teamed up to create the NEXTadventure Home in Orlando, Florida. They set out to answer those questions and ease those doubts. The home features a flex room with transforming furniture. The Giro desk swings out to provide a work surface. The Nuovoliola wall bed provides a sofa during the day and a bed at night. The space also uses plenty of shelving to stay organized.
Architect Deryl Patterson of Housing Design Matters was behind the NEXTadventure Home and wrote about her design process for Builder Magazine.
Interior Design by Lita Dirks & Co



 Architectural Resource LLC
Our Clients, the proud owners of a landmark 1860’s era Italianate home, desired to greatly improve their daily ingress and egress experience. With a growing young family, the lack of a proper entry area and attached garage was something they wanted to address. They also needed a guest suite to accommodate frequent out-of-town guests and visitors. But in the homeowner’s own words, “He didn’t want to be known as the guy who ‘screwed up’ this beautiful old home”. Our design challenge was to provide the needed space of a significant addition, but do so in a manner that would respect the historic home. Our design solution lay in providing a “hyphen”: a multi-functional daily entry breezeway connector linking the main house with a new garage and in-law suite above.

 Resourceful Renovator
This new staircase provided the homeowner access to the second floor. Previously the only way to access the second story of the home was through the garage. The stairway build also included a new large skylight that provides much needed natural light for the space as well as the headroom needed for the wrap-around staircase.
 Resourceful Renovator
Eat-in kitchen - contemporary l-shaped light wood floor eat-in kitchen idea in Burlington with an undermount sink, shaker cabinets, white cabinets, quartz countertops, white backsplash, subway tile backsplash, stainless steel appliances, no island and gray countertops

 Kreative Resources
Inspiration for a large transitional u-shaped laminate floor and multicolored floor kitchen remodel in Orlando with an undermount sink, recessed-panel cabinets, white cabinets, granite countertops, metallic backsplash, glass tile backsplash, paneled appliances, an island and gray countertops
 Chris Bonzoumet
DSO Designs
Example of a large classic u-shaped eat-in kitchen design in San Diego with louvered cabinets, white cabinets, quartz countertops and an island
Example of a large classic u-shaped eat-in kitchen design in San Diego with louvered cabinets, white cabinets, quartz countertops and an island
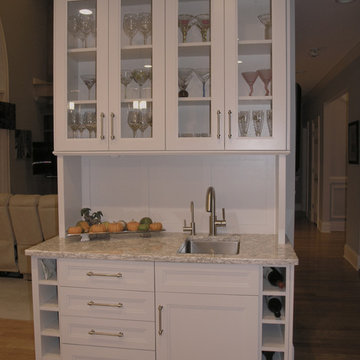
 DCI Home Resource
Wet Bar area adjacent to the kitchen island.
Example of a transitional home design design in Charlotte with an undermount sink, flat-panel cabinets, quartz countertops and an island
Example of a transitional home design design in Charlotte with an undermount sink, flat-panel cabinets, quartz countertops and an island

 PB Kitchen Design
While this kitchen is of modest dimensions, it features wonderful luxe effects such as the hand hammered Pewter sink and Italian made island table base - Tastefully designed, defying a style label, ensuring its enduring relevance.

 re:source lifestyles
Inspiration for a mid-sized transitional master carpeted bedroom remodel in Toronto with blue walls

 Designer Resource
Model Home Merchandising, Isabella Zorrilla
Example of a bedroom and mid-sized transitional boy carpeted kids' bedroom design in Indianapolis with gray walls
Example of a bedroom and mid-sized transitional boy carpeted kids' bedroom design in Indianapolis with gray walls
210