
Search results for "Resourcefulness" in Home Design Ideas

 Resource Furniture
New York-based designer Clare Donohue of 121 Studio made-over this tiny, 7'x12' maid's room her client's 12-year-old daughter using space-saving furniture systems from Resource Furniture. The Kali Board wall bed with an integrated, 7-foot long desk allows this teen bedroom to instantly convert into an art studio, while modular cabinets and cubbies provides the perfect spot to stash art supplies.
Bright pops of color, ample light, and a wallpapered ceiling add bespoke charm to this transforming retreat.

 Tandem Resources
Example of a large farmhouse white three-story wood house exterior design in Denver with a metal roof

Inspiration for a transitional freestanding desk medium tone wood floor study room remodel in San Francisco with gray walls
Find the right local pro for your project

 Hardware Resources
Banded wood lazy Susan sets.
Example of a transitional dark wood floor eat-in kitchen design in New Orleans with a farmhouse sink, shaker cabinets, gray cabinets, gray backsplash and stainless steel appliances
Example of a transitional dark wood floor eat-in kitchen design in New Orleans with a farmhouse sink, shaker cabinets, gray cabinets, gray backsplash and stainless steel appliances

 Kreative Resources
Inspiration for a large transitional u-shaped laminate floor and multicolored floor kitchen remodel in Orlando with an undermount sink, recessed-panel cabinets, white cabinets, granite countertops, metallic backsplash, glass tile backsplash, paneled appliances, an island and gray countertops
 Kreative Resources
Kitchen - large transitional u-shaped laminate floor and multicolored floor kitchen idea in Orlando with an undermount sink, recessed-panel cabinets, white cabinets, granite countertops, metallic backsplash, glass tile backsplash, paneled appliances, an island and gray countertops

 Sterling Design & Landscape Resources
Frank Mahy
Photo of a mid-sized modern full sun front yard stone formal garden in Houston for summer.
Photo of a mid-sized modern full sun front yard stone formal garden in Houston for summer.



 Resourceful Renovator
Living Room Bar Area
Inspiration for a small coastal single-wall wet bar remodel in Burlington with an integrated sink, shaker cabinets, copper countertops, green backsplash and porcelain backsplash
Inspiration for a small coastal single-wall wet bar remodel in Burlington with an integrated sink, shaker cabinets, copper countertops, green backsplash and porcelain backsplash
 Sterling Design & Landscape Resources
Frank Mahy
Inspiration for a small modern full sun side yard landscaping in Houston for winter.
Inspiration for a small modern full sun side yard landscaping in Houston for winter.

 Bartelt. The Remodeling Resource
The family room is a cozy spot to mingle and watch television. The contemporary gas fireplace serves as a focal point and adds warmth to the lower level. It features stacked stone, which adds texture and complements the bar, and a floating hearth with lighting below for ambiance.
Photo Credit - David Bader
 Resource Furniture
New York-based designer Clare Donohue of 121 Studio made-over this tiny, 7'x12' maid's room her client's 12-year-old daughter using space-saving furniture systems from Resource Furniture. The Kali Board wall bed with an integrated, 7-foot long desk allows this teen bedroom to instantly convert into an art studio, while modular cabinets and cubbies provides the perfect spot to stash art supplies.
Bright pops of color, ample light, and a wallpapered ceiling add bespoke charm to this transforming retreat.


 Designer Resource
Model Home Merchandising, Isabella Zorrilla
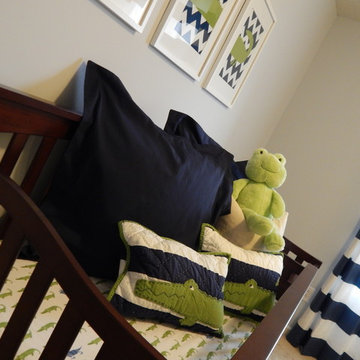
Home design - bedroom and mid-sized transitional boy carpeted home design idea in Indianapolis with gray walls
Home design - bedroom and mid-sized transitional boy carpeted home design idea in Indianapolis with gray walls
 Bartelt. The Remodeling Resource
The exterior features low maintenance moldings, sills, rafter tails, and beadboard soffits, mimicking the original character of the home. The red roof is a nod to the classic lake cottage and gives the home a unique aesthetic.
The home also has ample windows to take advantage of the lake and garden views.
The expansive second story deck and railings are made of a composite for lower maintenance and is the perfect spot to sit and take in the scenery.
Photo Credit - David Bader
 Bartelt. The Remodeling Resource
The new family room has a vaulted ceiling, drawing visitors' attention up and giving the illusion of more space. Large windows show off the home's backdrop, and another reclaimed window serves as a focal point.
Photo Credit - David Bader
 Hardware Resources
Tame cookie sheet chaos using an easily accessible pullout divider. Available in 5” and 8” widths and features soft-close slides.
Kitchen - transitional dark wood floor kitchen idea in New Orleans with a double-bowl sink, shaker cabinets, white cabinets, granite countertops, beige backsplash and black appliances
Kitchen - transitional dark wood floor kitchen idea in New Orleans with a double-bowl sink, shaker cabinets, white cabinets, granite countertops, beige backsplash and black appliances

 Bella Terra Landscape Resources
Inspiration for a mid-sized timeless backyard stone patio remodel in Houston with a pergola
 Resource Furniture
New York-based designer Clare Donohue of 121 Studio made-over this tiny, 7'x12' maid's room her client's 12-year-old daughter using space-saving furniture systems from Resource Furniture. The Kali Board wall bed with an integrated, 7-foot long desk allows this teen bedroom to instantly convert into an art studio, while modular cabinets and cubbies provides the perfect spot to stash art supplies.
Bright pops of color, ample light, and a wallpapered ceiling add bespoke charm to this transforming retreat.


212