
Search results for "Resourcefulness" in Home Design Ideas

 Design Resources, LLC
Four Poster Bed Canopy:
Custom hand-sewn shirred panels with box pleated valance, lined and interlined with tie-backs on panels.
Bedding:
Floral duvet with reversible contrasting back. Black and white stripe euro shams with cording, floral pillowcases
 Architectural Resource LLC
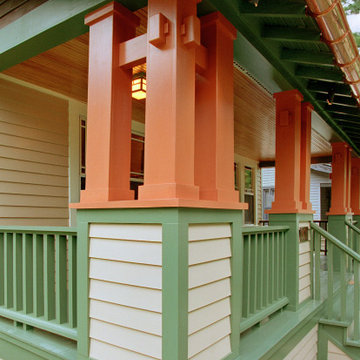
The Duprey Residence was recognized with numerous regional and national design awards and was featured in American Bungalow and Old House Journal magazines.
This whole house remodel project took a dilapidated 1920’s home that had been originally constructed from a Sear’s Bungalow plan set and trans- formed it to a spectacular show piece of high Craftsman Bungalow style. The home’s basic plan layout was modified to a more efficient, centralized traffic flow from front to rear and in so doing allowed for additional func- tional spaces to be created all within the existing footprint.

 Bartelt. The Remodeling Resource
The kitchen is centralized and serves as the first floor's hub for daily living and entertaining. It features white cabinetry, walls and subway tile for a monochromatic look. Bronze fixtures and a cherry top offer warmth and a contrast to the cabinetry. Paneled appliances have a furniture-look.
Photo Credit - David Bader
Find the right local pro for your project

 Designer Resource
Model Home Merchandising, Isabella Zorrilla
Inspiration for a bedroom and mid-sized transitional girl carpeted kids' bedroom remodel in Indianapolis with pink walls
Inspiration for a bedroom and mid-sized transitional girl carpeted kids' bedroom remodel in Indianapolis with pink walls
 Design Resources, LLC
Walls & Ceiling are faux finished in burgundy and gold.
Upholstered floral print chairs
Inspiration for a transitional medium tone wood floor dining room remodel in Chicago
Inspiration for a transitional medium tone wood floor dining room remodel in Chicago

 Design Resource
Example of a single-wall light wood floor eat-in kitchen design in Boston with a single-bowl sink, glass-front cabinets, white cabinets, beige backsplash, stainless steel appliances and an island
 re:source lifestyles
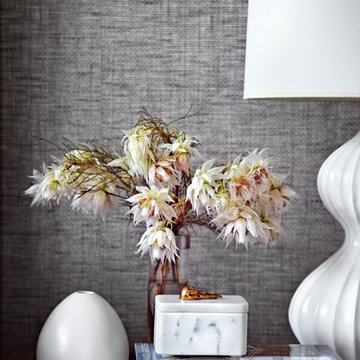
Inspiration for a mid-sized contemporary master dark wood floor home design remodel in Toronto with blue walls



 Resource Furniture
Award-winning author and designer Karen Salmansohn is living proof that you don't need more square footage to live in style. In this article, Karen tours us through her spa-like transforming home — complete with three multi-functional wall beds from Resource.

 Miranda Fields
Inspiration for a huge coastal master glass tile and turquoise tile porcelain tile, multicolored floor and double-sink freestanding bathtub remodel in Miami with shaker cabinets, white cabinets, a one-piece toilet, a vessel sink, gray countertops and a built-in vanity
 Designer Resource
Model Home Merchandising, Isabella Zorrilla
Small transitional dark wood floor kitchen/dining room combo photo in Indianapolis with gray walls and no fireplace
Small transitional dark wood floor kitchen/dining room combo photo in Indianapolis with gray walls and no fireplace
 Design Resources, LLC
Somfy motorized 'Glydea' ripple-fold panels and sheers, 18'0" wide. Custom made velvet panels lined and interlined, sheers behind and swag top treatment with tassel fringe along the bottom edge.

 Designer Resource Center DRC
hickory white
Mid-sized cottage dining room photo in Miami with white walls and no fireplace
Mid-sized cottage dining room photo in Miami with white walls and no fireplace
 Resource Furniture
Award-winning author and designer Karen Salmansohn is living proof that you don't need more square footage to live in style. In this article, Karen tours us through her spa-like transforming home — complete with three multi-functional wall beds from Resource.
 re:source lifestyles
Small trendy freestanding desk dark wood floor home office photo in Toronto with gray walls
 Resource Furniture
Award-winning author and designer Karen Salmansohn is living proof that you don't need more square footage to live in style. In this article, Karen tours us through her spa-like transforming home — complete with three multi-functional wall beds from Resource.
 Designer Resource
Model Home Merchandising, Isabella Zorrilla
Mid-sized transitional dark wood floor kitchen photo in Indianapolis with flat-panel cabinets, no island, a double-bowl sink, black cabinets, laminate countertops and stainless steel appliances
Mid-sized transitional dark wood floor kitchen photo in Indianapolis with flat-panel cabinets, no island, a double-bowl sink, black cabinets, laminate countertops and stainless steel appliances
 Buckingham Resources LTD
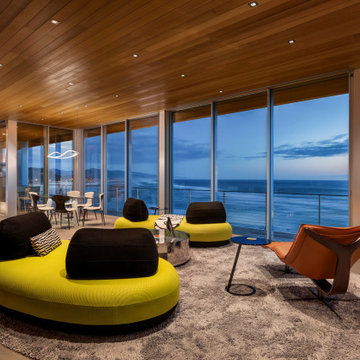
Complete with Bom boms and outstanding ocean views
Minimalist open concept ceramic tile, gray floor and wood ceiling living room photo in Portland with a standard fireplace and a metal fireplace
Minimalist open concept ceramic tile, gray floor and wood ceiling living room photo in Portland with a standard fireplace and a metal fireplace
 Architectural Resource LLC
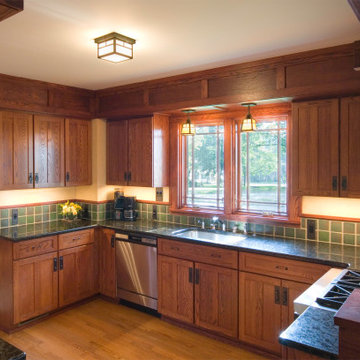
The Duprey Residence was recognized with numerous regional and national design awards and was featured in American Bungalow and Old House Journal magazines.
This whole house remodel project took a dilapidated 1920’s home that had been originally constructed from a Sear’s Bungalow plan set and trans- formed it to a spectacular show piece of high Craftsman Bungalow style. The home’s basic plan layout was modified to a more efficient, centralized traffic flow from front to rear and in so doing allowed for additional func- tional spaces to be created all within the existing footprint.
 Bartelt. The Remodeling Resource
Photo Credit - David Bader
Kitchen - transitional kitchen idea in Milwaukee
Kitchen - transitional kitchen idea in Milwaukee

223