
Search results for "Respectent" in Home Design Ideas

 Brynn Olson Design Group, LLC.
Cynthia Lynn Photography
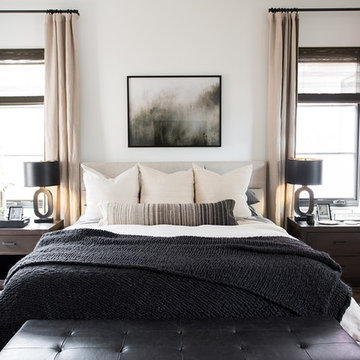
Example of a trendy bedroom design in Chicago with gray walls
Example of a trendy bedroom design in Chicago with gray walls

 Design Matters
The new flooring throughout is DuChateau Villandry with added creamy white wall and warm wood ceiling beams overhead, creates a modern rustic elegance with the most stunning views of the hillside summit.

 Studio Dearborn

This expansive Victorian had tremendous historic charm but hadn’t seen a kitchen renovation since the 1950s. The homeowners wanted to take advantage of their views of the backyard and raised the roof and pushed the kitchen into the back of the house, where expansive windows could allow southern light into the kitchen all day. A warm historic gray/beige was chosen for the cabinetry, which was contrasted with character oak cabinetry on the appliance wall and bar in a modern chevron detail. Kitchen Design: Sarah Robertson, Studio Dearborn Architect: Ned Stoll, Interior finishes Tami Wassong Interiors
Find the right local pro for your project



 Michelle Glennon Interior Design, Inc
Kitchen - transitional u-shaped light wood floor, beige floor, exposed beam and wood ceiling kitchen idea with a farmhouse sink, recessed-panel cabinets, gray cabinets, gray backsplash, glass tile backsplash, stainless steel appliances, an island and white countertops

 Flavin Architects
Modern Row House
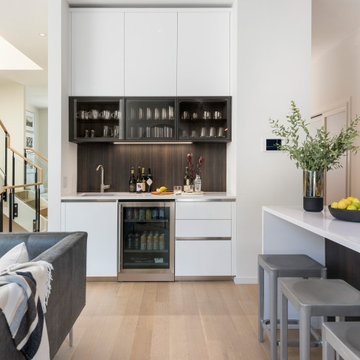
For this new home in Boston’s oldest neighborhood, Flavin Architects imagined an elegant structure that capitalizes on the natural light and beautiful views abundant in Charlestown. Our firm sought to respect the historic fabric of the city while designing for the 21st century.
The façade, with its projecting two-story bay, divided windows and vertical proportions respect the adjacent urban pattern. Stripped down and elegant detailing, devoid of ornament, connects the structure to today’s modern Boston. The exterior combines cedar shingles and shiplap boards with jet mist granite. This dark grey exterior contrasts with a bright white interior washed with sunlight.
Each floor is accessed by a stairwell illuminated by a Wasco skylight. Sunlight pours down and refracts through glass paneling run underneath a natural wood handrail down the stairwell. The dining room and adjacent sitting room are bathed in warmth and light from a double-sided fireplace. In the dining room, floor-to-ceiling windows open to the street, and frame a view of the stained glass windows in St. Mary’s Church. Above the bedrooms and master suite on the third floor, a rooftop deck provides our client with views of Charlestown, Boston, and the Bunker Hill Monument.

Sponsored
Columbus, OH

Wannemacher Interiors
Customized Award-Winning Interior Design Solutions in Franklin Cnty OH

 CG&S Design-Build
photo by Tre Dunham

Farmhouse green two-story stucco house exterior photo in Austin with a metal roof
Farmhouse green two-story stucco house exterior photo in Austin with a metal roof



 Jackson Design Build
Alcove bathtub - transitional white tile and subway tile mosaic tile floor and white floor alcove bathtub idea in Seattle with shaker cabinets, medium tone wood cabinets, gray walls, an undermount sink and white countertops

 User
UserRoger Davies Photography
Mid-sized transitional dark wood floor foyer photo in New York with white walls
Mid-sized transitional dark wood floor foyer photo in New York with white walls

 Keuka Studios, Inc
A home In harmony with nature.
Example of a minimalist one-story flat roof design in New York
Example of a minimalist one-story flat roof design in New York

Sponsored
Columbus, OH
Wannemacher Interiors
Customized Award-Winning Interior Design Solutions in Franklin Cnty OH

 Whitten Architects
Jonathan Reece
Inspiration for a bedroom and mid-sized transitional gender-neutral light wood floor and brown floor kids' bedroom remodel in Portland Maine with beige walls
Inspiration for a bedroom and mid-sized transitional gender-neutral light wood floor and brown floor kids' bedroom remodel in Portland Maine with beige walls
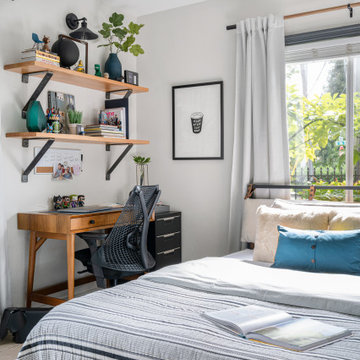
 EFE Creative Lab
Interior Design + Execution by EFE Creative Lab, Inc.
Photography by Gabriel Volpi
Inspiration for a small eclectic guest bedroom remodel in Miami with gray walls
Inspiration for a small eclectic guest bedroom remodel in Miami with gray walls

 Darci Hether
emily gilbert photography
Example of a mid-sized trendy kids' beige tile and limestone tile mosaic tile floor drop-in bathtub design in New York with a vessel sink, open cabinets, gray cabinets, a wall-mount toilet, beige walls, limestone countertops and beige countertops
Example of a mid-sized trendy kids' beige tile and limestone tile mosaic tile floor drop-in bathtub design in New York with a vessel sink, open cabinets, gray cabinets, a wall-mount toilet, beige walls, limestone countertops and beige countertops



Sponsored
Columbus, OH
Wannemacher Interiors
Customized Award-Winning Interior Design Solutions in Franklin Cnty OH
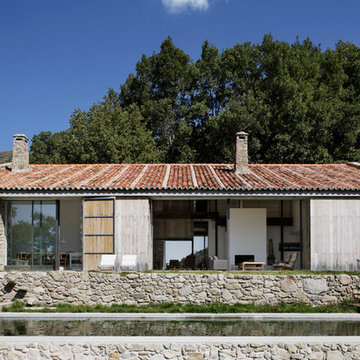

 ÁBATON
Architecture by ÁBATON www.abaton.es
Interior Design Project and furnishing by BATAVIA www.batavia.es
Photographs: Belen Imaz
Mid-sized mountain style brown one-story mixed siding gable roof photo in Madrid
Mid-sized mountain style brown one-story mixed siding gable roof photo in Madrid

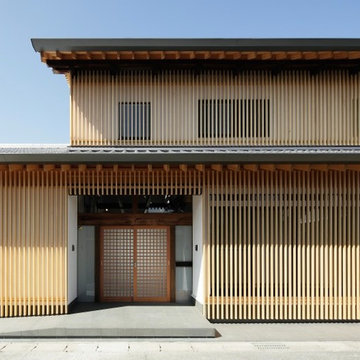
 青木茂建築工房|SHIGERU AOKI ARCHITECT & ASSOCIATES inc.
撮影|イメージグラム
Trendy brown two-story wood flat roof photo in Tokyo Suburbs
Trendy brown two-story wood flat roof photo in Tokyo Suburbs
2