
Search results for "Respite" in Home Design Ideas
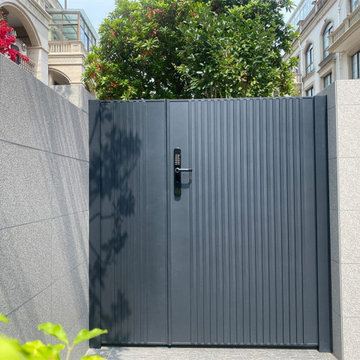

 Hudson Home
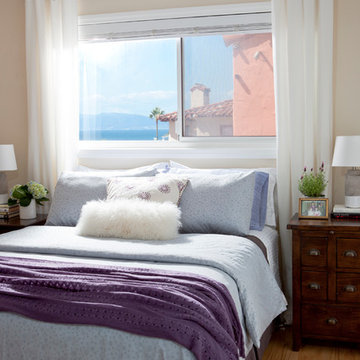
This ocean-view contemporary home in Manhattan Beach, California, is home to a busy entrepreneur who needs casual comfort and low maintenance. We added to her basics to create a relaxing coastal respite. Photography www.marktannerphoto.com
 Lori Dennis, Inc.
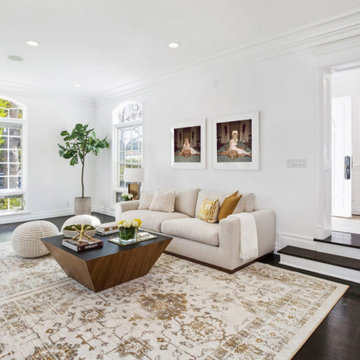
White walls, dark floors, modern art and large-scale windows make this living room
a charming respite with it’s glamorous, gold accents. Couple this with detailed moldings,
high ceilings and a gorgeous stone mantel and you get this glorious, sublime space.
Find the right local pro for your project
 Heaton and Co
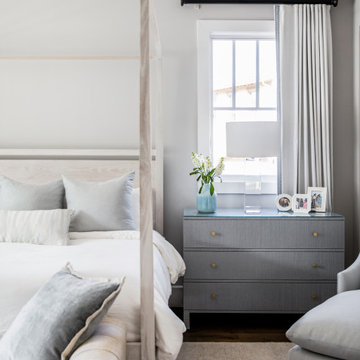
Creating a light and airy respite was the goal of this primary bedroom. Light blues, whites, and soft textures welcome homeowners to their private retreat.
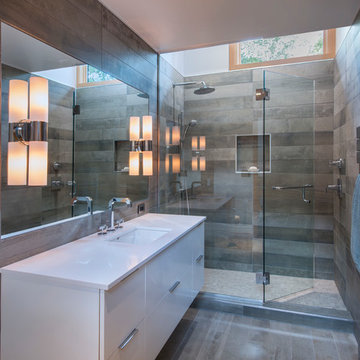
 Flavin Architects
The bathrooms in our homes are serene respites from busy lives. Exquisite cabinets and plumbing hardware complement the subtle stone and tile palette.
Photo by Nat Rea Photography

 LiLu Interiors
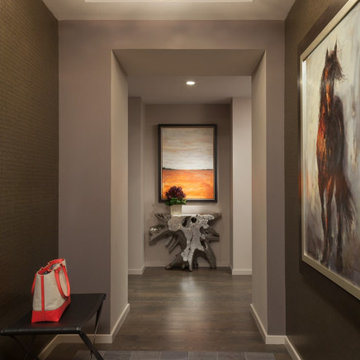
This homeowner had an unconventional idea of how she could make every day with her teenage daughter count before high school graduation. She purchased a condo just outside Minneapolis. And partnered with LiLu Interiors to transform the space into a regal respite where both could unwind in style. Surrounded by a relaxing environment filled with fashion-forward luxury and tailored lines, this active duo are now equally comfortable at home as they are taking on the world together.
----
Project designed by Minneapolis interior design studio LiLu Interiors. They serve the Minneapolis-St. Paul area including Wayzata, Edina, and Rochester, and they travel to the far-flung destinations that their upscale clientele own second homes in.
------
For more about LiLu Interiors, click here: https://www.liluinteriors.com/
----
To learn more about this project, click here:
https://www.liluinteriors.com/blog/portfolio-items/luxe-loft/
 Safferstone Interiors
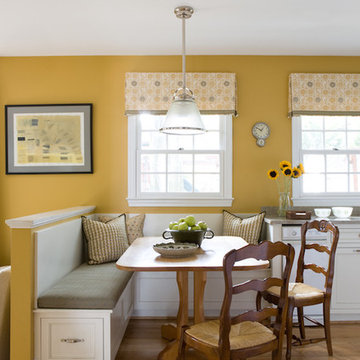
Meet Kim: a partner in a downtown law firm. To say that she is short on time is a giant understatement. In the rare event she has a free moment, she wants to spend it with her kids, not fussing over home decor.
That’s my cue!
Kim is my favorite type of client. She didn’t know where to go or what to do. She leaned on me to explain and articulate design and style.
She looked to me to make her home a mirror of her best self. Easy peasy lemon squeezy. Fantastic human giving me a blank slate? Yes please!
While Kim’s traditional home had a great layout and good bones, it needed updating to make it contemporary and fresh. It needed fixtures and knobs from this century. It needed a Lulu DK roman shade in the powder room. It needed a durable, snuggle-ready sofa with tufting and little patterns of texture. It needed drapery with small-scale drama. Throw in a Thomas O’ Brian cocktail table, and now there’s no shortage of conversation pieces.
Little spaces make me happy – they are the most intimate snapshot of your entire home’s aesthetic – and this house has some good ones.
I couldn’t wait to work with the nooks and crannies of this house. Kim’s sitting room, a small den off of the master bedroom, morphed into a craveable cozy space, a quiet adult respite from the occasional chaos of raising a family. The kitchen evolved into something quite unique: playful yet modest, dressed-up but centered. We used a favorite Lucy Rose fabric and Galbraith & Paul pillows to work perfectly with a fresh color palette selected during a prior-to-me renovation. A locally made kitchen farm table fit right in with the high-fashioned quirky blend of color, texture, and pattern.
High-End + Color = Fun + Functional
This is how we articulated Kim’s style and personality. She trusted me with her inner self, allowing me to get to know her and her real, everyday life. I built her a special space to reflect the beautiful life she made for herself. Nothing too fancy or off-limits to little hands, nothing too stuffy (snore!). Everything 100% HER. #nailedit See more Safferstone stuff at www.safferstone.com. Connect with us on Facebook, get inspired on Pinterest, and share modern musings on life & design on Instagram. Or, send us a love note at hello@safferstone.com.
Photo: Angie Seckinger
 Studio R Design

Created for the hip city dweller, we designed a funky pad to reflect their style. Bold prints and bright, colorful accents complement the sophisticated shapes of the furnishings used throughout. The office was designed with a daybed so the space gets double use as both an office, and a respite for out of town guests.
 Falcon Industries
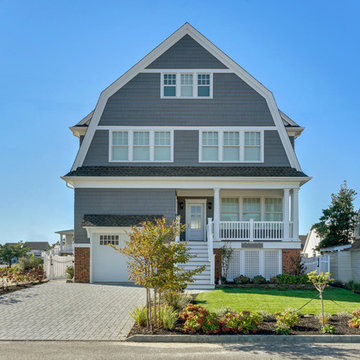
A truly beautiful addition to the Normandy Beach community, this custom home sits overlooking the Barnegat Bay. A summer escape for an ever-growing family, Falcon Industries has had the privelege of building two custom homes for this amazing family. Taking into consideration new building codes and elevations put in place following Hurricane Sandy, this home artfully meets these standards while creating a comfortable and inviting respite from the everyday. Custom furniture, including bedding and dressers hand-built by the Falcon team, are just some of the magical elements of this residence.
 PlaidFox Studio
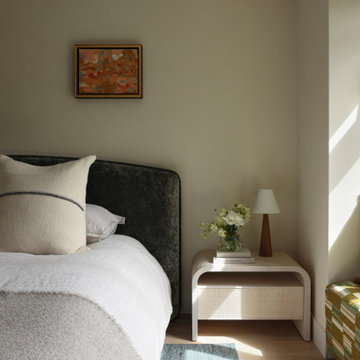
We created a calming respite for our busy clients to retire to at the end of the day. Soft velvets and upholstery with a palette of muted colours.
Example of a mid-sized master light wood floor and white floor bedroom design in Vancouver with white walls
Example of a mid-sized master light wood floor and white floor bedroom design in Vancouver with white walls
 Hearthstone Inc
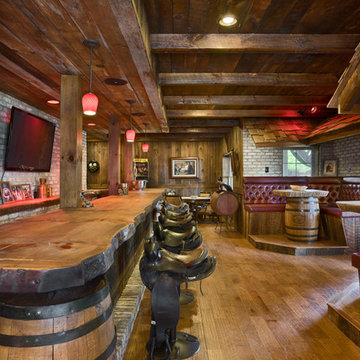
A timber frame porch with a custom-made wooden entry door welcomes guests to the Tom and Melinda Kolar’s lake cabin
This Florida couple finds peaceful respite in a hybrid log and timber home on the shores of Tennessee’s Douglas Lake. Melinda is originally from Hendersonville, North Carolina and since leaving she has missed the changing of the seasons that occur there. When Tom and Melinda’s two children both enrolled in Tennessee colleges (son at the University of Tennessee Knoxville and daughter at Carson Newman University) the Kolars decided to look for some property, ideally between the two college towns. They wanted to build a family get-together home for holidays and summers.
“What is came down to,” says Tom, “is yes we definitely, went around to a lot of log and timber home builders in the region.” The Kolar’s wanted a rustic-style wooden home not a conventional stick-frame and drywall house. Tom says “Hearthstone was hands down the most professional, and equally important, least pushy of all the companies we met with. They presented their product and building options in a knowledgeable, streamlined manner and escorted us to some of the custom homes they had built nearby. Hearthstone didn’t have to sell u on their product, the craftsmanship spoke for itself.”
“We specialist in contracting for out of town clients who need a certain degree of total project management,” says Hearthstone’s Jobe Leonard. “Our design, accounting, construction, and subcontracting services make us unique from other log and timber home producers in the immediate vicinity,” says Leonard.
The Kolars aimed to create a family-friendly livable outdoor space that would flow easily from interior to exterior. They chose a large hand-hewn 6”x14” log profile married with a two-story Easter white pine timber frame. The overall process for building the Kolar home went very smoothly. After a two-to-three-month design process, the foundation construction was started.
The Kolar’s really appreciated the streamlined fashion in which the project unfolded.
Melinda furnished the lake house with a mix of antiques and rustic furniture from nearby towns such as Pigeon Forge and Gatlinburg. Now, their family enjoys spending time here during all four seasons. Melinda and Tom say there is one thing they are certain of: If another wood home project is in the picture, they have their log and timber company already figured out.
 Coveted Interior Design
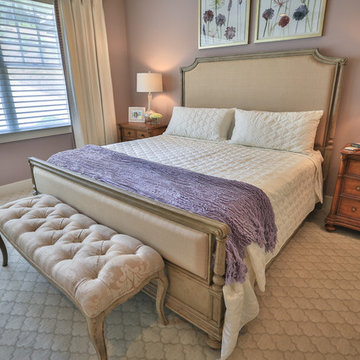
The master bedroom is an elegant twist on the cottage theme. The deconstructed chair in the corner offers a respite corner to read in.
Example of a farmhouse bedroom design in Charlotte
Example of a farmhouse bedroom design in Charlotte
 Moore House Design

A country club respite for our busy professional Bostonian clients. Our clients met in college and have been weekending at the Aquidneck Club every summer for the past 20+ years. The condos within the original clubhouse seldom come up for sale and gather a loyalist following. Our clients jumped at the chance to be a part of the club's history for the next generation. Much of the club’s exteriors reflect a quintessential New England shingle style architecture. The internals had succumbed to dated late 90s and early 2000s renovations of inexpensive materials void of craftsmanship. Our client’s aesthetic balances on the scales of hyper minimalism, clean surfaces, and void of visual clutter. Our palette of color, materiality & textures kept to this notion while generating movement through vintage lighting, comfortable upholstery, and Unique Forms of Art.
A Full-Scale Design, Renovation, and furnishings project.
 Brian H Murray Interior Design
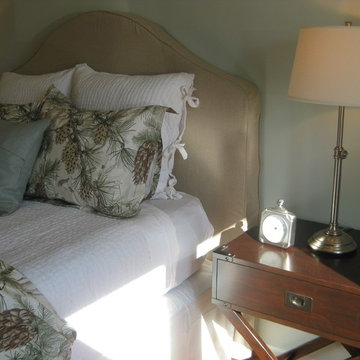
A layered bed with fluffy bedding and soft blue walls create a respite from the busy world. This master bedroom is well appointed with darker furniture for contrast and all the furniture you need in this smaller space.
 Kimberly Schutz Interiors LLC
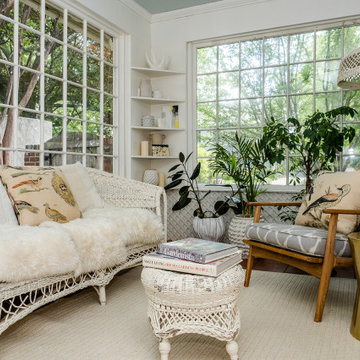
A darling light-filled sunroom where we worked with the client's existing vintage wicker furnishings to create a tranquil respite for a busy family
Sunroom - shabby-chic style sunroom idea in Other
Sunroom - shabby-chic style sunroom idea in Other

 User
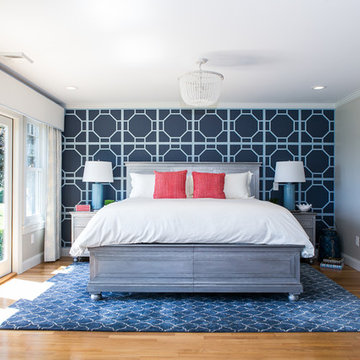
UserMaster bedroom with a view provides a respite for homeowners. Blue and white palette peppered with a touch of red. Custom window treatments with motorized shades provide a view without the glare. Clean lines, metal-wrapped bed and custom overlay accent wall provides a nod to contemporary while anchored in traditionalism.
Photo Credit: Robyn Ivy Photography
 Falcon Industries
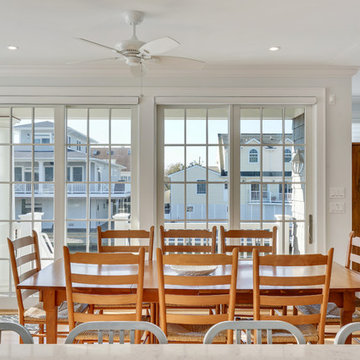
A truly beautiful addition to the Normandy Beach community, this custom home sits overlooking the Barnegat Bay. A summer escape for an ever-growing family, Falcon Industries has had the privelege of building two custom homes for this amazing family. Taking into consideration new building codes and elevations put in place following Hurricane Sandy, this home artfully meets these standards while creating a comfortable and inviting respite from the everyday. Custom furniture, including bedding and dressers hand-built by the Falcon team, are just some of the magical elements of this residence.
 Falcon Industries
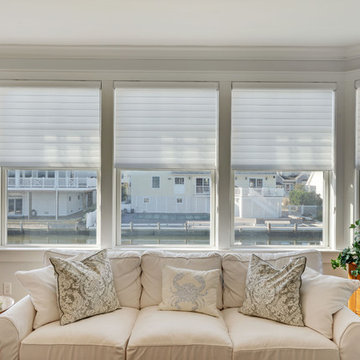
A truly beautiful addition to the Normandy Beach community, this custom home sits overlooking the Barnegat Bay. A summer escape for an ever-growing family, Falcon Industries has had the privelege of building two custom homes for this amazing family. Taking into consideration new building codes and elevations put in place following Hurricane Sandy, this home artfully meets these standards while creating a comfortable and inviting respite from the everyday. Custom furniture, including bedding and dressers hand-built by the Falcon team, are just some of the magical elements of this residence.
44