
Search results for "Respite" in Home Design Ideas
 SoCal Contractor
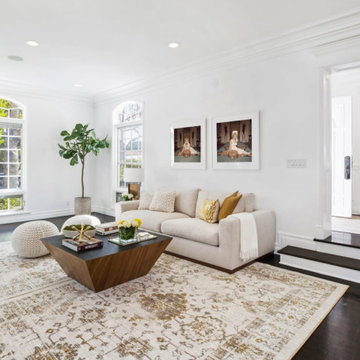
White walls, dark floors, modern art and large-scale windows make this living room
a charming respite with its glamorous, gold accents. Couple this with detailed moldings,
high ceilings and a gorgeous stone mantel and you get this glorious, sublime space.
 Jones Pierce Studios
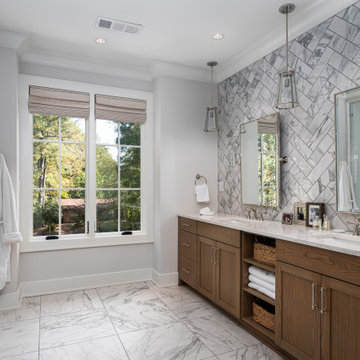
The gracious primary bathroom offers respite after a long day.
Bathroom - bathroom idea in Atlanta
Bathroom - bathroom idea in Atlanta
 Flavin Architects

The bathrooms in our homes are serene respites from busy lives. Exquisite cabinets and plumbing hardware complement the subtle stone and tile palette.
Photo by Nat Rea Photography
Find the right local pro for your project
 Quinn Craughwell Landscape Architects
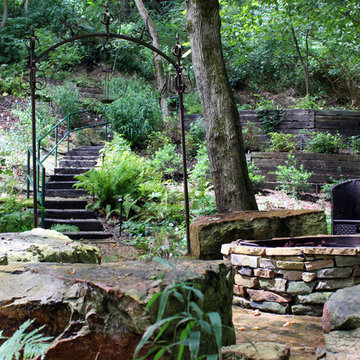
Tucked away in a quiet corner of a small city, a forested valley, which was previously overgrown with invasive plants, has become the home of a remarkable custom treehouse and native woodland garden. The owner wanted to create a small meadow garden as a place of respite from which to enjoy the woodland. This original concept progressively evolved to include pathways through the space, a pond to attract wildlife, an expanded native woodland garden, a firepit, and finally a treehouse with multiple green roofs. Its unique character and custom detailing are the result of the vision of the owner, the contractor, and the landscape architects. Thousands of native plants have been placed to restore the valley, but not without challenges. A large deer herd regularly visits the garden, as well as a flock of turkeys pecking at the seeds and smaller plants. Despite these nibbling visitors, the garden flourishes, and it is truly a peaceful retreat for the owners and a place of great exploration for their grandchildren.
 Living Stone Design + Build

Trail Top is nestled in a secluded, thickly-wooded neighborhood, and its wood and brick facade and low profile blend into the natural surroundings.
The home was built as a private respite from the outside world, as evidenced by the solid wood, windowless doors that grace the entrance.
 New York Decks

Finding the space to relax and enjoy the sun, the sky, and a peaceful respite is easier than most urban residents think when New York Decks is a part of the plan. This Williamsburg rooftop terrace, with expansive glass doors, chic seating, and just the right amount of texture, color, and height adds more than just space. It also delivers peace and tranquility.
 Ann Lowengart Interiors

Initially designed as a bachelor's Sonoma weekend getaway, The Fan House features glass and steel garage-style doors that take advantage of the verdant 40-acre hilltop property. With the addition of a wife and children, the secondary residence's interiors needed to change. Ann Lowengart Interiors created a family-friendly environment while adhering to the homeowner's preference for streamlined silhouettes. In the open living-dining room, a neutral color palette and contemporary furnishings showcase the modern architecture and stunning views. A separate guest house provides a respite for visiting urban dwellers.
 Bilotta Kitchen & Home
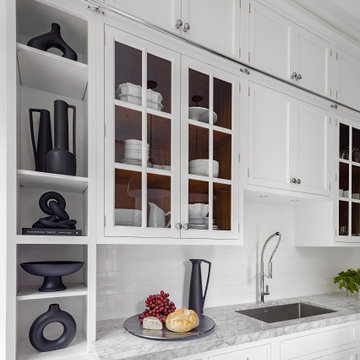
1900 meets 2023 in this historic Brooklyn brownstone overlooking a private backyard oasis. Honoring the home’s legacy is the black and white ¾” mosaic tile floor in an intricate border pattern around the cabinetry and balcony door. Fast-forward to the present with the cutting edge stainless steel waterfall island. Nostalgic touches abound.
Cabinetry is white painted traditional inset construction with a graceful ogee inner profile. Double stacked wall cabinets take full advantage of the tall ceiling height, with triple panels and a shallow display cabinet at the hood elevation for added interest. A rolling library ladder provides convenient access to the upper storage. Polished nickel hinges, decorative hardware, faucets, and ladder rails get an updated twist with their pared-down shapes. Perennially popular marble countertops and white subway backsplash tiles further reinforce the period-correct theme.
Then flipping the script are contemporary, black-trimmed windows, matte black metal dome pendants, and acrylic island stools. To supply some respite for the sea of white, walnut highlights the interiors of the mullion glass cabinets and the two open tray bases flanking the microwave drawer. The wood accent is repeated in the library ladder, which hangs at the ready and functions as a piece of art.
 Garner Homes

As avid entertainers, our clients requested a backyard oasis ideal for year-round enjoyment. During the sweltering Texas summers, owners and guests alike would savor the gorgeous, sleek pool with a soothing water feature and the covered patio with an outdoor kitchen and multiple ceiling fans. For colder weather, the elegant hot tub and custom 8-foot-long fire pit would be a welcome respite from the chilly hill country night. Regardless of the weather, however, the gorgeous setting provided a serene backdrop for relaxation and reflection.
 Howell Custom Building Group

This small master bath in a townhouse was completely renovated to improve the layout and produce a sleek, contemporary respite. The clean, spare lines and innovative materials result in a feeling of tranquility. The wave theme is repeated with the wave white porcelanosa tile wall alongside the tub. An elevated tub deck doubles as a drying platform outside of shower. The innovative Link floor tile features a vinyl top above a pvc base which prevents water absorption. The contemporary fixtures include a Hydro Logan freestanding tub, Brizo Odin fixtures, and Hans Grohe shower fixtures.
 Garner Homes
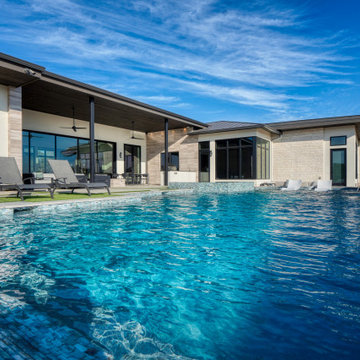
As a family of six, our clients requested a home where their children could gather with friends. Being located in Texas, it was essential that the outdoor space be usable year-round, regardless of sweltering heat waves or sudden cold fronts. To combat the heat, the 750-square-foot covered patio with ceiling fans and outdoor kitchen offered a welcome respite from the sun while the sparkling pool with sunshelf and serene water features was refreshing for both children and adults alike. During cooler months, the sleek fire pit quickly produced heat to ward off the chill within minutes.
 Lori Dennis, Inc.
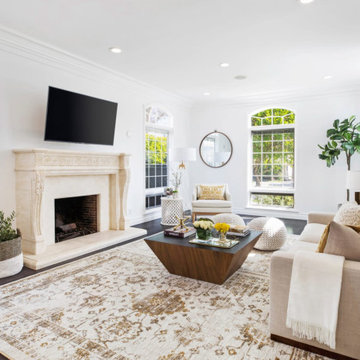
White walls, dark floors, modern art and large-scale windows make this living room
a charming respite with it’s glamorous, gold accents. Couple this with detailed moldings,
high ceilings and a gorgeous stone mantel and you get this glorious, sublime space.
 Regan Baker Design Inc.
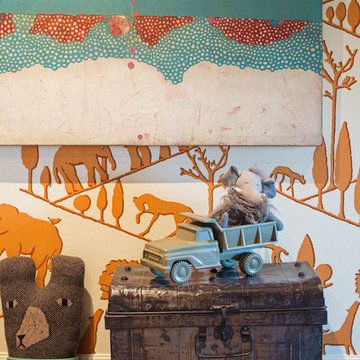
Venturing between different imaginative worlds, Jimmy finds respite in a nomadic tent amongst his journeys. Like a homemade fort requires the assemblage of every sheet and towel in the house, active migration demands resourcefulness in the use of available materials. Leather, denim, canvas, and rope allow Jimmy to remain a rugged little boy as he discovers new territories, and is further encouraged to activate space via movable furniture. Roam on.
Lively pops of orange and blue from the existing vintage wallpaper by Diego Giacometti for Clarence House and dispersed pillows and stuffed animals from Coral & Tusk set the adventurous mood for this little roamer’s room.
Photography by Modern Kids Co
 Flavin Architects
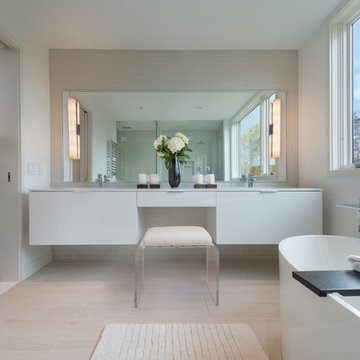
The bathrooms in our homes are serene respites from busy lives. Exquisite cabinets and plumbing hardware complement the subtle stone and tile palette.
Photo by Nat Rea Photography
 M Home Style
Fairbairn Brothers Builders
Constance Schiano Photography
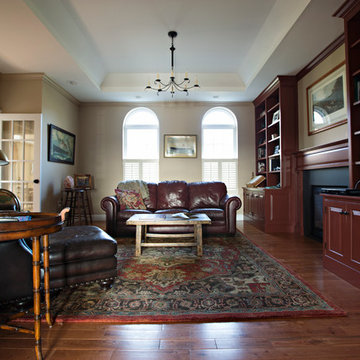
This warm and inviting library offers cozy comfort for quiet entertaining and a fireplace makes it a cozy respite during the cold weather.
 Falcon Industries
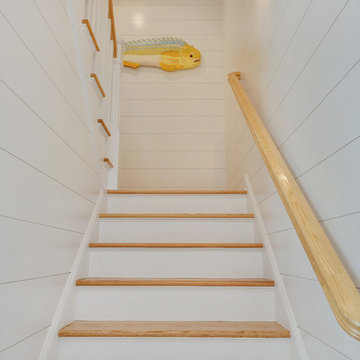
A truly beautiful addition to the Normandy Beach community, this custom home sits overlooking the Barnegat Bay. A summer escape for an ever-growing family, Falcon Industries has had the privelege of building two custom homes for this amazing family. Taking into consideration new building codes and elevations put in place following Hurricane Sandy, this home artfully meets these standards while creating a comfortable and inviting respite from the everyday. Custom furniture, including bedding and dressers hand-built by the Falcon team, are just some of the magical elements of this residence.
 Falcon Industries
A truly beautiful addition to the Normandy Beach community, this custom home sits overlooking the Barnegat Bay. A summer escape for an ever-growing family, Falcon Industries has had the privelege of building two custom homes for this amazing family. Taking into consideration new building codes and elevations put in place following Hurricane Sandy, this home artfully meets these standards while creating a comfortable and inviting respite from the everyday. Custom furniture, including bedding and dressers hand-built by the Falcon team, are just some of the magical elements of this residence.
 Alexis King Interiors
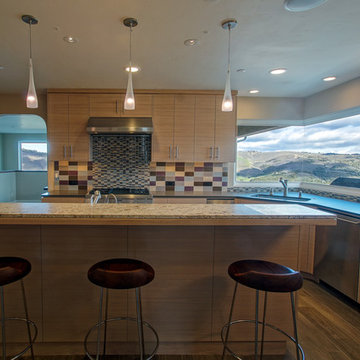
This is a large kitchen with two sinks, a cook top/hood, wall ovens, dishwasher, trash compactor, recycling center, wine fridge and coffee center. The floor is a faux bois ceramic plank tile that mimics wood and holds up to dogs, kids, guests and the like.
This is a 5000+ sf vacation home that sits up on a hill with stunning views of Carmel Valley. The goal was to remodel the home with the intention of harnessing the beauty of its natural setting, while creating a tranquil place of respite and refuge. As the client has kids, large show dogs, and family/friends enjoying the space, it was important to use finishes that could sustain multiple end users. In lieu of hardwood floors, I specified a ceramic faux bois tile for high traffic areas that looks like hardwood but is virtually indestructible. With warm finishes and sculptural forms, the newly designed home is now dynamic, earthy and inviting.
 Michael Del Piero Good Design
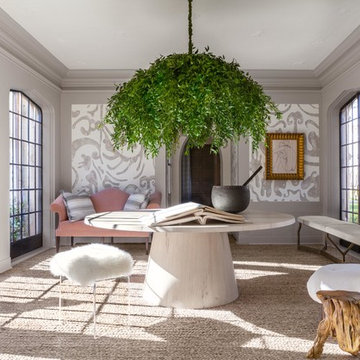
This fits easily into the clients’ lifestyle as the room serves several purposes. It’s a respite for relaxation. A beautiful space for coffee or wine with the doors ajar connecting the experience of sitting outdoors. This space functions as a magical dining room as well.
Photographer-Janet Mesic Mackie
 Premier Service
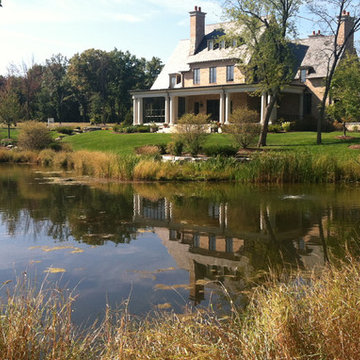
Sophisticated and rural, classic and modern all unite in this space to give the clients the respite they longed for, an appeal to nature and serenity with the amenities of home.
43