
Search results for "Respite" in Home Design Ideas
 Finesse Design Remodeling

Located within a circa 1900 Victorian home in the historic Capitol Hill neighborhood of Washington DC, this elegantly renovated bathroom offers a soothing respite for guests. Features include a furniture style vanity, coordinating medicine cabinet from Rejuvenation, a custom corner shower with diamond patterned tiles, and a clawfoot tub situated under niches clad in waterjet marble and glass mosaics.
 HORESTCO PENANG
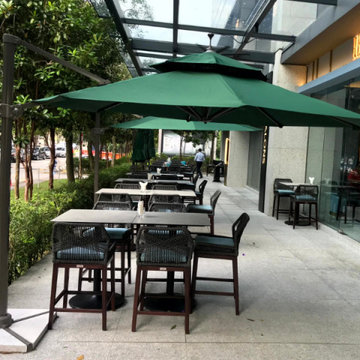
We proudly present the Director’s Cut, a showcase of the bar’s remarkable interior furnished by Horestco Furniture. Featuring the latest designs of the Marian bar chair, Rio bar table, Panama parasol, Nusa sofa, and Rio dining tables.
The Marian bar chair stands at the pinnacle of style and comfort. Crafted with meticulous attention to detail, its sleek design and ergonomic features ensure an exceptional seating experience for patrons. The combination of premium materials and contemporary aesthetics makes the Marian bar chair a true statement piece.
Paired with the Marian bar chair is the Rio bar table, the embodiment of modern elegance. The Rio bar table’s versatile design effortlessly blends with the bar’s overall aesthetic, setting the stage for unforgettable experiences.
To provide a respite from the sun’s rays, the Panama parasol adds a touch of sophistication to any outdoor area. With its adjustable height and durable construction, the Panama parasol ensures both functionality and style, allowing patrons to enjoy their drinks al fresco in comfort and elegance.
For those seeking a more relaxed setting, the Nusa sofa beckons with its plush cushions and inviting design. Whether patrons choose to unwind with a glass of whisky or engage in lively conversations, the Nusa sofa provides the perfect sanctuary, offering unparalleled comfort and an aesthetic that harmonizes with the bar’s upscale ambiance.
Completing the ensemble are the Rio dining tables, showcasing Horestco Furniture’s commitment to quality craftsmanship. Available in various sizes and finishes, effortlessly blend with the bar’s interior, providing an exquisite dining experience for guests.
The Director’s Cut at The Whisky Bar KL is a testament to the synergy between Horestco Furniture’s exceptional designs and The Whisky Bar KL’s commitment to providing an unparalleled experience. This collaboration creates an atmosphere that indulges the senses, offering patrons an oasis of refined luxury.
 Sew Beautiful
Warm neutrals with accents of blue and green create an inviting hang out space for the whole family, including all their pets. A textured casement sheer was used in the operable roman shades and traversing panels, which softly filter the light when drawn closed.
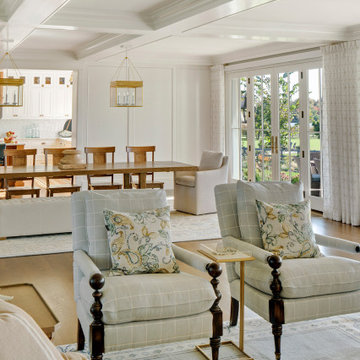
On the wall of windows in this spacious living/dining room, stationary draperies in a neutral diamond patterned sheer softly frame the view. Roller screen shades, hidden in a fabric wrapped cassette, provide a respite from the harsh afternoon sun when lowered.
Board mounted, inverted box pleat panels frame the elevated water views from the third floor office.
The cozy cushioned window nook in the attic bedroom creates an inviting place to sit and read. A classic ticking stripe paired with coastal blues and pops of red for the bedding, complete a timeless room designed for the grandkids and other guests.
Like flowers growing in the garden, the fabric pattern purposely placed across three operable roman shades shows off the large-scale floral. Accented with a navy tape trim, this winning combination perfectly complements the bright and sunny kitchen of this waterfront estate.
As featured in What’s Up Magazine.
Find the right local pro for your project
 Amanda Pittsley
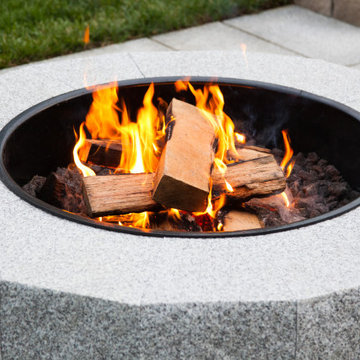
Create a respite from the world with this two-tier Woodbury Gray granite fire pit — with a 30” diameter cast iron ring and tilt back cooking grate. Featuring solid 50 lb. granite blocks that are easy to assemble, you can pick it up in the morning and be roasting marshmallows fireside by nightfall.
 Archadeck of Austin
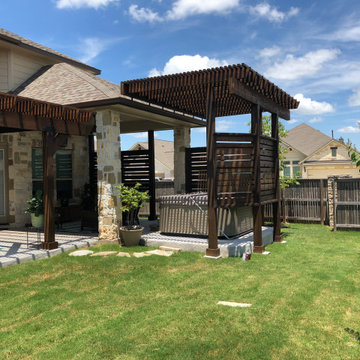
In addition to the shade coverage, these homeowners wished for a more private area to enjoy the hot tub area. We also built a partial privacy wall to the existing open porch area, offering these homeowners and their guests a space of intimate respite and conversation.
 Moore House Design

A country club respite for our busy professional Bostonian clients. Our clients met in college and have been weekending at the Aquidneck Club every summer for the past 20+ years. The condos within the original clubhouse seldom come up for sale and gather a loyalist following. Our clients jumped at the chance to be a part of the club's history for the next generation. Much of the club’s exteriors reflect a quintessential New England shingle style architecture. The internals had succumbed to dated late 90s and early 2000s renovations of inexpensive materials void of craftsmanship. Our client’s aesthetic balances on the scales of hyper minimalism, clean surfaces, and void of visual clutter. Our palette of color, materiality & textures kept to this notion while generating movement through vintage lighting, comfortable upholstery, and Unique Forms of Art.
A Full-Scale Design, Renovation, and furnishings project.
 Frontier Custom Builders, Inc
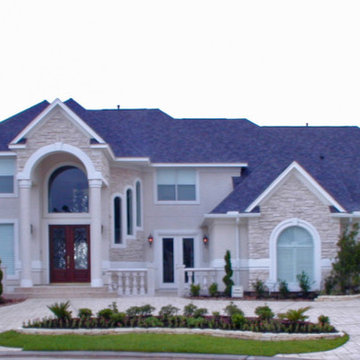
When you purchase a Frontier Home, you gain our complete commitment in providing quality construction and customer service. This commitment does not end with the move-in. Frontier is committed to a higher standard of accountability, customer care, and customer satisfaction, and we are confident that our relationship will continue long after you move into your new home.
 Living Stone Design + Build
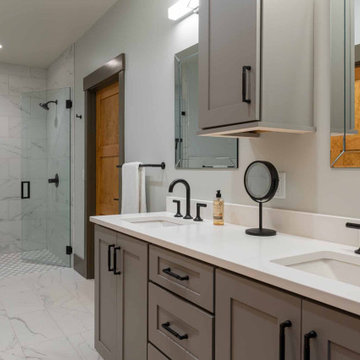
Trail Top is nestled in a secluded, thickly-wooded neighborhood, and its wood and brick facade and low profile blend into the natural surroundings.
The home was built as a private respite from the outside world, as evidenced by the solid wood, windowless doors that grace the entrance.
 LiLu Interiors
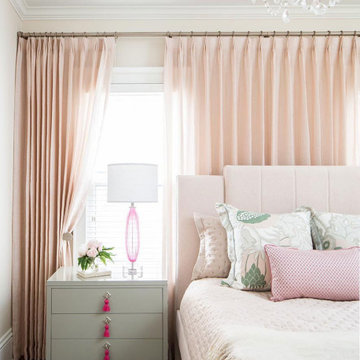
Our socially engaged, active client transplanted from the East Coast found a charming older home in Minneapolis that provided a home base in a new city. While the home had its charm, the dark interior didn’t provide the uplifting respite she desired. With a busy travel schedule and calendar full of after-hours social events, she was looking for a space to unwind at the end of a long day. She wanted to maximize her time at home, and a place to host friends pre-gala. We transformed an extra bedroom into a happy-hour type lounge with upholstered chairs and bar cart along with her Grandmother’s vanity and privacy screen for the ultimate pre-gala experience. In the kitchen, we replaced the dark cabinetry with open painted shelves to lighten the space and provide convenient access to her glassware, adding sparkle to the room. And perhaps most importantly, her bedroom is now a quiet, peaceful refuge with luxurious details that wrap her in warmth and relaxation.
-------
Project designed by Minneapolis interior design studio LiLu Interiors. They serve the Minneapolis-St. Paul area including Wayzata, Edina, and Rochester, and they travel to the far-flung destinations that their upscale clientele own second homes in.
------
For more about LiLu Interiors, click here: https://www.liluinteriors.com/
----
To learn more about this project, click here:
https://www.liluinteriors.com/blog/portfolio-items/deco-boutique-home/
 Falcon Industries
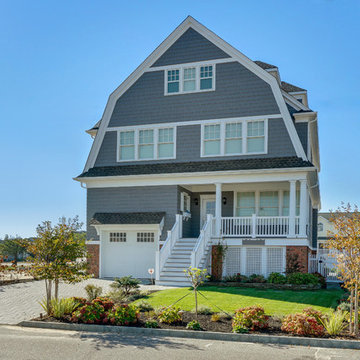
A truly beautiful addition to the Normandy Beach community, this custom home sits overlooking the Barnegat Bay. A summer escape for an ever-growing family, Falcon Industries has had the privelege of building two custom homes for this amazing family. Taking into consideration new building codes and elevations put in place following Hurricane Sandy, this home artfully meets these standards while creating a comfortable and inviting respite from the everyday. Custom furniture, including bedding and dressers hand-built by the Falcon team, are just some of the magical elements of this residence.
 Amy Troute Inspired Interior Design
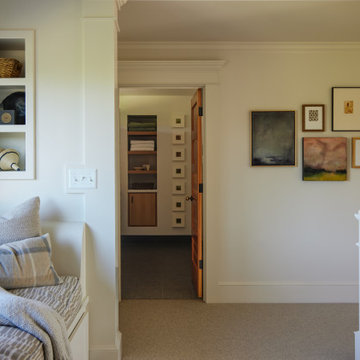
This designer’s ideal is homeowners with a clear vision, set priorities, and values that align seamlessly with ours. These clients, an accomplished artist and the owner of a generational hops growing farm, were collaborative and trusting from the start. They conscientiously selected a team of Architect (Green Hammer), General Contractor (Cellar Ridge) and ATIID for furnishings and finishing touches. Each firm was able to meticulously manage their leg of the project, while collaborating wholistically with each other and the homeowners.
The family farmhouse, lovingly named “Westwood,” was showing the wear one expects after serving a growing family for decades. The owner’s dream was to revive, open up, and breathe modern life into each space, while respecting the home’s heritage.
One of our first collaborations was the light fixture that would grace the main two-story entry hall. HiiH Lights in Astoria, Oregon, was commissioned to bring “the function of light, the craft of paper, and the art of sculpture” to the home. Visiting the maker’s space – a massive barn on his coastal property – was such an inspiring adventure! Original work by the resident artist sets an ethereal tone in the space, and an antique bench handsomely blends the old with the new.
A wall that divided the home’s living room and kitchen was removed, and the breezy and bright gathering room was born. Light walls, warm wood tones, cozy upholstery, clean lines and heritage elements create a welcoming atmosphere and invite lounging and conversation. The sun-drenched nook is the home’s main indoor dining area, with an extension table and sculpted chairs that are just right for family gatherings or morning rituals with the Sunday paper. The kitchen is a chef’s dream with every modern amenity, but its casual attitude is “let’s make a mess and eat!”
The owner’s artwork graces the mantel over the new fireplace that was carved from a tree felled on the property, illustrating the thoughtful consideration of each element. The muted wool area rugs in the entryways and great room are hard-wearing for farm life, and the furniture’s classic lines, bold contrasting colors, deep seating and soft textures encourage cozy conversations or large group gatherings.
The library is undoubtedly our favorite space in this home. Tucked in “speakeasy style” behind a hidden (wallpapered!) door in the moody wet bar, and drenched in deep green, the room offers a quiet retreat that hugs you in an embrace of books and family photos. The cozy settee nestled between the bookcases sits opposite a custom pair of modern cognac leather wing chairs. The area rug continues the storied look without the antique price tag with a piece from Loloi’s “Heritage Collection.”
A little va-va-voom was requested for the powder bath and boy did we deliver! Custom wallpaper plays over original wainscotting and ceilings wrapped in more glorious green. The space evokes joy every time you open the door!
A primary suite that would “transport us to another world” and be “classic yet modern, peaceful, collected and uncluttered” was a tall order. Our new furniture layout takes full advantage of the view of wine country hills and the Willamette River, welcomes fireside lounging, and serves as a calm respite for the lovely owners.
Westwood Farmhouse truly was inspired by family, genuine love for home and graciousness for all who enter. Finishing the job was emotional for all involved because we were truly made to feel like part of the family.
Photography by George Barberis
 Jeanne Schultz Design Studio
Words by Wilson Hack
The best architecture allows what has come before it to be seen and cared for while at the same time injecting something new, if not idealistic. Spartan at first glance, the interior of this stately apartment building, located on the iconic Passeig de Gràcia in Barcelona, quickly begins to unfold as a calculated series of textures, visual artifacts and perfected aesthetic continuities.
The client, a globe-trotting entrepreneur, selected Jeanne Schultz Design Studio for the remodel and requested that the space be reconditioned into a purposeful and peaceful landing pad. It was to be furnished simply using natural and sustainable materials. Schultz began by gently peeling back before adding only the essentials, resulting in a harmoniously restorative living space where darkness and light coexist and comfort reigns.
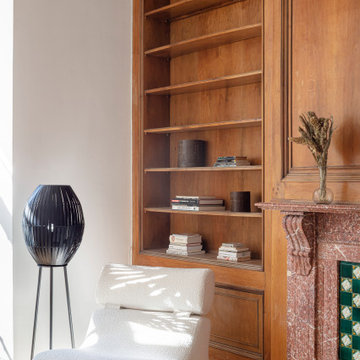
The design was initially guided by the fireplace—from there a subtle injection of matching color extends up into the thick tiered molding and ceiling trim. “The most reckless patterns live here,” remarks Schultz, referring to the checkered green and white tiles, pink-Pollack-y stone and cast iron detailing. The millwork and warm wood wall panels devour the remainder of the living room, eliminating the need for unnecessary artwork.
A curved living room chair by Kave Home punctuates playfully; its shape reveals its pleasant conformity to the human body and sits back, inviting rest and respite. “It’s good for all body types and sizes,” explains Schultz. The single sofa by Dareels is purposefully oversized, casual and inviting. A beige cover was added to soften the otherwise rectilinear edges. Additionally sourced from Dareels, a small yet centrally located side table anchors the space with its dark black wood texture, its visual weight on par with the larger pieces. The black bulbous free standing lamp converses directly with the antique chandelier above. Composed of individual black leather strips, it is seemingly harsh—yet its soft form is reminiscent of a spring tulip.
The continuation of the color palette slips softly into the dining room where velvety green chairs sit delicately on a cascade array of pointed legs. The doors that lead out to the patio were sanded down and treated so that the original shape and form could be retained. Although the same green paint was used throughout, this set of doors speaks in darker tones alongside the acute and penetrating daylight. A few different shades of white paint were used throughout the space to add additional depth and embellish this shadowy texture.
Specialty lights were added into the space to complement the existing overhead lighting. A wall sconce was added in the living room and extra lighting was placed in the kitchen. However, because of the existing barrel vaulted tile ceiling, sconces were placed on the walls rather than above to avoid penetrating the existing architecture.
 Fiorito Interior Design
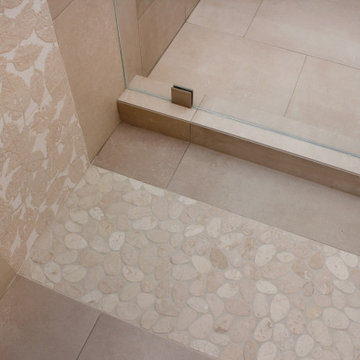
When a husband and wife team of professional botanists wanted to remodel their cramped, 1980s-era bathroom, we naturally looked to the forest for inspiration! With the expert help of Elite Construction Services Inc., we opened up this formerly segmented space (the toilet and washer/dryer were in a separate area from the shower/tub and vanity) to make it feel larger. A controlled, muted color scheme further enlarges the room by connecting all the planes, and serves as a neutral backdrop for a calming spa experience.
All the materials speak to my clients’ love of nature. The custom wood vanity with tower and coordinating mirror frame are made so the grain lays in a refreshing horizontal pattern. The porcelain field tile is made to look like limestone with shadows of sediment and fossils. Other elements add to the feeling of a walk in the woods: long-format porcelain tiles of falling leaves cascade down a wall and blend into a stream of river stones that roll across the width of the space. The open, curbless shower with a hidden linear drain invites users for a cleansing respite. Sleek, modern fixtures and a wall-hung toilet enhance the clean, soothing look of this organic, tranquil bathroom.
Photo: Genia Barnes
 Shrock Premier Custom Construction
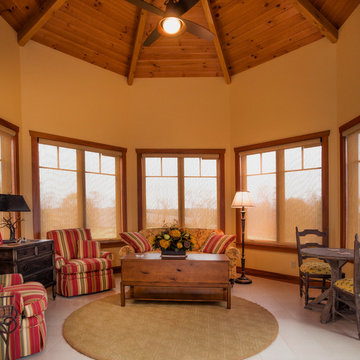
This amazing Shrock Premier timber frame home was recently featured in Timber Home Living magazine. Perched high upon a hill, this red barn style exterior, complete with silo certainly evokes a "wow" reaction! The 5,000 square foot home provides the perfect respite for the hectic lifestyle. The basement walkout custom cabinetry was made by Shrock experts from timbers cut and milled from the scenic land surrounding the home. Make your dream home a reality with Shrock Premier Custom Construction.
 Falcon Industries
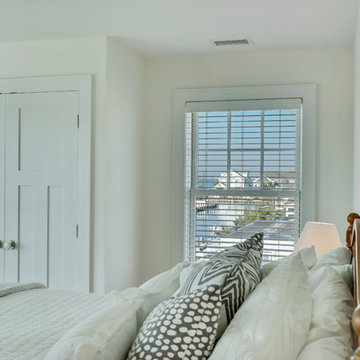
A truly beautiful addition to the Normandy Beach community, this custom home sits overlooking the Barnegat Bay. A summer escape for an ever-growing family, Falcon Industries has had the privelege of building two custom homes for this amazing family. Taking into consideration new building codes and elevations put in place following Hurricane Sandy, this home artfully meets these standards while creating a comfortable and inviting respite from the everyday. Custom furniture, including bedding and dressers hand-built by the Falcon team, are just some of the magical elements of this residence.
 Steinhafels
Designer: Dawn Adamec | Photographer: Sarah Utech
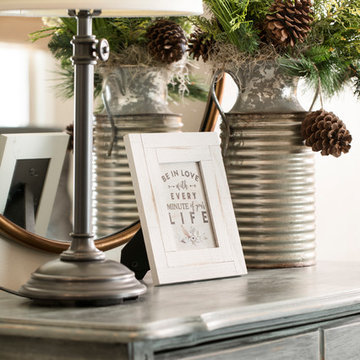
"Our hectic lives as owners of two businesses doesn't allow for much respite, and knowing that our beautiful living room awaits when we arrive home brings us much joy. Our designer, Dawn, captured the essence of who we are and what we appreciate by creating a natural, relaxing and gorgeous quiet space. We couldn't be happier with the results and Dawn's creativity." -- Dan and Laura S. from Waukesha, WI
 Quinn Craughwell Landscape Architects
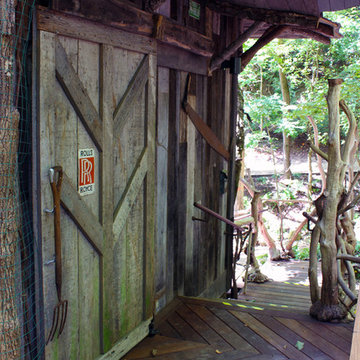
Tucked away in a quiet corner of a small city, a forested valley, which was previously overgrown with invasive plants, has become the home of a remarkable custom treehouse and native woodland garden. The owner wanted to create a small meadow garden as a place of respite from which to enjoy the woodland. This original concept progressively evolved to include pathways through the space, a pond to attract wildlife, an expanded native woodland garden, a firepit, and finally a treehouse with multiple green roofs. Its unique character and custom detailing are the result of the vision of the owner, the contractor, and the landscape architects. Thousands of native plants have been placed to restore the valley, but not without challenges. A large deer herd regularly visits the garden, as well as a flock of turkeys pecking at the seeds and smaller plants. Despite these nibbling visitors, the garden flourishes, and it is truly a peaceful retreat for the owners and a place of great exploration for their grandchildren.
 Studio AKA
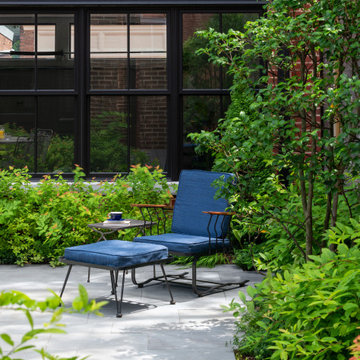
Plants surround cozy nooks, defining areas of respite.
Example of an eclectic patio design in DC Metro
Example of an eclectic patio design in DC Metro
 Verdance Landscape Architecture
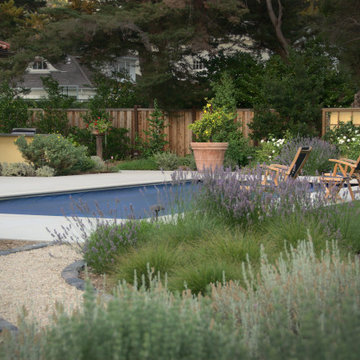
The modest swimming pool with travertine decking provides cool respite and recreation for all ages.
Pool landscaping - huge mediterranean backyard stone and rectangular pool landscaping idea in San Francisco
Pool landscaping - huge mediterranean backyard stone and rectangular pool landscaping idea in San Francisco

42