
Search results for "Response" in Home Design Ideas
 Sommi Wine Cellars
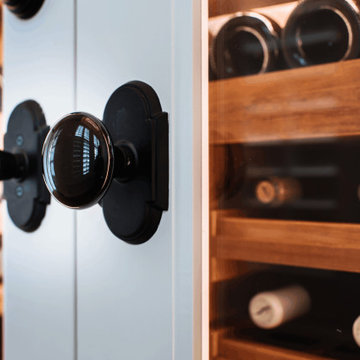
Renovating a historic home comes with a little extra responsibility. We custom matched the stained cherry racking, door hardware, and all the details to blend this under the stairs wine cellar seamlessly into its circa-1900 farmhouse surrounds.
 Heartsong Woodwork
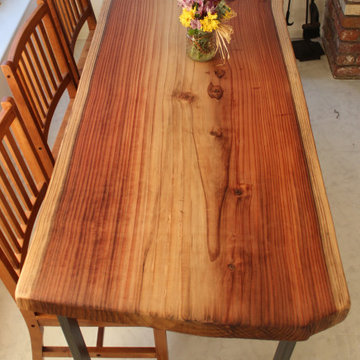
A beautiful live edge table made of one solid 3" slab of responsibly harvested California redwood brings the stunning natural beauty of nature to any living space. This centerpiece compliments any home with the joy of breaking bread over one of nature's masterpieces. Available in many custom sizes and lengths, this piece can be customized with any available wood to suit your needs.
 AIA Pittsburgh
DESIGN + INNOVATION: Award of Excellence
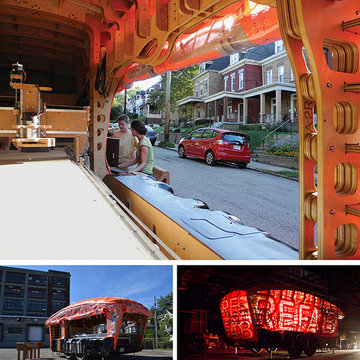
PROJECT: RE_FAB Mobile Fabrication Lab
CLIENT: Ford College Community Challenge and Project RE_
ARCHITECTURE FIRM: Urban Design Build Studio
CONTRACTORS: Urban Design Build Studio
PHOTOGRAPHER: Urban Design Build Studio
DESCRIPTION: RE_FAB is a mobile fabrication lab that functions as an educational and digital fabrication tool with the capacity to serve schools, facilities, and communities. The project is designed to exploit and celebrate the potentials of the tools that it houses, and will house (full size CNC router, laser cutter, vacuum former, digital spatial scanner, and a 3D printer) and was funded by grants from two corporations interested in architecture community outreach projects.
JURY COMMENTS: This is a project that every jury member unanimously loved. Every aspect of its problem-solving design seemed smart and responsive, and it is those responses that resulted in a design that is both innovative and legible to what its function is intended to serve. Why is there not one of these in my neighborhood?
Find the right local pro for your project
 Green Smart Windows, Doors & Blinds
SHADEMAKER BLINDS AND MORE
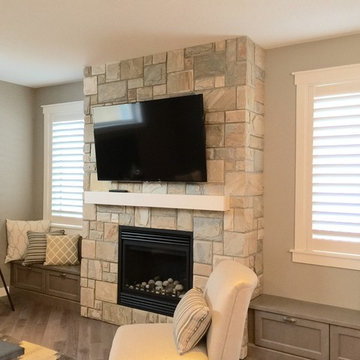
Family room library - large traditional enclosed family room library idea with gray walls, a standard fireplace, a stone fireplace and a wall-mounted tv
Family room library - large traditional enclosed family room library idea with gray walls, a standard fireplace, a stone fireplace and a wall-mounted tv
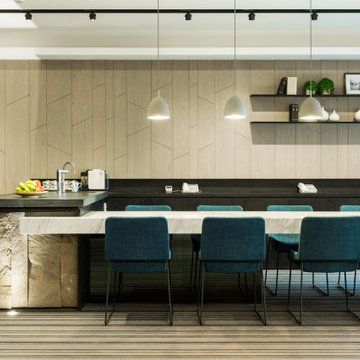
 Seed
SeedCASTLE Pendant desires to challenge your every perception of texture and lighting. As a material, concrete is exceptionally energy efficient compared to that of metal or glass. By using concrete as a lampshade the CASTLE Pendant has responsibly kept in tune with concepts of green living in mind.
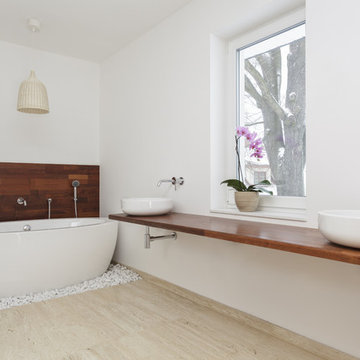
 User
UserOur commitment to quality construction, together with a high degree of client responsiveness and integrity, has earned Cielo Construction Company the reputation of contractor of choice for private and public agency projects alike. The loyalty of our clients, most with whom we have been doing business for many years, attests to the company's pride in customer satisfaction.
 Tiffany Brooks, HGTV Host & Interior Designer
Inquire About Our Design Services

What we did:
Outlined the furniture plan for the entire condo and then made sure everything came to life the way it was supposed to on paper.
Reworked the color scheme for the space and repainted:
We refreshed her kitchen by selecting a vibrant color backsplash.
The peanut butter colored walls in the office room just had to go. Nobody could work in there!
Custom designed the bedding in her master bedroom.
Installed Hunter Douglas window treatments, and custom drapery that provided her with stylish privacy.
Sourced all art and accessories for her space. We infused her amazing cultural collection with some added chicness.
What I LOVE:
The seagulls in her office. This was a perfect Etsy find.
Those nightstands in her bedroom - can you say AH-Mazing!
Her view. I was not personally responsible for that, but to work in that space was breathtaking!
Rashaanda said that her family loves her space and they really enjoyed the wine that I had delivered, just in time for Thanksgiving!
Marcel Page Photograpy

Sponsored
Columbus, OH
Free consultation for landscape design!

Peabody Landscape Group
Franklin County's Reliable Landscape Design & Contracting
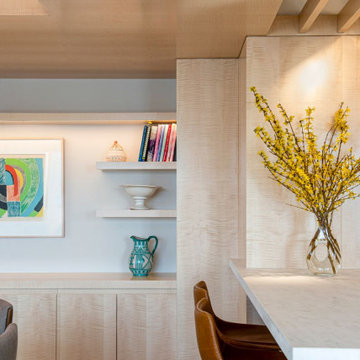
 BuildOps
Being a General contractor and a Millwork provider, we were responsible for the full renovation of the apartment strictly following customers' requirements, tight timelines, and Skolnick designers' specifications. Literally taking off everything and creating a new space from the empty walls.
Walls, Floors, Ceilings, Cabinets, Millwork, Finishing, HVAC, Electricity, Plumbing, you name it - every single piece of the project was masterfully crafted by Build-Ops General Contractor and Brooklyn Millwork - a millwork contractor.

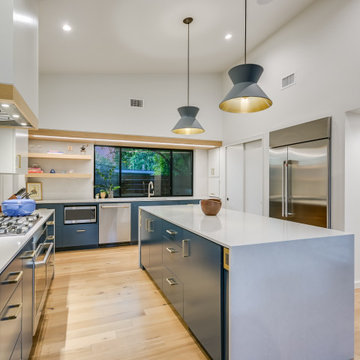
 François Lévy Architecture + Interiors
This contemporary home in central north Austin takes its architectural cues from the mid-century housing stock of the neighborhood. The saw-tooth roofs are responsive to local climate and the sun path, and provide diffuse clerestory lighting in the main bedroom wing. The solar array is discretely located to optimize efficiency. The natural stucco color is finished in a smooth, plaster-like texture.
Design team: François Lévy, Sherri Woolley Ancipink, Christopher Balli, Pilar Castro. Matthew MacConnell, General Contractor. Photos by Chris Diaz, Shutterbug Studio.
 Style In Form
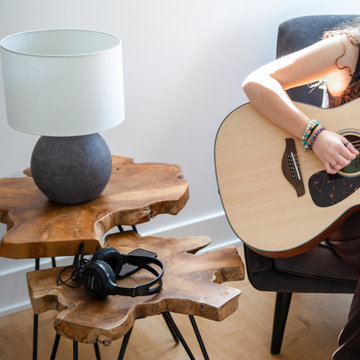
Perfect in a set or as stand-alone feature pieces, these live-edge teak side tables with metal hairpin legs are one-of-a-kind in shape and size. No two will ever look alike.
This signature product line brings the beauty of responsibly sourced, live-edge wood furniture to your customers at a great price point.
Indonesian teak
Mid-century vibe
Live-edge
Each piece is unique and will vary in shape and size.
 Matarozzi Pelsinger Builders

Originally built in 1929 and designed by famed architect Albert Farr who was responsible for the Wolf House that was built for Jack London in Glen Ellen, this building has always had tremendous historical significance. In keeping with tradition, the new design incorporates intricate plaster crown moulding details throughout with a splash of contemporary finishes lining the corridors. From venetian plaster finishes to German engineered wood flooring this house exhibits a delightful mix of traditional and contemporary styles. Many of the rooms contain reclaimed wood paneling, discretely faux-finished Trufig outlets and a completely integrated Savant Home Automation system. Equipped with radiant flooring and forced air-conditioning on the upper floors as well as a full fitness, sauna and spa recreation center at the basement level, this home truly contains all the amenities of modern-day living. The primary suite area is outfitted with floor to ceiling Calacatta stone with an uninterrupted view of the Golden Gate bridge from the bathtub. This building is a truly iconic and revitalized space.
 Jennifer Stoner Interiors
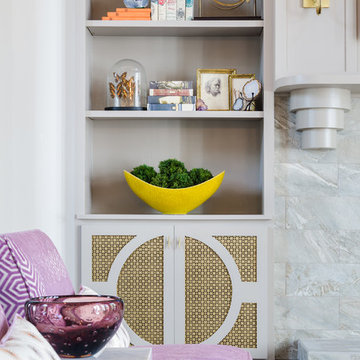
This is a detail shot of the custom bookcases along with the custom mantel and overmantel that I designed for this project. Seth Woods was responsible for the beautiful craftsmanship. The doors are pierced metal in an antique brass finish. Cabinetry is painted Sherwin Williams Functional Gray. John Magor Photography
Sponsored
Columbus, OH
Free consultation for landscape design!
Peabody Landscape Group
Franklin County's Reliable Landscape Design & Contracting
 Cabana Theory
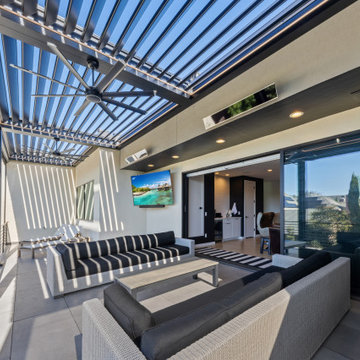
Our motorized louvered pergola is a fully custom structure designed to transform any space into a year-round retreat. Precision-engineered adjustable aluminum slats rotate from 0-90 degrees to give you complete control over shade, ventilation and natural light.
Built-in smart automation adjusts the louvers in response to sun, rain and wind - protecting your outdoor space. Control the entire system with the push a button!
 Hooker Furniture
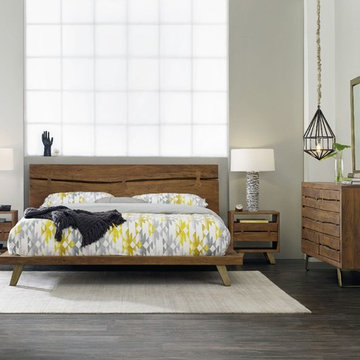
The Transcend collection from Hooker Furniture is a symphony in the preservation of the natural character of the tree. Each item forms a direct connection between the customer and the forest. Made of solid Acacia, Transcend honors the global environment through responsible forestry management practices such as the planting of one tree for each one harvested. Simple lines and understated elements bring the breathtaking organic beauty of Indian Acacia into harmony with contemporary forms.
 François Lévy Architecture + Interiors
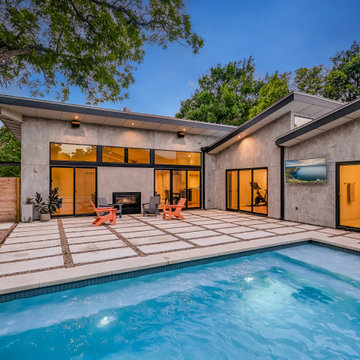
This contemporary home in central north Austin takes its architectural cues from the mid-century housing stock of the neighborhood. The saw-tooth roofs are responsive to local climate and the sun path, and provide diffuse clerestory lighting in the main bedroom wing. The solar array is discretely located to optimize efficiency. The natural stucco color is finished in a smooth, plaster-like texture.
Design team: François Lévy, Sherri Woolley Ancipink, Christopher Balli, Pilar Castro. Matthew MacConnell, General Contractor. Photos by Chris Diaz, Shutterbug Studio.

 Garret Cord Werner Architects & Interior Designers
Photography by David O. Marlow

Inspiration for a huge contemporary l-shaped porcelain tile and gray floor open concept kitchen remodel in Seattle with an undermount sink, flat-panel cabinets, medium tone wood cabinets, granite countertops, white backsplash, glass tile backsplash, stainless steel appliances, an island and gray countertops
Inspiration for a huge contemporary l-shaped porcelain tile and gray floor open concept kitchen remodel in Seattle with an undermount sink, flat-panel cabinets, medium tone wood cabinets, granite countertops, white backsplash, glass tile backsplash, stainless steel appliances, an island and gray countertops
 Norton Support
For acquiring immediate response for virus issues, communicate with our proficient technicians from norton support. Our prime aim is to offer commendable security solutions that match your requisitions. Professionals hired by our establishment have the expertise and skill for dealing with various malware issues in systems. Certified norton customer service
engineers ensure that every software is up to date. You can easily obtain live support, as per your requirement. In case of acquiring comprehensive and convenient technical support, call our technical associates via the Norton support number
 c2Design
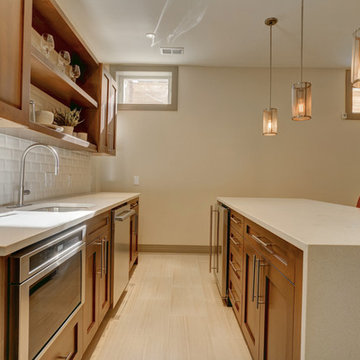
This Victorian home got the remodel of the century! The builders decided to keep the front Victorian and add an addition onto the back that is right out of the pages of Modern magazine. Designer, Corinne Ekle was responsible for all the interiors from the ground up. Be sure to check out her blog post of the whole experience at http://www.c2designinteriors.com
107