
Search results for "Response" in Home Design Ideas

 Brickell Mattress
No other bed in the world so flawlessly combines beauty and comfort as the Skaftö bed by Carpe Diem. Built on a firm foundation of ultra-responsive pocket springs, the Skaftö features an exquisite Top Mattress made of 100% organic cotton and certified New Zealand wool. This mattress is made using only the finest certified organic and sustainable materials, so you may rest assured knowing your bedroom will remain crisp and clean each and every night.
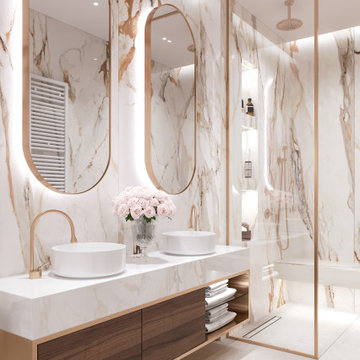

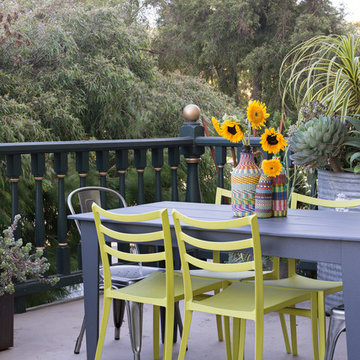
 Regan Baker Design Inc.
Stylish brewery owners with airline miles that match George Clooney’s decided to hire Regan Baker Design to transform their beloved Duboce Park second home into an organic modern oasis reflecting their modern aesthetic and sustainable, green conscience lifestyle. From hops to floors, we worked extensively with our design savvy clients to provide a new footprint for their kitchen, dining and living room area, redesigned three bathrooms, reconfigured and designed the master suite, and replaced an existing spiral staircase with a new modern, steel staircase. We collaborated with an architect to expedite the permit process, as well as hired a structural engineer to help with the new loads from removing the stairs and load bearing walls in the kitchen and Master bedroom. We also used LED light fixtures, FSC certified cabinetry and low VOC paint finishes.
Regan Baker Design was responsible for the overall schematics, design development, construction documentation, construction administration, as well as the selection and procurement of all fixtures, cabinets, equipment, furniture,and accessories.
Key Contributors: Green Home Construction; Photography: Sarah Hebenstreit / Modern Kids Co.
Find the right local pro for your project
 Anastasia Berta, Architectural Designer
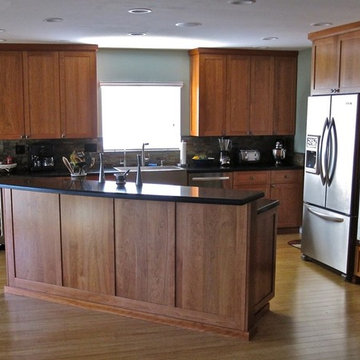
Removal of a non-load-bearing wall turned a cramped, tiny kitchen too small for a full-size fridge into a spacious kitchen and greatroom ideal for entertaining and cooking. Gorgeous cherry shaker cabinetry, ecologically responsible quartz countertops made with corn oil instead of petroleum derivatives, and rustic slate splitface backsplash add rustic appeal.
Anastasia Berta


 Double Hung Historic

Built in 1712, The William Rhett House is considered one of the oldest houses in historic Charleston and was one of the first of its kind to be restored back to its original grandeur.
Double Hung Historic has been responsible for the restoration of the original windows throughout. This is a phased project and restoration work is in progress.
 Maple Landing, Inc

Custom KNOTTY ALDER upper cabinet with paper shelves. Maple Landing custom gray stain finish. Full inset style, 8' high. Hardware from Emtek. Unfortunately we were only responsible for cabinets on this project and don't know any other information regarding this home. MAPLE LANDING OWNS ALL PHOTOS LANDING OWNS ALL PHOTOS

Sponsored
Columbus, OH
Free consultation for landscape design!

Peabody Landscape Group
Franklin County's Reliable Landscape Design & Contracting
 Harvey Windows and Doors
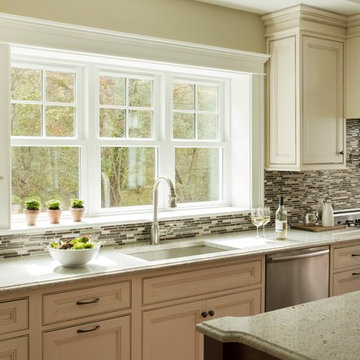
Great grids! The simulated divided lite grids (a.k.a. muntins) in these Harvey Tribute double hung windows are done in a 4-over-1 pattern, a great choice for smaller windows like this, or for when you want grids but don't want to obstruct too much of your view.
 Innovative Design Build
"I cannot say enough good things about the Innovative Construction team and work product.
They remodeled our water-damaged, 1930s basement, and exceeded all of our expectations - before and after photos simply cannot do this project justice. The original basement included an awkward staircase in an awkward location, one bedroom, one bathroom, a kitchen and small living space. We had a difficult time imagining that it could be much more than that. Innovative Construction's design team was creative, and thought completely out of the box. They relocated the stairwell in a way we did not think was possible, opening up the basement to reconfigure the bedroom, bathroom, kitchenette, living space, but also adding an office and finished storage room. The end result is as functional as it is beautiful.
As with all construction, particularly a renovation of an old house, there will be inconveniences, it will be messy, and plenty of surprises behind the old walls. The Innovative Construction team maintained a clean and safe work site for 100% of the project, with minimal disruption to our daily lives, even when there was a large hole cut into our main living room floor to accommodate new stairs down to the basement. The team showed creativity and an eye for design when working around some of the unexpected "character" revealed when opening the walls.
The team effectively uses technology to keep everyone on the same page about changes, requests, schedules, contracts, invoices, etc. Everyone is friendly, competent, helpful, and responsive. I felt heard throughout the process, and my requests were responded to quickly and thoroughly. I recommend Innovative Construction without reservation."
 ramsay photography
Side angle
© ramsay photography
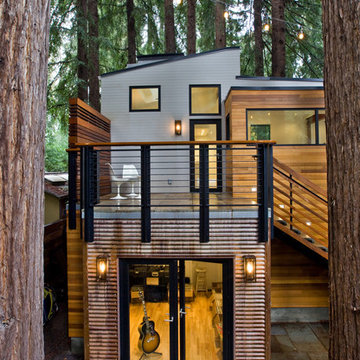
Example of a small minimalist two-story wood flat roof design in San Francisco
Example of a small minimalist two-story wood flat roof design in San Francisco
 BuildOps
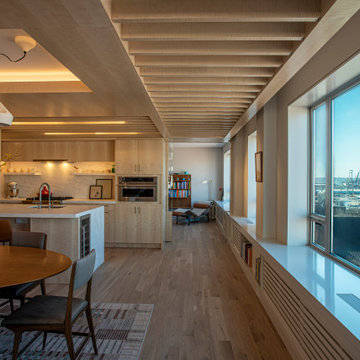
Being a General contractor and a Millwork provider, we were responsible for the full renovation of the apartment strictly following customers' requirements, tight timelines, and Skolnick designers' specifications. Literally taking off everything and creating a new space from the empty walls.
Walls, Floors, Ceilings, Cabinets, Millwork, Finishing, HVAC, Electricity, Plumbing, you name it - every single piece of the project was masterfully crafted by Build-Ops General Contractor and Brooklyn Millwork - a millwork contractor.
 Rove Concepts
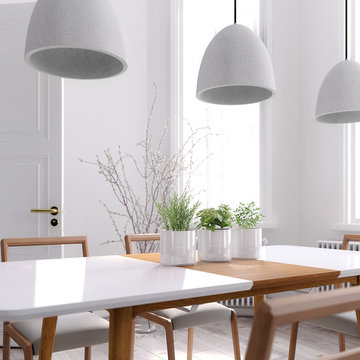
Taking the time to decorate your table is not necessary with the Marcus Dining Table. This useful item already boasts an embedded Forest Stewardship Council certified wood veneer centerpiece that acts as a decorative table runner, making every meal a special occasion. These special details are continued with a powder coated MDF surface that is produced in an environmentally responsible manner, with no wasted water, harmful emissions, formaldehyde or carbon monoxide. The easy-to-remove wood veneer leaf allows for the creation of a seamlessly white table top for smaller spaces. Attractive and practical, this Scandinavian table is a stylish and functional investment piece.
 MRF Construction, Inc.
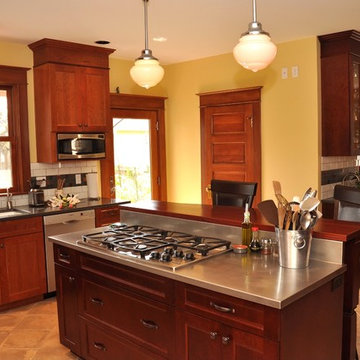
The owners desired an open kitchen for entertaining with views of their garden, and a home that was more environmentally responsible. A small addition on the kitchen allowed for an open design and a powder bath. The kitchen has custom cherry cabinets and mahogany wood countertops finished with a vegetable oil and wax finish. All appliances were selected both for looks and energy-efficiency, and period style lighting was selected as accent lighting. After researching concerns about radon in some granite, Caesarstone quartz and stainless steel countertops were selected for durability.
Sponsored
Columbus, OH
Free consultation for landscape design!
Peabody Landscape Group
Franklin County's Reliable Landscape Design & Contracting
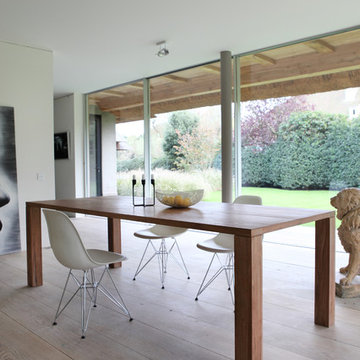
 Lekker Home
With the Molded Plastic Side Chair, Charles & Ray Eames created a universal response to what everyone wants from a chair: a simple, gracious form that fits any body and every place. Made of 100 percent recyclable polypropylene, the Molded Plastic Side Chair boasts a subtle matte texture and notable durability and is available in five archival colors and a variety of upholstery and base options making it an endlessly versatile option for living, dining and work spaces.
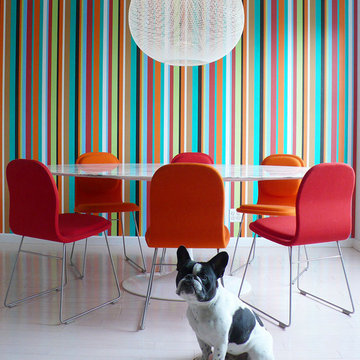
 Axis Mundi | New York
For a young novelist, Axis Mundi provided some quick design response on how to recharge her Dining Area. We applied a bold color-field striped wallpaper, selected a carbon-fiber Moooi chandelier by Bertjan Pot, Tom Dixon felt chairs and an oval Eero Saarinen dining table.
Design: John Beckmann
© Axis Mundi Design LLC
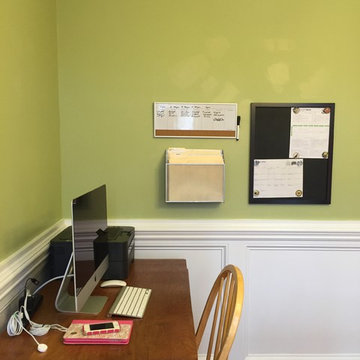
 User
UserThis after photo shows a desk where mom can work on her computer and charge her devices. On the wall is the weekly meal plan on a white board. The black chalk board holds my free printable "My Organized Week" (visit my website) to plan the family responsibilities as well as the family calendar. The file folder holds many important documents in a small space.
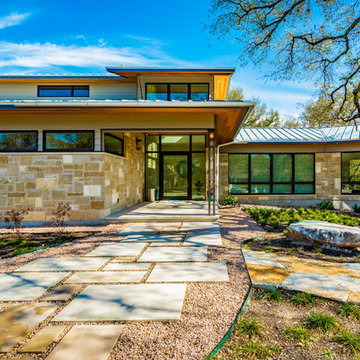
 Barley|Pfeiffer Architecture
Our inspiration for this home was an updated and refined approach to Frank Lloyd Wright’s “Prairie-style”; one that responds well to the harsh Central Texas heat. By DESIGN we achieved soft balanced and glare-free daylighting, comfortable temperatures via passive solar control measures, energy efficiency without reliance on maintenance-intensive Green “gizmos” and lower exterior maintenance.
The client’s desire for a healthy, comfortable and fun home to raise a young family and to accommodate extended visitor stays, while being environmentally responsible through “high performance” building attributes, was met. Harmonious response to the site’s micro-climate, excellent Indoor Air Quality, enhanced natural ventilation strategies, and an elegant bug-free semi-outdoor “living room” that connects one to the outdoors are a few examples of the architect’s approach to Green by Design that results in a home that exceeds the expectations of its owners.
Photo by Mark Adams Media
 MRF Construction, Inc.
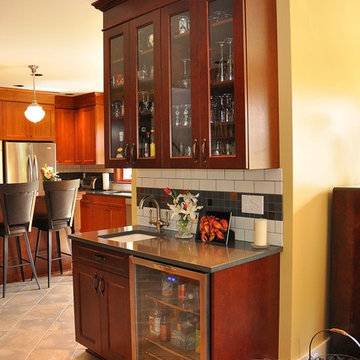
The owners desired an open kitchen for entertaining with views of their garden, and a home that was more environmentally responsible. A small addition on the kitchen allowed for an open design and a powder bath. The kitchen has custom cherry cabinets and mahogany wood countertops finished with a vegetable oil and wax finish. All appliances were selected both for looks and energy-efficiency, and period style lighting was selected as accent lighting. After researching concerns about radon in some granite, Caesarstone quartz and stainless steel countertops were selected for durability.
 Kasper Custom Home Remodeling

A peek into the bathroom via the entrance from the master bedroom provides a glimpse into the many unique and beautiful features that lie beyond these twin doors.
Designer: Debra Owens
Photographer: Michael Hunter
 McWHORTER DESIGN Inside/Outside LLC

This busy young couple wanted to be environmentally friendly and responsible and eliminate their rigid landscape with its thirsty lawn and opt for a casual drought-tolerant garden brimming with color and variety of texture. we kept the curving brick entrance walkway and the pair of shrubs nest to the entrance to the front door. However, we pruned the shrubs into an inverted cone, much like a spinning top.
The plants are mostly California natives or plants from a similar climate,., calandrina, sage, lavender, poppies,, succulents, yarrow, wooly thyme, pepper tree....and punctuated with boulders, nature's sculptures. ,
106