
Search results for "Response" in Home Design Ideas
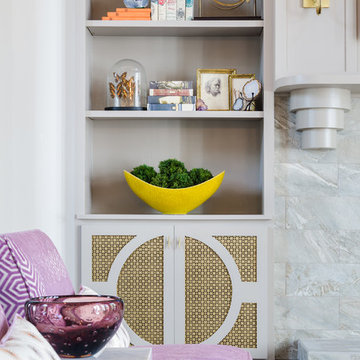
 Jennifer Stoner Interiors
This is a detail shot of the custom bookcases along with the custom mantel and overmantel that I designed for this project. Seth Woods was responsible for the beautiful craftsmanship. The doors are pierced metal in an antique brass finish. Cabinetry is painted Sherwin Williams Functional Gray. John Magor Photography
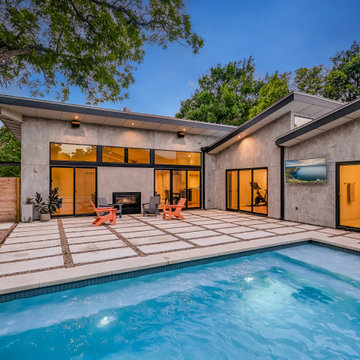
 François Lévy Architecture + Interiors
This contemporary home in central north Austin takes its architectural cues from the mid-century housing stock of the neighborhood. The saw-tooth roofs are responsive to local climate and the sun path, and provide diffuse clerestory lighting in the main bedroom wing. The solar array is discretely located to optimize efficiency. The natural stucco color is finished in a smooth, plaster-like texture.
Design team: François Lévy, Sherri Woolley Ancipink, Christopher Balli, Pilar Castro. Matthew MacConnell, General Contractor. Photos by Chris Diaz, Shutterbug Studio.

Find the right local pro for your project

 Garret Cord Werner Architects & Interior Designers
Photography by David O. Marlow
Inspiration for a huge contemporary l-shaped porcelain tile and gray floor open concept kitchen remodel in Seattle with an undermount sink, flat-panel cabinets, medium tone wood cabinets, granite countertops, white backsplash, glass tile backsplash, stainless steel appliances, an island and gray countertops
Inspiration for a huge contemporary l-shaped porcelain tile and gray floor open concept kitchen remodel in Seattle with an undermount sink, flat-panel cabinets, medium tone wood cabinets, granite countertops, white backsplash, glass tile backsplash, stainless steel appliances, an island and gray countertops

 Norton Support
For acquiring immediate response for virus issues, communicate with our proficient technicians from norton support. Our prime aim is to offer commendable security solutions that match your requisitions. Professionals hired by our establishment have the expertise and skill for dealing with various malware issues in systems. Certified norton customer service
engineers ensure that every software is up to date. You can easily obtain live support, as per your requirement. In case of acquiring comprehensive and convenient technical support, call our technical associates via the Norton support number
 c2Design
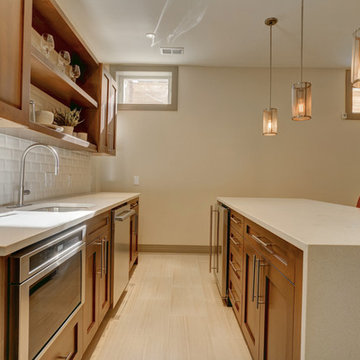
This Victorian home got the remodel of the century! The builders decided to keep the front Victorian and add an addition onto the back that is right out of the pages of Modern magazine. Designer, Corinne Ekle was responsible for all the interiors from the ground up. Be sure to check out her blog post of the whole experience at http://www.c2designinteriors.com
 MRF Construction, Inc.
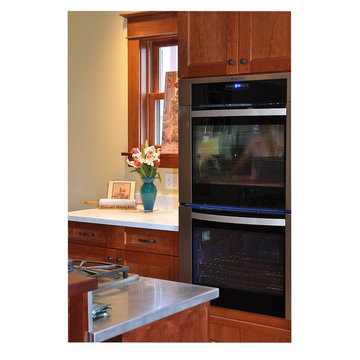
The owners desired an open kitchen for entertaining with views of their garden, and a home that was more environmentally responsible. A small addition on the kitchen allowed for an open design and a powder bath. The kitchen has custom cherry cabinets and mahogany wood countertops finished with a vegetable oil and wax finish. All appliances were selected both for looks and energy-efficiency, and period style lighting was selected as accent lighting. After researching concerns about radon in some granite, Caesarstone quartz and stainless steel countertops were selected for durability.

Sponsored
Columbus, OH
Free consultation for landscape design!

Peabody Landscape Group
Columbus' Reliable Landscape Design & Contracting
 Barley|Pfeiffer Architecture
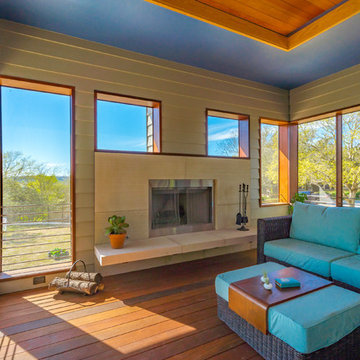
Our inspiration for this home was an updated and refined approach to Frank Lloyd Wright’s “Prairie-style”; one that responds well to the harsh Central Texas heat. By DESIGN we achieved soft balanced and glare-free daylighting, comfortable temperatures via passive solar control measures, energy efficiency without reliance on maintenance-intensive Green “gizmos” and lower exterior maintenance.
The client’s desire for a healthy, comfortable and fun home to raise a young family and to accommodate extended visitor stays, while being environmentally responsible through “high performance” building attributes, was met. Harmonious response to the site’s micro-climate, excellent Indoor Air Quality, enhanced natural ventilation strategies, and an elegant bug-free semi-outdoor “living room” that connects one to the outdoors are a few examples of the architect’s approach to Green by Design that results in a home that exceeds the expectations of its owners.
Photo by Mark Adams Media
 Uson Tile Solutions LLC
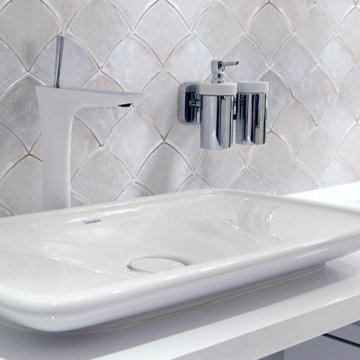
Zellige, Zellij or Zillij is a handmade natural clay tile with origins in the ancient Mediterranean and Middle East. Mosaic del Sur ® Zellige tiles are handcrafted from unrefined white clay and glazed with traditional colored glass in a modern, sustainable and socially responsible factory in Tangier.
These exquisite Zellige tiles come in a range of 48 pearlescent colours, warm tones, semi-transparent or plain which vary subtly in depth and reflection. Each tile has a unique irregular finish; Zellige is the opposite of “boring”, uniform and repetitive industrial ceramics. Traditional Zellij adapts perfectly to modern decorative projects.
Zellige can be used to decorate any surface, from walls and floors, to furniture and pools.
 BuildOps
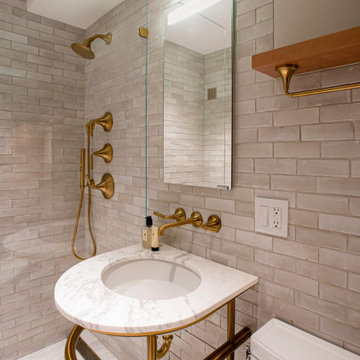
Being a General contractor and a Millwork provider, we were responsible for the full renovation of the apartment strictly following customers' requirements, tight timelines, and Skolnick designers' specifications. Literally taking off everything and creating a new space from the empty walls.
Walls, Floors, Ceilings, Cabinets, Millwork, Finishing, HVAC, Electricity, Plumbing, you name it - every single piece of the project was masterfully crafted by Build-Ops General Contractor and Brooklyn Millwork - a millwork contractor.
 Design Boss Online | Radical Home Transformations
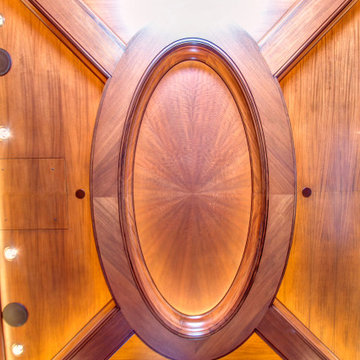
What a view from below!
this custom designed elipse is one-of-a-kind.
The artisan responsible for makign and installing it had to forge his own tools to be able to bend the wood at exactly the correct radius.
Lighting was added to increase the drama and event he vent covers were considered to ensure a beautiful view from every angle.
 Arcturus, LLC
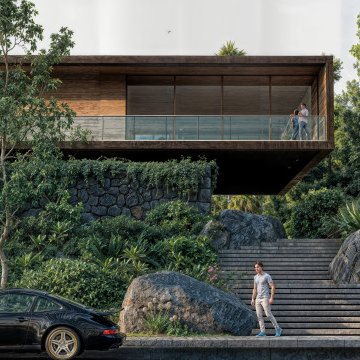
Set against the dense canopy of Upper Mānoa, the residence reveals itself through a deliberate vertical procession. A stepped stair carved into the hillside leads upward toward a hovering upper volume, where stone, wood, and glass balance weight and lightness while reinforcing a strong connection to the terrain.
 François Lévy Architecture + Interiors
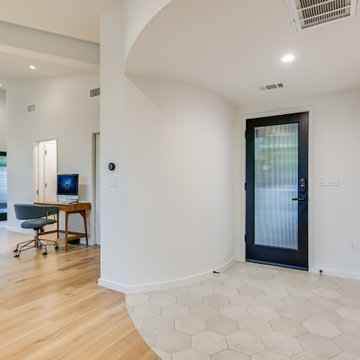
This contemporary home in central north Austin takes its architectural cues from the mid-century housing stock of the neighborhood. The saw-tooth roofs are responsive to local climate and the sun path, and provide diffuse clerestory lighting in the main bedroom wing. The solar array is discretely located to optimize efficiency. The natural stucco color is finished in a smooth, plaster-like texture.
Design team: François Lévy, Sherri Woolley Ancipink, Christopher Balli, Pilar Castro. Matthew MacConnell, General Contractor. Photos by Chris Diaz, Shutterbug Studio.
Sponsored
Columbus, OH
Free consultation for landscape design!
Peabody Landscape Group
Columbus' Reliable Landscape Design & Contracting
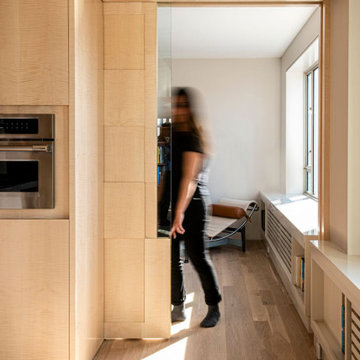 BuildOps
Being a General contractor and a Millwork provider, we were responsible for the full renovation of the apartment strictly following customers' requirements, tight timelines, and Skolnick designers' specifications. Literally taking off everything and creating a new space from the empty walls.
Walls, Floors, Ceilings, Cabinets, Millwork, Finishing, HVAC, Electricity, Plumbing, you name it - every single piece of the project was masterfully crafted by Build-Ops General Contractor and Brooklyn Millwork - a millwork contractor.
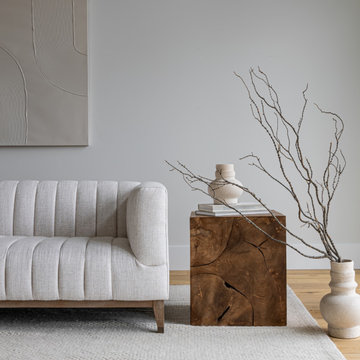
 Style In Form
Introducing the latest addition to the Natura series, the Costa combines clean lines with a natural finish in a compact form factor. This table is a stunning work of nature, crafted from the root systems of felled Teak trees.
Each table is meticulously fashioned by skillfully combining slices of root into extraordinary and one-of-a-kind designs. Just like you, each table is a masterpiece in its own right, with no two being alike. This signature product line brings the beauty of responsibly sourced, live-edge wood furniture to your customers at a great price point.
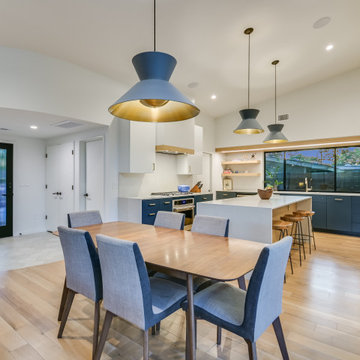 François Lévy Architecture + Interiors
This contemporary home in central north Austin takes its architectural cues from the mid-century housing stock of the neighborhood. The saw-tooth roofs are responsive to local climate and the sun path, and provide diffuse clerestory lighting in the main bedroom wing. The solar array is discretely located to optimize efficiency. The natural stucco color is finished in a smooth, plaster-like texture.
Design team: François Lévy, Sherri Woolley Ancipink, Christopher Balli, Pilar Castro. Matthew MacConnell, General Contractor. Photos by Chris Diaz, Shutterbug Studio.
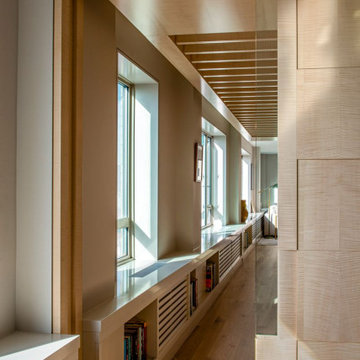 BuildOps
Being a General contractor and a Millwork provider, we were responsible for the full renovation of the apartment strictly following customers' requirements, tight timelines, and Skolnick designers' specifications. Literally taking off everything and creating a new space from the empty walls.
Walls, Floors, Ceilings, Cabinets, Millwork, Finishing, HVAC, Electricity, Plumbing, you name it - every single piece of the project was masterfully crafted by Build-Ops General Contractor and Brooklyn Millwork - a millwork contractor.
 François Lévy Architecture + Interiors
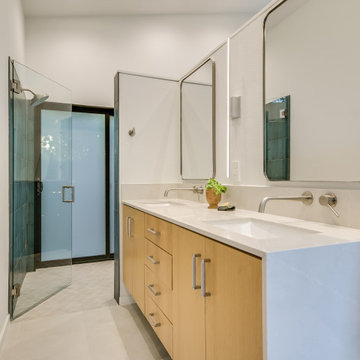
This contemporary home in central north Austin takes its architectural cues from the mid-century housing stock of the neighborhood. The saw-tooth roofs are responsive to local climate and the sun path, and provide diffuse clerestory lighting in the main bedroom wing. The solar array is discretely located to optimize efficiency. The natural stucco color is finished in a smooth, plaster-like texture.
Design team: François Lévy, Sherri Woolley Ancipink, Christopher Balli, Pilar Castro. Matthew MacConnell, General Contractor. Photos by Chris Diaz, Shutterbug Studio.
 Bloom Architecture
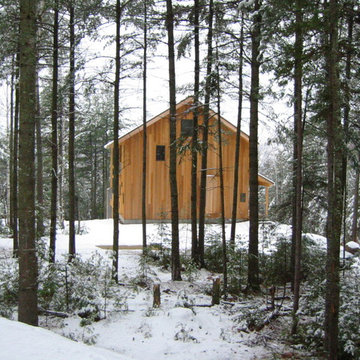
The Residence, located on a birch covered mountain in Western Maine, is a response to the natural surroundings. Utilizing a rough palette of Deer Island Granite monoliths, local black slate, Red Cedar, and Eastern White Pine, the spaces derive directly from the local geology and woods. The movement of the sun throughout the seasons and day guide the orientation of the cabin, and the intricate placement of windows on the various exterior faces. The cabin is a vessel for light, crafted of natural materials, with a bright interior volume diffusing the sun's rays throughout the space.
 BuildOps
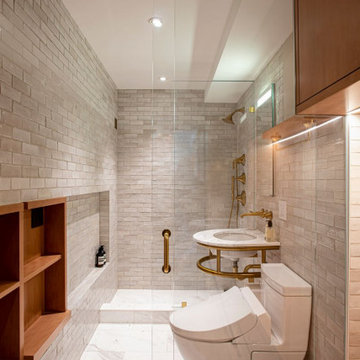
Being a General contractor and a Millwork provider, we were responsible for the full renovation of the apartment strictly following customers' requirements, tight timelines, and Skolnick designers' specifications. Literally taking off everything and creating a new space from the empty walls.
Walls, Floors, Ceilings, Cabinets, Millwork, Finishing, HVAC, Electricity, Plumbing, you name it - every single piece of the project was masterfully crafted by Build-Ops General Contractor and Brooklyn Millwork - a millwork contractor.
108